NEW LOWER PRICE AT $1,098,000- - Discover the next level of living in this Next-Gen design built by Lennar Homes that offers space for multi-generational families without compromising your privacy or independence in the Harvest Village Community in the City of Jurupa Valley. It’s a home within a home that offers a separate entrance, kitchenette with granite counters, stainless steel microwave, refrigerator, living area, first floor bedroom that has brand new flooring with an additional area that could be used as an office, generously sized walk-in closet, laundry area with stack-able washer/dryer, full bathroom with walk-in shower and a single car attached garage. This home offers generous living areas that are meticulously designed to accommodate the hustle and bustle of family life. You'll enjoy the modern kitchen with expansive granite kitchen island/breakfast bar, stainless steel appliances, double oven, ample amount of kitchen cabinets with soft closing drawers/doors, and plenty of counter space. Open concept floor plan that offers 5 bedrooms, 3.50 bathrooms, tile flooring throughout the first level, spacious family room, huge upstairs loft, laundry room is conveniently located upstairs with walk-in linen closet, massive primary bedroom, primary bathroom with dual sinks, vanity area, standing shower with glass shower doors, soaking tub, and walk in closet that can accommodate large wardrobes. Junior master suite upstairs with it's own private full bathroom and walk-in closet. The interior has been freshly painted, brand new flooring throughout the interior, artificial grass in the front yard, tankless water heater, and includes a solar lease (Buyer to assume). Centrally located near the 15 freeway with easy access, near the Goose Creek Golf Club, shopping, Lowe's, restaurants, and a short walk to the community park. This is a one-of-a-kind home and act now before it is too late.
Sold for $1,070,000
Listed by: Shannon Chudzicki, Broker • Shannon Chudzicki • Contact: 909-226-8779
Bought with: Re/Max Top Producers
$1,070,000
6136 Peregrine Dr, Jurupa Valley, CA 91752
6beds
4,122sqft
Single Family Residence
Built in 2015
7,405 Square Feet Lot
$1,054,400 Zestimate®
$260/sqft
$4,790 Estimated rent
Home value
$1,054,400
$1.00M - $1.11M
$4,790/mo
Zestimate® history
Owner options
List your home for rent
$4,790/mo
Rent Zestimate®
Find your next renter with Zillow Rental Manager. Plus, with online applications, you can quickly screen prospective tenants – for free.
$4,790/mo
Rent Zestimate®
Refinance and save
$6,822/mo
Est. payment
Refinancing to a lower rate could help reduce your monthly payments and save thousands over the life of the loan.
$6,822/mo
Est. payment
Explore your selling options
Work with a Zillow partner agent
Leverage their expertise and Zillow's premium Showcase listings to get your home seen by more buyers.
Get startedList with your own agent
Get your home in front of millions of buyers by listing it on Zillow.
Learn how to do itSell it yourself
Take full control of how buyers see your home on Zillow by listing For Sale by Owner (FSBO).
List your homeWhat's special
Zillow last checked:
Listing updated:
Listed by:
Shannon Chudzicki DRE #01279352 909-226-8779,
Shannon Chudzicki, Broker
Bought with:
Michael Chu, DRE #01854128
Re/Max Top Producers
Source: CRMLS,MLS#: IG24090548 Originating MLS: California Regional MLS
Originating MLS: California Regional MLSFacts & features
Interior
Bedrooms & bathrooms
- Bedrooms: 6
- Bathrooms: 4
- Full bathrooms: 3
- 1/2 bathrooms: 1
- Main level bathrooms: 2
- Main level bedrooms: 1
Rooms
- Room types: Bedroom, Entry/Foyer, Family Room, Guest Quarters, Kitchen, Laundry, Loft, Living Room, Primary Bathroom, Primary Bedroom, Other, Pantry
Bedroom
- Features: Bedroom on Main Level
Bathroom
- Features: Bathroom Exhaust Fan, Bathtub, Closet, Dual Sinks, Enclosed Toilet, Solid Surface Counters, Soaking Tub, Separate Shower, Tub Shower, Vanity
Kitchen
- Features: Granite Counters, Kitchen Island, Kitchen/Family Room Combo, Pots & Pan Drawers, Self-closing Cabinet Doors, Self-closing Drawers, Walk-In Pantry
Heating
- Central
Cooling
- Central Air, Dual
Appliances
- Included: Double Oven, Dishwasher, Gas Cooktop, Disposal, Gas Oven, Microwave, Refrigerator, Tankless Water Heater, Water To Refrigerator, Water Heater, Dryer, Washer
- Laundry: Washer Hookup, Gas Dryer Hookup, Inside, Laundry Room, Stacked, Upper Level
Features
- Breakfast Bar, Eat-in Kitchen, Granite Counters, In-Law Floorplan, Open Floorplan, Pantry, Recessed Lighting, Bedroom on Main Level, Loft, Walk-In Pantry, Walk-In Closet(s)
- Flooring: Carpet, Tile, Vinyl
- Doors: Panel Doors, Sliding Doors
- Windows: Blinds, Double Pane Windows, Drapes, Low-Emissivity Windows, Screens
- Has fireplace: Yes
- Fireplace features: Family Room
- Common walls with other units/homes: No Common Walls
Interior area
- Total interior livable area: 4,122 sqft
Property
Parking
- Total spaces: 3
- Parking features: Concrete, Door-Multi, Direct Access, Door-Single, Driveway, Garage Faces Front, Garage
- Attached garage spaces: 3
Features
- Levels: Two
- Stories: 2
- Entry location: Front
- Patio & porch: Concrete, Front Porch, Porch
- Exterior features: Lighting
- Pool features: None
- Spa features: None
- Fencing: Block,Excellent Condition
- Has view: Yes
- View description: None
Lot
- Size: 7,405 Square Feet
- Features: Front Yard, Landscaped, Yard
Details
- Parcel number: 160350011
- Special conditions: Standard
Construction
Type & style
- Home type: SingleFamily
- Architectural style: Modern
- Property subtype: Single Family Residence
Materials
- Drywall, Stucco
- Foundation: Slab
- Roof: Tile
Condition
- Turnkey
- New construction: No
- Year built: 2015
Details
- Builder name: Lennar Homes
Utilities & green energy
- Electric: Photovoltaics on Grid, Photovoltaics Third-Party Owned
- Sewer: Public Sewer
- Water: Public
- Utilities for property: Electricity Connected, Natural Gas Connected, Sewer Connected, Water Connected
Community & HOA
Community
- Features: Biking, Curbs, Gutter(s), Street Lights, Sidewalks
- Security: Carbon Monoxide Detector(s), Fire Sprinkler System, Smoke Detector(s)
Location
- Region: Jurupa Valley
Financial & listing details
- Price per square foot: $260/sqft
- Tax assessed value: $1,091,399
- Date on market: 5/6/2024
- Cumulative days on market: 85 days
- Listing terms: Cash,Cash to New Loan,Conventional,VA Loan
- Inclusions: Two Refrigerators- Stackable Washer/Dryer
- Road surface type: Paved
Price history
| Date | Event | Price |
|---|---|---|
| 8/21/2024 | Sold | $1,070,000-2.6%$260/sqft |
Source:  CRMLS #IG24090548 Report a problem CRMLS #IG24090548 Report a problem | ||
| 7/30/2024 | Pending sale | $1,098,000$266/sqft |
Source: CRMLS #IG24090548 Report a problem | ||
| 7/18/2024 | Price change | $1,098,000-2.7%$266/sqft |
Source: CRMLS #IG24090548 Report a problem | ||
| 6/20/2024 | Price change | $1,128,000-2.7%$274/sqft |
Source: CRMLS #IG24090548 Report a problem | ||
| 5/23/2024 | Price change | $1,159,800-1.7%$281/sqft |
Source: CRMLS #IG24090548 Report a problem | ||
| 5/6/2024 | Listed for sale | $1,180,000+113%$286/sqft |
Source: CRMLS #IG24090548 Report a problem | ||
| 6/12/2020 | Listing removed | $3,400$1/sqft |
Source: Shannon Chudzicki, Broker #IG20096500 Report a problem | ||
| 5/22/2020 | Listed for rent | $3,400$1/sqft |
Source: Shannon Chudzicki, Broker #IG20096500 Report a problem | ||
| 8/29/2014 | Sold | $554,000$134/sqft |
Source: Public Record Report a problem | ||
Public tax history
| Year | Property taxes | Tax assessment |
|---|---|---|
| 2026 | -- | $1,091,399 +2% |
| 2025 | $17,624 +39.7% | $1,070,000 +63.9% |
| 2024 | $12,616 +1.4% | $652,762 +2% |
| 2023 | $12,445 +2.1% | $639,964 +2% |
| 2022 | $12,187 +1.6% | $627,416 +2% |
| 2021 | $11,993 +1.8% | $615,115 +1% |
| 2020 | $11,784 +2.1% | $608,808 +2% |
| 2019 | $11,545 +2.9% | $596,872 +2% |
| 2018 | $11,220 +1.6% | $585,169 +2% |
| 2017 | $11,045 | $573,696 +2% |
| 2016 | $11,045 +3.3% | $562,448 +2.6% |
| 2015 | $10,695 | $547,940 |
Find assessor info on the county website
Neighborhood: Mira Loma
Nearby homes
- $933,9004 bd3 ba3.3k sqft6136 Peregrine Dr, Jurupa Valley, CA 91752Off Market
- $830,0005 bd4 ba2.8k sqft6124 Peregrine Dr, Jurupa Valley, CA 91752Sold
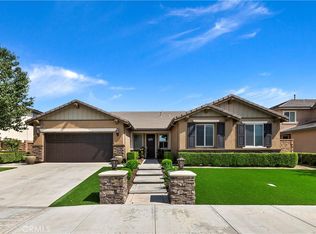
- $910,7005 bd3 ba3.3k sqft6148 Peregrine Dr, Jurupa Valley, CA 91752Off Market
- $993,3005 bd3 ba3.7k sqft6137 Coopers Hawk Dr, Mira Loma, CA 91752Off Market
- $1,029,8005 bd3 ba3.8k sqft6137 Coopers Hawk Dr, Jurupa Valley, CA 91752Off Market
- $896,0005 bd3 ba2.8k sqft6149 Coopers Hawk Dr, Mira Loma, CA 91752Off Market
- $881,6006 bd3 ba2.8k sqft6149 Coopers Hawk Dr, Jurupa Valley, CA 91752Off Market
- $960,0005 bd4 ba2.8k sqft6125 Coopers Hawk Dr, Mira Loma, CA 91752Sold
Nearby schools
GreatSchools rating
- 4/10Del Sol AcademyGrades: K-8Distance: 1.5 mi
- 5/10Jurupa Valley High SchoolGrades: 9-12Distance: 4.1 mi
Schools provided by the listing agent
- High: Jurupa Valley
Source: CRMLS. This data may not be complete. We recommend contacting the local school district to confirm school assignments for this home.
Get a cash offer in 3 minutes
Find out how much your home could sell for in as little as 3 minutes with a no-obligation cash offer.
Estimated market value
$1,054,400
Get a cash offer in 3 minutes
Find out how much your home could sell for in as little as 3 minutes with a no-obligation cash offer.
Estimated market value
$1,054,400
- California
- Riverside County
- Jurupa Valley
- 91752
- Mira Loma
- 6136 Peregrine Dr
Nearby cities
Nearby neighborhoods
Nearby zip codes
Other Jurupa Valley Topics
