Welcome to this beautifully newly upgraded townhome in the unique and vibrant Cherington neighborhood of North Bethesda. This townhouse is a gem with 2,736 square feet of above-ground living space. It stands out in the market with an open floor plan, abundant natural light, soaring ceilings, and stunning wall and ceiling accents. The home features three bedrooms, two full bathrooms, and two half bathrooms. Notably, it includes a two-car garage, a large deck, and a walkout to the fenced-in backyard and patio, making it a remarkable find. This is not just a house but a dream home waiting for you. This property is more than just a house; it represents a lifestyle upgrade. Inside, you will discover beautiful new flooring and modern amenities that will make you fall in love with this home. The kitchen has elegant new cabinetry and sleek countertops, and the modern appliances cater to your cooking needs. The monthly condominium fee of $401.12 is remarkably low and covers a wide range of services, ensuring a hassle-free living experience. It includes the Management, Master Insurance Policy, Reserve Funds, Special projects, Common Area Maintenance, Ext Bldg. Maintenance, Grounds Enhancement, Garden and Lawn Maintenance, Lawn Care, Road Maintenance, Pest Control, Snow Removal, and Trash pickup. The condominium townhome association is well-managed, maintaining a community that is in excellent condition and has significant reserve funds for upcoming projects. Additionally, the property is strategically located near the lively Pike & Rose development, which offers numerous dining, entertainment, and shopping options. It is a gateway to a comfortable lifestyle. The property's proximity to the Aquatic Center, Strathmore Music Center, trails, and parks, as well as its easy access to I-270 and I-495 and the nearby Metro and bus services, make it an ideal location for those who enjoy an active lifestyle and need easy commuting. Groceries and essential services are conveniently nearby, making it an ideal home. With its strategic location near I-270 and I-495 and the nearby Metro and bus services, commuting is a breeze for professionals. Moreover, it is within the top-rated Montgomery County Public Schools district, making it an ideal choice for families. This home perfectly balances urban convenience and suburban charm, ensuring a stress-free lifestyle. Discover the perfect blend of urban convenience and suburban charm in this townhome. More than just a residence, it is a canvas for your family's unique story, providing a genuine sense of community where lasting memories can be created. This home is not just a place to live but a place to belong.
Sold for $920,000
$920,000
6124 Stonehenge Pl #9, North Bethesda, MD 20852
3beds
2,736sqft
Townhouse
Built in 1999
-- sqft lot
$910,400 Zestimate®
$336/sqft
$4,424 Estimated rent
Home value
$910,400
$838,000 - $992,000
$4,424/mo
Zestimate® history
Owner options
List your home for rent
$4,424/mo
Rent Zestimate®
Find your next renter with Zillow Rental Manager. Plus, with online applications, you can quickly screen prospective tenants – for free.
$4,424/mo
Rent Zestimate®
Refinance and save
$5,642/mo
Est. payment
Refinancing to a lower rate could help reduce your monthly payments and save thousands over the life of the loan.
$5,642/mo
Est. payment
Explore your selling options
Work with a Zillow partner agent
Leverage their expertise and Zillow's premium Showcase listings to get your home seen by more buyers.
Get startedList with your own agent
Get your home in front of millions of buyers by listing it on Zillow.
Learn how to do itSell it yourself
Take full control of how buyers see your home on Zillow by listing For Sale by Owner (FSBO).
List your homeWhat's special
Elegant new cabinetryFenced-in backyard and patioTwo-car garageModern amenitiesSoaring ceilingsLarge deckAbundant natural light
Zillow last checked:
Listing updated:
Listed by:
Sharon Wang 202-510-0242,
Middle Kingdom Inc.
Bought with:
Nurit Coombe, 533175
The Agency DC
Meyer Leibovitch, 102148
The Agency DC
Source: Bright MLS,MLS#: MDMC2156866
Facts & features
Interior
Bedrooms & bathrooms
- Bedrooms: 3
- Bathrooms: 4
- Full bathrooms: 2
- 1/2 bathrooms: 2
- Main level bathrooms: 1
Rooms
- Room types: Living Room, Dining Room, Primary Bedroom, Bedroom 2, Bedroom 3, Kitchen, Game Room, Family Room, Foyer, Breakfast Room, Laundry
Primary bedroom
- Level: Upper
Bedroom 2
- Level: Upper
Bedroom 3
- Level: Upper
Breakfast room
- Level: Main
Dining room
- Level: Main
Family room
- Level: Lower
Foyer
- Level: Main
Game room
- Level: Lower
Kitchen
- Level: Main
Laundry
- Level: Upper
Living room
- Level: Main
Heating
- Forced Air, Natural Gas
Cooling
- Ceiling Fan(s), Central Air, Electric
Appliances
- Included: Microwave, Built-In Range, Dishwasher, Disposal, Water Heater, Dryer, Refrigerator, Washer, Gas Water Heater
- Laundry: Dryer In Unit, Hookup, Upper Level, Washer In Unit, Laundry Room
Features
- Breakfast Area, Kitchen Island, Kitchen - Table Space, Open Floorplan, Bathroom - Walk-In Shower, Ceiling Fan(s), Dining Area, Eat-in Kitchen, Kitchen - Gourmet, Recessed Lighting, Sound System, Upgraded Countertops, Walk-In Closet(s), Cathedral Ceiling(s), Tray Ceiling(s)
- Flooring: Hardwood, Carpet, Ceramic Tile, Wood
- Doors: Sliding Glass
- Windows: Bay/Bow, Double Pane Windows
- Has basement: No
- Number of fireplaces: 1
- Fireplace features: Glass Doors, Mantel(s)
Interior area
- Total structure area: 2,736
- Total interior livable area: 2,736 sqft
- Finished area above ground: 2,736
- Finished area below ground: 0
Property
Parking
- Total spaces: 4
- Parking features: Garage Faces Front, Garage Door Opener, Concrete, Attached, Driveway
- Attached garage spaces: 2
- Uncovered spaces: 2
Accessibility
- Accessibility features: None
Features
- Levels: Three
- Stories: 3
- Patio & porch: Brick, Deck, Patio
- Exterior features: Rain Gutters, Lighting
- Pool features: None
- Spa features: Bath
- Fencing: Wood
Details
- Additional structures: Above Grade, Below Grade
- Parcel number: 160403266434
- Zoning: R20
- Special conditions: Standard
- Horses can be raised: Yes
Construction
Type & style
- Home type: Townhouse
- Architectural style: Colonial
- Property subtype: Townhouse
Materials
- Brick, Combination
- Foundation: Other
- Roof: Shingle
Condition
- Excellent
- New construction: No
- Year built: 1999
- Major remodel year: 2024
Utilities & green energy
- Sewer: Public Sewer
- Water: Public
- Utilities for property: Electricity Available, Natural Gas Available, Water Available, Sewer Available
Community & HOA
Community
- Security: Fire Sprinkler System
- Condo and coop fee: $401 monthly
- Subdivision: Cherington
HOA
- Has HOA: No
- Amenities included: None
- Services included: Common Area Maintenance, Maintenance Structure, Insurance, Maintenance Grounds, Lawn Care Front, Lawn Care Rear, Lawn Care Side, Management, Pest Control, Reserve Funds, Road Maintenance, Snow Removal, Trash, Other
- HOA name: Cherington Condo-abaris Real Estate Management Inc
Location
- Region: North Bethesda
Financial & listing details
- Price per square foot: $336/sqft
- Tax assessed value: $723,333
- Annual tax amount: $8,748
- Date on market: 12/12/2024
- Listing agreement: Exclusive Right To Sell
- Inclusions: The Living Room Drapes Are Included.
- Ownership: Condominium
Price history
| Date | Event | Price |
|---|---|---|
| 1/21/2025 | Sold | $920,000-1%$336/sqft |
Source:  Bright MLS #MDMC2156866 Report a problem Bright MLS #MDMC2156866 Report a problem | ||
| 12/22/2024 | Contingent | $929,000$340/sqft |
Source: Bright MLS #MDMC2156866 Report a problem | ||
| 12/12/2024 | Listed for sale | $929,000+43.1%$340/sqft |
Source: Bright MLS #MDMC2156866 Report a problem | ||
| 5/18/2008 | Listing removed | $649,000$237/sqft |
Source: Visual Tour #MC6720426 Report a problem | ||
| 4/16/2008 | Listed for sale | $649,000+109.2%$237/sqft |
Source: Visual Tour #MC6720426 Report a problem | ||
| 9/20/1999 | Sold | $310,240$113/sqft |
Source: Public Record Report a problem | ||
Public tax history
| Year | Property taxes | Tax assessment |
|---|---|---|
| 2025 | $9,331 +12.1% | $766,667 +6% |
| 2024 | $8,327 +6.3% | $723,333 +6.4% |
| 2023 | $7,835 +4.4% | $680,000 |
| 2022 | $7,504 +0.1% | $680,000 |
| 2021 | $7,497 -0.1% | $680,000 |
| 2020 | $7,502 +0% | $680,000 |
| 2019 | $7,498 -0.2% | $680,000 |
| 2018 | $7,512 -2.6% | $680,000 |
| 2017 | $7,709 +30.3% | $680,000 +2.5% |
| 2016 | $5,914 | $663,333 +2.6% |
| 2015 | $5,914 | $646,667 +2.6% |
| 2014 | $5,914 | $630,000 +3.8% |
| 2013 | -- | $606,667 +4% |
| 2012 | -- | $583,333 +4.2% |
| 2011 | -- | $560,000 |
| 2010 | -- | $560,000 |
| 2009 | -- | $560,000 -16.4% |
| 2008 | -- | $670,000 +11.7% |
| 2007 | -- | $600,000 +13.2% |
| 2006 | -- | $530,000 +15.2% |
| 2005 | -- | $460,000 +14% |
| 2004 | -- | $403,332 |
| 2003 | -- | $403,332 +39.1% |
| 2002 | -- | $290,000 |
| 2001 | -- | $290,000 |
Find assessor info on the county website
Neighborhood: 20852
Nearby homes
- $955,1003 bd5 ba2.7k sqft6126 Stonehenge Pl #8, North Bethesda, MD 20852Off Market
- $---- bd-- ba-- sqft6126 Stonehenge Pl, Rockville, MD 20852Off Market
- $846,6003 bd4 ba2.7k sqft6118 Stonehenge Pl #12, North Bethesda, MD 20852Off Market
- $871,8003 bd4 ba2.7k sqft6124 Stonehenge Pl, Rockville, MD 20852Off Market
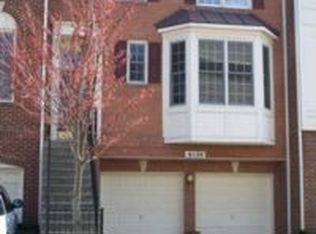
- $882,900-- bd-- ba2.7k sqft11900 Grey Hollow Ct #87, North Bethesda, MD 20852Off Market
- $877,300-- bd-- ba2.7k sqft11902 Grey Hollow Ct #86, North Bethesda, MD 20852Off Market
- $854,400-- bd-- ba2.7k sqft11903 Grey Hollow Ct #75, North Bethesda, MD 20852Off Market
- $426,900-- bd-- ba1.2k sqft6149 Stonehenge Pl UNIT 14-8, North Bethesda, MD 20852Off Market
Nearby schools
GreatSchools rating
- 9/10Luxmanor Elementary SchoolGrades: PK-5Distance: 0.5 mi
- 8/10Tilden Middle SchoolGrades: 6-8Distance: 0.7 mi
- 9/10Walter Johnson High SchoolGrades: 9-12Distance: 1.8 mi
Schools provided by the listing agent
- Elementary: Luxmanor
- Middle: Tilden
- High: Walter Johnson
- District: Montgomery County Public Schools
Source: Bright MLS. This data may not be complete. We recommend contacting the local school district to confirm school assignments for this home.
Get a cash offer in 3 minutes
Find out how much your home could sell for in as little as 3 minutes with a no-obligation cash offer.
Estimated market value
$910,400
Get a cash offer in 3 minutes
Find out how much your home could sell for in as little as 3 minutes with a no-obligation cash offer.
Estimated market value
$910,400
- Maryland
- Montgomery County
- Rockville
- 20852
- 6124 Stonehenge Pl Unit 9
Nearby cities
Nearby neighborhoods
Nearby zip codes
Other Rockville Topics
