When only the Best Will Do! This ranch home, located on a premium level corner lot in the sought-after Union Station Community, Lower Paxton Township, offers everything you would expect and more. The Navigator model, constructed by award-winning Yingst Homes, is designed with attention to detail and quality throughout. Upon arrival, guests are greeted by a covered front porch leading into a formal entry with custom built-in display shelves. The gourmet kitchen is equipped with custom-painted cabinetry, ceramic tile backsplash, a sweeping center island with breakfast bar, wine rack, stone accents, and breathtaking exotic quartzite countertops. Also included are high-end black stainless-steel appliances, a counter-top gas range with a black stainless-steel exhaust hood. You will also love the walk-in pantry, and access to a screened porch and stone patio via a sliding glass door. The great room features the warmth and comfort of a stone gas fireplace, built-in display shelves, and windows providing abundant natural light. The dining area is highlighted by a chandelier and decorative wood columns, creating an inviting space for gatherings. The primary bedroom suite includes a spacious walk-in closet, ceiling fan, and a bathroom with two high double basin vanities and a step-in shower with seat. Two additional bedrooms on the main floor offer easy access to a shared bathroom with tub and shower combination. The main level also contains a laundry/mud room with utility sink, shelving, and direct access to an oversized two-car garage with an upgraded stained concrete driveway. The lower level encompasses a fourth bedroom with a double-door closet and adjacent full bathroom, a large recreation room with recessed lighting, a sizeable storage area, and a bonus room featuring stone accent walls and recess lighting. This property’s natural light, generous room sizes, and prime location make it a great place to call home. There are two HOA services to choose from: $95 per month or $160 per month which includes lawn care and snow removal. The neighborhood features community walking trails, a pond, dining options and other convenient services. Private tours are available upon request.
Sold for $545,000
$545,000
6124 Weston Dr, Harrisburg, PA 17111
4beds
3,326sqft
Single Family Residence
Built in 2020
8,712 Square Feet Lot
$556,800 Zestimate®
$164/sqft
$3,342 Estimated rent
Home value
$556,800
$507,000 - $612,000
$3,342/mo
Zestimate® history
Owner options
List your home for rent
$3,342/mo
Rent Zestimate®
Find your next renter with Zillow Rental Manager. Plus, with online applications, you can quickly screen prospective tenants – for free.
$3,342/mo
Rent Zestimate®
Refinance and save
$3,650/mo
Est. payment
Refinancing to a lower rate could help reduce your monthly payments and save thousands over the life of the loan.
$3,650/mo
Est. payment
Explore your selling options
Work with a Zillow partner agent
Leverage their expertise and Zillow's premium Showcase listings to get your home seen by more buyers.
Get startedList with your own agent
Get your home in front of millions of buyers by listing it on Zillow.
Learn how to do itSell it yourself
Take full control of how buyers see your home on Zillow by listing For Sale by Owner (FSBO).
List your homeWhat's special
Stone gas fireplaceStone accent wallsGenerous room sizesBuilt-in display shelvesAbundant natural lightNatural lightPremium level corner lot
Zillow last checked:
Listing updated:
Listed by:
DAVID GIOVANNIELLO, BROKER 717-979-1316,
For Sale By Owner Plus, REALTORS
Bought with:
ERICA RAWLS, AB068562
Keller Williams of Central PA
Source: Bright MLS,MLS#: PADA2048796
Facts & features
Interior
Bedrooms & bathrooms
- Bedrooms: 4
- Bathrooms: 3
- Full bathrooms: 3
- Main level bathrooms: 2
- Main level bedrooms: 3
Rooms
- Room types: Living Room, Dining Room, Primary Bedroom, Bedroom 2, Bedroom 3, Bedroom 4, Kitchen, Basement, Foyer, Bonus Room, Primary Bathroom, Full Bath
Primary bedroom
- Features: Flooring - Luxury Vinyl Plank, Lighting - Ceiling, Walk-In Closet(s)
- Level: Main
Bedroom 2
- Features: Flooring - Luxury Vinyl Plank, Ceiling Fan(s), Walk-In Closet(s)
- Level: Main
Bedroom 3
- Features: Flooring - Luxury Vinyl Plank, Lighting - Ceiling
- Level: Main
Bedroom 4
- Features: Flooring - Laminate Plank, Lighting - Ceiling
- Level: Lower
Primary bathroom
- Features: Bathroom - Walk-In Shower, Double Sink, Flooring - Laminate Plank, Recessed Lighting, Lighting - Wall sconces
- Level: Main
Basement
- Features: Lighting - Ceiling, Flooring - Concrete
- Level: Lower
Bonus room
- Features: Lighting - Ceiling, Flooring - Laminate Plank
- Level: Lower
Dining room
- Features: Flooring - Luxury Vinyl Plank, Lighting - Ceiling
- Level: Main
Foyer
- Features: Flooring - Luxury Vinyl Plank, Recessed Lighting, Built-in Features
- Level: Main
Other
- Features: Bathroom - Tub Shower, Flooring - Laminate Plank, Recessed Lighting
- Level: Main
Other
- Features: Flooring - Laminate Plank, Recessed Lighting, Bathroom - Tub Shower
- Level: Lower
Kitchen
- Features: Breakfast Bar, Countertop(s) - Quartz, Dining Area, Double Sink, Flooring - Laminate Plank, Kitchen Island, Kitchen - Gas Cooking, Lighting - Pendants, Recessed Lighting, Pantry
- Level: Main
Living room
- Features: Flooring - Laminate Plank, Ceiling Fan(s), Fireplace - Gas
- Level: Main
Heating
- Forced Air, Natural Gas
Cooling
- Central Air, Electric
Appliances
- Included: Microwave, Dishwasher, Disposal, Oven/Range - Electric, Gas Water Heater
- Laundry: Dryer In Unit, Main Level, Washer In Unit
Features
- Breakfast Area, Bathroom - Tub Shower, Bathroom - Walk-In Shower, Built-in Features, Ceiling Fan(s), Combination Kitchen/Living, Combination Dining/Living, Entry Level Bedroom, Open Floorplan, Eat-in Kitchen, Pantry, Recessed Lighting, Upgraded Countertops, Dry Wall
- Flooring: Luxury Vinyl, Concrete
- Windows: Vinyl Clad
- Basement: Full,Interior Entry,Heated,Partially Finished,Windows
- Number of fireplaces: 1
- Fireplace features: Gas/Propane
Interior area
- Total structure area: 3,326
- Total interior livable area: 3,326 sqft
- Finished area above ground: 2,026
- Finished area below ground: 1,300
Property
Parking
- Total spaces: 2
- Parking features: Garage Door Opener, Garage Faces Front, Concrete, Attached
- Attached garage spaces: 2
- Has uncovered spaces: Yes
- Details: Garage Sqft: 468
Accessibility
- Accessibility features: None
Features
- Levels: One
- Stories: 1
- Patio & porch: Screened, Patio
- Exterior features: Lighting, Sidewalks, Street Lights
- Pool features: None
Lot
- Size: 8,712 Square Feet
- Features: Corner Lot, Level
Details
- Additional structures: Above Grade, Below Grade
- Parcel number: 350705890000000
- Zoning: RESIDENTIAL
- Special conditions: Standard
Construction
Type & style
- Home type: SingleFamily
- Architectural style: Ranch/Rambler
- Property subtype: Single Family Residence
Materials
- Stone, Vinyl Siding
- Foundation: Concrete Perimeter
- Roof: Architectural Shingle
Condition
- Excellent
- New construction: No
- Year built: 2020
Details
- Builder name: Yingst Homes
Utilities & green energy
- Electric: 200+ Amp Service
- Sewer: Public Sewer
- Water: Public
- Utilities for property: Cable Available
Community & HOA
Community
- Security: Smoke Detector(s)
- Subdivision: Union Station
HOA
- Has HOA: Yes
- Amenities included: Bar/Lounge, Common Grounds, Convenience Store, Jogging Path
- Services included: Common Area Maintenance
- HOA fee: $95 monthly
- HOA name: HOA PROPERTY MANAGEMENT, LLC
Location
- Region: Harrisburg
- Municipality: LOWER PAXTON TWP
Financial & listing details
- Price per square foot: $164/sqft
- Tax assessed value: $290,300
- Annual tax amount: $8,666
- Date on market: 8/28/2025
- Listing agreement: Exclusive Right To Sell
- Listing terms: Conventional,Cash,VA Loan
- Ownership: Fee Simple
Price history
| Date | Event | Price |
|---|---|---|
| 10/2/2025 | Sold | $545,000+0.9%$164/sqft |
Source:  Bright MLS #PADA2048796 Report a problem Bright MLS #PADA2048796 Report a problem | ||
| 9/2/2025 | Pending sale | $540,000$162/sqft |
Source: Bright MLS #PADA2048796 Report a problem | ||
| 8/28/2025 | Listed for sale | $540,000$162/sqft |
Source: Bright MLS #PADA2048796 Report a problem | ||
Public tax history
| Year | Property taxes | Tax assessment |
|---|---|---|
| 2025 | $8,426 +7.8% | $290,300 |
| 2023 | $7,815 | $290,300 |
| 2022 | $7,815 +0.7% | $290,300 |
| 2021 | $7,764 +1746.4% | $290,300 +540.8% |
| 2020 | $421 | $45,300 |
Find assessor info on the county website
Neighborhood: 17111
Nearby homes
- $358,7002 bd-- ba1.3k sqft6225 Overview Ln #L52, Harrisburg, PA 17111Off Market
- $327,7002 bd2 ba1.3k sqft6225 Overview Ln, Harrisburg, PA 17111Off Market

- $373,9002 bd-- ba1.4k sqft6223 Overview Ln #L51, Harrisburg, PA 17111Off Market
- $337,9002 bd2 ba1.5k sqft6223 Overview Ln, Harrisburg, PA 17111Off Market
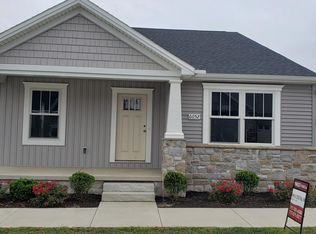
- $317,1002 bd2 ba1.3k sqft6118 Weston Dr, Harrisburg, PA 17111Off Market
- $450,0002 bd2 ba1.5k sqft6125 Weston Dr, Harrisburg, PA 17111Sold
- $377,0002 bd2 ba1.5k sqft6221 Overview Ln, Harrisburg, PA 17111Off Market
- $419,9003 bd2 ba1.5k sqft6217 Overview Ln, Harrisburg, PA 17111Pending
Nearby schools
GreatSchools rating
- 4/10Phillips El SchoolGrades: K-5Distance: 1.6 mi
- 4/10Central Dauphin East Middle SchoolGrades: 6-8Distance: 1.3 mi
- 2/10Central Dauphin East Senior High SchoolGrades: 9-12Distance: 1.5 mi
Schools provided by the listing agent
- High: Central Dauphin East
- District: Central Dauphin
Source: Bright MLS. This data may not be complete. We recommend contacting the local school district to confirm school assignments for this home.


Get pre-qualified for a loan
At Zillow Home Loans, we can pre-qualify you in as little as 5 minutes with no impact to your credit score.An equal housing lender. NMLS #10287.
Sell for more on Zillow
Get a Zillow Showcase℠ listing at no additional cost and you could sell for .
$556,800
2% more
+$11,136
With Zillow Showcase(estimated)
$567,936
- Pennsylvania
- Dauphin County
- Harrisburg
- 17111
- 6124 Weston Dr
