Welcome home to this stunning 4-bedroom, 3 bath residence that has so much to offer! Situated on a nicely sized, fully sodded lot with professional landscaping, this home offers great curb appeal with a brick front exterior, three sides of durable vinyl, and a charming covered front porch. Inside, you'll love the split-bedroom floor plan, providing privacy for the spacious primary suite. which features a large walk-in closet. The kitchen overlooks the family room and breakfast area, creating an open and inviting layout perfect for entertaining or family time. There is also a formal dining room for special gatherings. Enjoy Puretec Luxury Vinyl Plank Flooring throughout main living areas and cozy carpet in the bedrooms. Move in ready and waiting for you!
Sold for $318,200
$318,200
6125 Buckshot Dr, Crestview, FL 32539
4beds
2,005sqft
Single Family Residence
Built in 2026
0.26 Acres Lot
$318,800 Zestimate®
$159/sqft
$2,244 Estimated rent
Home value
$318,800
$293,000 - $347,000
$2,244/mo
Zestimate® history
Owner options
List your home for rent
$2,244/mo
Rent Zestimate®
Find your next renter with Zillow Rental Manager. Plus, with online applications, you can quickly screen prospective tenants – for free.
$2,244/mo
Rent Zestimate®
Refinance and save
$2,067/mo
Est. payment
Refinancing to a lower rate could help reduce your monthly payments and save thousands over the life of the loan.
$2,067/mo
Est. payment
Explore your selling options
Work with a Zillow partner agent
Leverage their expertise and Zillow's premium Showcase listings to get your home seen by more buyers.
Get startedList with your own agent
Get your home in front of millions of buyers by listing it on Zillow.
Learn how to do itSell it yourself
Take full control of how buyers see your home on Zillow by listing For Sale by Owner (FSBO).
List your homeWhat's special
Great curb appealBrick front exteriorOpen and inviting layoutCharming covered front porchSpacious primary suiteSplit-bedroom floor planProfessional landscaping
Zillow last checked:
Listing updated:
Listed by:
Jennifer R Trombly 850-603-0947,
Adams Homes Realty Inc,
Shannon P Bennett 850-710-5224,
Adams Homes Realty Inc
Bought with:
Michael E Kocher, 3237119
Realty ONE Group Emerald Coast
Source: ECAOR,MLS#: 988020
Facts & features
Interior
Bedrooms & bathrooms
- Bedrooms: 4
- Bathrooms: 3
- Full bathrooms: 3
Primary bedroom
- Level: First
- Area: 1848 Square Feet
- Dimensions: 132 x 14
Bedroom
- Level: Second
- Area: 1276 Square Feet
- Dimensions: 116 x 11
Bedroom
- Level: Third
- Area: 13340 Square Feet
- Dimensions: 116 x 115
Bedroom
- Level: Fourth
- Area: 1276 Square Feet
- Dimensions: 116 x 11
Breakfast room
- Level: First
- Area: 6370 Square Feet
- Dimensions: 910 x 7
Dining room
- Level: First
- Area: 13312 Square Feet
- Dimensions: 104 x 128
Family room
- Description: No Fireplace
- Level: First
- Area: 30184 Square Feet
- Dimensions: 154 x 196
Heating
- Central
Cooling
- Central Air, Ceiling Fan(s)
Appliances
- Included: Dishwasher, Microwave, Electric Water Heater
- Laundry: Washer/Dryer Hookup
Features
- Breakfast Bar, Cathedral Ceiling(s), Tray Ceiling(s), Recessed Lighting, Pantry, Split Bedroom
- Flooring: Vinyl, Carpet
- Windows: Double Pane Windows
- Attic: Pull Down Stairs
- Common walls with other units/homes: No Common Walls
Interior area
- Total structure area: 2,005
- Total interior livable area: 2,005 sqft
Property
Parking
- Parking features: Garage Door Opener
- Has attached garage: Yes
Features
- Stories: 1
Lot
- Size: 0.26 Acres
- Dimensions: 82' x 137
- Features: Cleared, Level, Survey Available
Details
- Parcel number: 254N23105000000130
- Zoning description: Resid Single Family
Construction
Type & style
- Home type: SingleFamily
- Architectural style: Traditional
- Property subtype: Single Family Residence
Materials
- Brick, Brick Front, Vinyl Siding
- Foundation: Slab
- Roof: Shingle
Condition
- Under Construction
- New construction: No
- Year built: 2026
Utilities & green energy
- Sewer: Septic Tank
- Water: Public
Community & HOA
Community
- Security: Smoke Detector(s)
- Subdivision: Ashton View
HOA
- Has HOA: Yes
- Services included: Management
Location
- Region: Crestview
Financial & listing details
- Price per square foot: $159/sqft
- Tax assessed value: $32,450
- Annual tax amount: $433
- Date on market: 10/21/2025
- Road surface type: Paved
Price history
| Date | Event | Price |
|---|---|---|
| 4/2/2026 | Sold | $318,200$159/sqft |
Source:  ECAOR #988020 Report a problem ECAOR #988020 Report a problem | ||
| 2/13/2026 | Pending sale | $318,200$159/sqft |
Source: ECAOR #988020 Report a problem | ||
| 10/21/2025 | Listed for sale | $318,200$159/sqft |
Source: ECAOR #988020 Report a problem | ||
Public tax history
| Year | Property taxes | Tax assessment |
|---|---|---|
| 2025 | $433 +1119.4% | $32,450 +1450.4% |
| 2024 | $36 | $2,093 |
Find assessor info on the county website
Neighborhood: 32539
Nearby homes

- $297,3003 bd2 ba1.4k sqft6129 Buckshot Dr, Crestview, FL 32539Pending
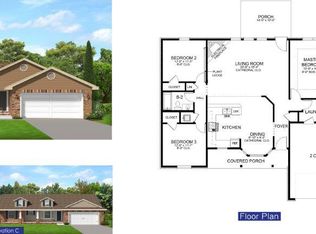
- $302,2003 bd2 ba1.6k sqft6014 Crocket Cv, Crestview, FL 32539For Sale
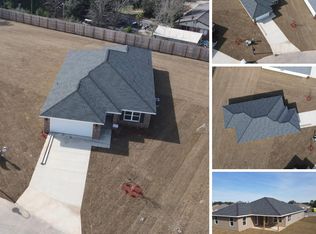
- $311,3003 bd2 ba1.9k sqft6127 Buckshot Dr, Crestview, FL 32539Sold
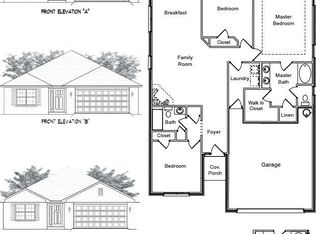
- $303,2003 bd2 ba1.6k sqft6017 Crocket Cv, Crestview, FL 32539Sold
- $309,2004 bd2 ba1.9k sqft6013 Crocket Cv, Crestview, FL 32539Sold
- $338,7004 bd2 ba2.2k sqft6012 Crocket Cv, Crestview, FL 32539Sold
- $312,4114 bd2 ba1.9k sqft6122 Buckshot Dr, Crestview, FL 32539Sold
- $306,5113 bd2 ba1.8k sqft6121 Buckshot Dr, Crestview, FL 32539Sold
Nearby schools
GreatSchools rating
- 8/10Walker Elementary SchoolGrades: PK-5Distance: 4.1 mi
- 8/10Davidson Middle SchoolGrades: 6-8Distance: 4.2 mi
- 5/10Crestview High SchoolGrades: 9-12Distance: 4.3 mi
Schools provided by the listing agent
- Elementary: Walker
- Middle: Davidson
- High: Crestview
Source: ECAOR. This data may not be complete. We recommend contacting the local school district to confirm school assignments for this home.


Get pre-qualified for a loan
At Zillow Home Loans, we can pre-qualify you in as little as 5 minutes with no impact to your credit score.An equal housing lender. NMLS #10287.
Sell for more on Zillow
Get a Zillow Showcase℠ listing at no additional cost and you could sell for .
$318,800
2% more
+$6,376
With Zillow Showcase(estimated)
$325,176
- Florida
- Okaloosa County
- Crestview
- 32539
- 6125 Buckshot Dr
Nearby cities
Nearby zip codes
Other Crestview Topics
