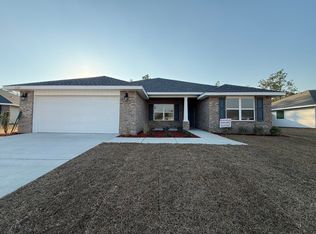
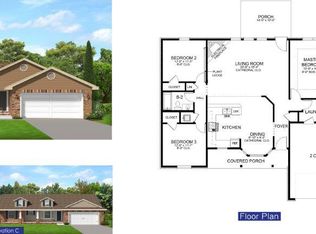
Welcome to the exquisite 1425 floor plan, where comfort and elegance converge seamlessly. Step inside and experience a spacious living area that sets the stage for relaxation and entertainment. Open-concept design connects the living room, dining area, and kitchen, creating an inviting atmosphere for gatherings and everyday living. The kitchen features modern appliances, ample cabinet space, and a convenient breakfast bar, making meal preparation a breeze. The master suite offers a private oasis, complete with a walk-in closet and a luxurious en-suite bathroom. Two additional bedrooms provide versatility, whether you need extra space for family members or a home office. Adams Homes' commitment to quality craftsmanship is evident in every detail.
Pending
Price increase: $3K (5/12)
$297,300
6129 Buckshot Dr, Crestview, FL 32539
3beds
1,425sqft
Single Family Residence
Built in 2026
-- sqft lot
$-- Zestimate®
$209/sqft
$-- HOA
What's special
Master suiteOpen-concept designAmple cabinet spaceConvenient breakfast barModern appliancesLuxurious en-suite bathroomWalk-in closet
- 272 days |
- 71 |
- 0 |
Zillow last checked:
Listing updated:
Listed by:
Shannon P Bennett 850-710-5224,
Adams Homes Realty Inc,
Jennifer R Trombly 850-603-0947,
Adams Homes Realty Inc
Source: ECAOR,MLS#: 988078
Facts & features
Interior
Bedrooms & bathrooms
- Bedrooms: 3
- Bathrooms: 2
- Full bathrooms: 2
Primary bedroom
- Level: First
- Area: 24386 Square Feet
- Dimensions: 178 x 137
Bedroom
- Level: Second
- Area: 11024 Square Feet
- Dimensions: 106 x 104
Bedroom
- Level: Third
- Area: 1120 Square Feet
- Dimensions: 10 x 112
Breakfast room
- Level: First
- Area: 11610 Square Feet
- Dimensions: 86 x 135
Dining room
- Level: First
- Area: 10100 Square Feet
- Dimensions: 10 x 1,010
Family room
- Level: First
- Area: 24523 Square Feet
- Dimensions: 179 x 137
Cooling
- Central Air, Ceiling Fan(s)
Appliances
- Included: Dishwasher, Microwave, Electric Water Heater
- Laundry: Washer/Dryer Hookup
Features
- Tray Ceiling(s), Recessed Lighting, Pantry, Split Bedroom
- Flooring: Vinyl, Carpet
- Windows: Double Pane Windows, Hurricane Shutters
- Attic: Pull Down Stairs
- Common walls with other units/homes: No Common Walls
Interior area
- Total structure area: 1,425
- Total interior livable area: 1,425 sqft
Property
Parking
- Parking features: Garage Door Opener
- Has attached garage: Yes
Features
- Stories: 1
- Patio & porch: Covered
Lot
- Dimensions: 15.36'' x 193.56 x 137.25
- Features: Cleared, Covenants, Level, Survey Available
Details
- Parcel number: 254N23105000000150
- Zoning description: County
Construction
Type & style
- Home type: SingleFamily
- Architectural style: Traditional
- Property subtype: Single Family Residence
Materials
- Brick, Brick Front, Vinyl Siding
- Foundation: Slab
- Roof: Shingle
Condition
- Under Construction
- New construction: No
- Year built: 2026
Utilities & green energy
- Sewer: Septic Tank
- Water: Public
Community & HOA
Community
- Security: Smoke Detector(s)
- Subdivision: Ashton View
HOA
- Has HOA: Yes
- Services included: Management
Location
- Region: Crestview
Financial & listing details
- Price per square foot: $209/sqft
- Tax assessed value: $2,093
- Annual tax amount: $36
- Date on market: 10/22/2025
- Road surface type: Paved
Estimated market value
Not available
Estimated sales range
Not available
Not available
Price history
| Date | Event | Price |
|---|---|---|
| 5/27/2026 | Pending sale | $297,300$209/sqft |
Source:  ECAOR #988078 Report a problem ECAOR #988078 Report a problem | ||
| 5/12/2026 | Price change | $297,300+1%$209/sqft |
Source: ECAOR #988078 Report a problem | ||
| 3/30/2026 | Price change | $294,300+1.7%$207/sqft |
Source: ECAOR #988078 Report a problem | ||
| 10/28/2025 | Price change | $289,300-0.3%$203/sqft |
Source: ECAOR #988078 Report a problem | ||
| 10/22/2025 | Listed for sale | $290,300$204/sqft |
Source: ECAOR #988078 Report a problem | ||
Public tax history
| Year | Property taxes | Tax assessment |
|---|---|---|
| 2024 | $36 | $2,093 |
Find assessor info on the county website
Monthly payment
Est. payment
Payment breakdown
Explore the cost of this home by adjusting the details. Changes won't be saved.Climate risks
Neighborhood: 32539
Nearby schools
GreatSchools rating
- 8/10Walker Elementary SchoolGrades: PK-5Distance: 4.1 mi
- 8/10Davidson Middle SchoolGrades: 6-8Distance: 4.2 mi
- 5/10Crestview High SchoolGrades: 9-12Distance: 4.3 mi
Schools provided by the listing agent
- Elementary: Walker
- Middle: Davidson
- High: Crestview
Source: ECAOR. This data may not be complete. We recommend contacting the local school district to confirm school assignments for this home.
- $318,2004 bd3 ba2k sqft6125 Buckshot Dr, Crestview, FL 32539Sold
- $302,2003 bd2 ba1.6k sqft6014 Crocket Cv, Crestview, FL 32539For Sale
- $311,3003 bd2 ba1.9k sqft6127 Buckshot Dr, Crestview, FL 32539Sold
- $303,2003 bd2 ba1.6k sqft6017 Crocket Cv, Crestview, FL 32539Sold
- $309,2004 bd2 ba1.9k sqft6013 Crocket Cv, Crestview, FL 32539Sold
- $338,7004 bd2 ba2.2k sqft6012 Crocket Cv, Crestview, FL 32539Sold
- $312,4114 bd2 ba1.9k sqft6122 Buckshot Dr, Crestview, FL 32539Sold
- $306,5113 bd2 ba1.8k sqft6121 Buckshot Dr, Crestview, FL 32539Sold
A local agent can set up tours, give advice and negotiate with sellers.
A local lender can help you make sure your offer is ready when you are.
Similar homes
- $302,2003 bd2 ba1.6k sqft6014 Crocket Cv, Crestview, FL 32539For Sale
 MLS ID #990275, Shannon P Bennett, Adams Homes Realty Inc. ECAOR
 - $319,9373 bd2 ba1.6k sqft6100 Buckshot Dr, Crestview, FL 32539For Sale
 MLS ID #1005414, Shannon P Bennett, Adams Homes Realty Inc. ECAOR
 - $311,2004 bd2 ba1.7k sqft6002 Crocket Cv, Crestview, FL 32539For Sale
 MLS ID #994436, Shannon P Bennett, Adams Homes Realty Inc. ECAOR
 - $311,3004 bd2 ba1.8k sqft6000 Crocket Cv, Crestview, FL 32539For Sale
 MLS ID #994437, Shannon P Bennett, Adams Homes Realty Inc. ECAOR
 - $309,2003 bd2 ba1.6k sqft6015 Crocket Cv, Crestview, FL 32539For SaleMLS ID #990268, Shannon P Bennett, Adams Homes Realty Inc. ECAOR
- $331,2004 bd2 ba2.1k sqft6004 Crocket Cv, Crestview, FL 32539For SaleMLS ID #994434, Shannon P Bennett, Adams Homes Realty Inc. ECAOR
- $280,0003 bd2 ba1.5k sqft6160 Hayes Dr, Crestview, FL 32539For SaleMLS ID #680671, Kira Santos, Levin Rinke Realty. PAR
- $275,0003 bd2 ba1.5k sqft3154 Maple St, Crestview, FL 32539For SaleMLS ID #1005754, John D Killingsworth, Century 21 Wimco Realty Inc. ECAOR
- $284,9004 bd2 ba1.7k sqft3507 Malus Ct, Crestview, FL 32539For SaleMLS ID #1002953, Jordan M Dennis, EXP Realty LLC. ECAOR
- $285,0004 bd2 ba1.8k sqft3524 Sugar Maple Ln, Crestview, FL 32539For SaleMLS ID #965301, Zarina S Ellis, Ellis Realty LLC. ECAOR
- $214,9003 bd2 ba1k sqft5929 Meadow Ln N, Crestview, FL 32539For SaleMLS ID #1003184, Your House Team, RE/MAX Agency One. ECAOR
- $285,0003 bd2 ba1.2k sqft3101 Van Day Way, Crestview, FL 32539For SaleMLS ID #998732, Paul T Lacourse, Anchor Realty Florida. ECAOR
- $328,0003 bd2 ba1.8k sqft3561 Autumn Woods Dr, Crestview, FL 32536For SaleMLS ID #1006549, William A Gibson, Keller Williams Realty Destin. ECAOR
- $270,0003 bd2 ba1.3k sqft3158 Chestnut St, Crestview, FL 32539For SaleMLS ID #1006877, Kayla M Kennedy, The Realty Experience at Axen Realty. ECAOR
- $288,0003 bd2 ba1.5k sqft6430 Kylito Cir, Crestview, FL 32539For SaleMLS ID #1001915, Jenny R Teel, Teel & Waters Real Estate Company Inc. ECAOR
- $303,5004 bd2 ba1.4k sqft3105 Tricia Cir, Crestview, FL 32539For SaleMLS ID #684067, Lakisha Williams, Better Homes And Gardens Real Estate Main Street Properties. PAR
- $319,9003 bd2 ba1.6k sqft5331 McArthur St, Crestview, FL 32539For SaleMLS ID #1006410, Olesya Chatraw, DR Horton Realty of Northwest Florida LLC. ECAOR
- $309,0003 bd2 ba1.5k sqft124 Ridgeway Cir, Crestview, FL 32536For SaleMLS ID #1006988, Heather Vaughn, The Property Group 850 Inc. ECAOR
- $309,0004 bd2 ba1.8k sqft3084 Brandon Dunes Ln, Laurel Hill, FL 32567For Sale
 MLS ID #1006331, Michael Larence, Priority Real Estate, LLC. Navarre Area BOR
 - $299,9004 bd2 ba1.8k sqft120 Palmetto Dr, Crestview, FL 32539For SaleMLS ID #996767, Ashley V Garcia, Coldwell Banker Realty. ECAOR
