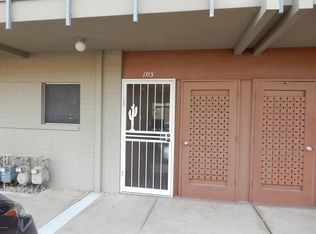
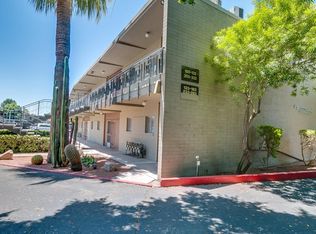
Prime Old Town Scottsdale location. This fully furnished first-floor unit sits steps from the pool and offers effortless lock-and-leave living with a Murphy bed, a walk-in closet area with built-ins. Kitchen features a dishwasher, built-in microwave, and kitchen island can seat three. Enjoy a patio overlooking the pool with a roll-up security screen, covered parking space, and on-site laundry with key card access. ALL UTILITIES INCLUDED except electric. Surrounded by Old Town and neighborhood dining, shopping at Scottsdale Fashion Square, and miles of canal paths for walking, biking, and fun. Only a half mile to Arcadia Safeway (and they deliver). Views of Camelback Mountain and so close you can hike the trail. Hurry before it is gone - Easy to show, 1. If you want to rent the unit - Current Owners renter's policy with State Farm is $517/year. Minimum rental is 90-days. Rental for 3-6 Months is OK. No short-term rentals.
2. SRP fees are $26/month when vacant and highest with a tenant was $50.11 in month of March 2026.
3. The A/C is 10 years old; it's been used minimally as the unit has only been used by visiting parents just a handful of seasons and is not needed in Jan & Feb.
4. All sewer and water lines for the community have been lined. The Special assessment for pipe relining of $10,000 was paid in 2020
5. Dedicated Covered Parking space #484 is close to front door, and there are many 'GUEST PARKING' SPACES just outside the front door. The yellow spaces are for Guests.
6. Bicycle Storage is available for $50.00 per year.
7. PETS: support/service animals are allowed and they have a designated relief area on southwest end of property. They're
not allowed on other common areas.
For sale
Price cut: $10K (6/11)
$200,000
6125 E INDIAN SCHOOL Road #153, Scottsdale, AZ 85251
1beds
519sqft
Apartment
Built in 1962
-- sqft lot
$-- Zestimate®
$385/sqft
$380/mo HOA
What's special
- 50 days |
- 204 |
- 2 |
Zillow last checked:
Listing updated:
Listed by:
Jana Vida 602-300-8332,
HomeSmart
Source: ARMLS,MLS#: 7031575

Loading...
Facts & features
Interior
Bedrooms & bathrooms
- Bedrooms: 1
- Bathrooms: 1
- Full bathrooms: 1
Heating
- Electric
Cooling
- Central Air
Appliances
- Included: Refrigerator, Built-in Microwave, Dishwasher, Electric Range
- Laundry: See Remarks
Features
- Eat-in Kitchen, Breakfast Bar, No Interior Steps, Roller Shields, Kitchen Island, 3/4 Bath Master Bdrm, Laminate Counters
- Flooring: Carpet, Laminate
- Windows: Mechanical Sun Shds
- Has basement: No
- Has fireplace: No
- Furnished: Yes
- Common walls with other units/homes: Neighbor Above
Interior area
- Total structure area: 519
- Total interior livable area: 519 sqft
Property
Parking
- Total spaces: 1
- Parking features: Assigned
- Carport spaces: 1
Features
- Stories: 1
- Patio & porch: Covered
- Spa features: None
- Fencing: None
Lot
- Size: 540 Square Feet
- Features: None
Details
- Parcel number: 12853121
Construction
Type & style
- Home type: Apartment
- Property subtype: Apartment
- Attached to another structure: Yes
Materials
- Painted, Block
- Foundation: Block
- Roof: Built-Up
Condition
- Year built: 1962
Utilities & green energy
- Sewer: Public Sewer
- Water: City Water
Community & HOA
Community
- Features: Pool, Community Spa Htd, Near Bus Stop, Community Laundry, Biking/Walking Path
- Subdivision: SCOTTSDALE CONDOMINIUMS AMD
HOA
- Has HOA: Yes
- Services included: Roof Repair, Insurance, Sewer, Pest Control, Maintenance Grounds, Trash, Water, Roof Replacement, Maintenance Exterior
- HOA fee: $380 monthly
- HOA name: Scottsdale Condo
- HOA phone: 480-539-1396
Location
- Region: Scottsdale
Financial & listing details
- Price per square foot: $385/sqft
- Tax assessed value: $161,600
- Annual tax amount: $365
- Date on market: 5/20/2026
- Cumulative days on market: 49 days
- Listing terms: Cash
- Ownership: Fee Simple
Estimated market value
Not available
Estimated sales range
Not available
Not available
Price history
| Date | Event | Price |
|---|---|---|
| 6/11/2026 | Price change | $200,000-4.8%$385/sqft |
Source: | ||
| 5/21/2026 | Listed for sale | $210,000+412.2%$405/sqft |
Source: | ||
| 4/30/2002 | Sold | $41,000+64%$79/sqft |
Source: Public Record Report a problem | ||
| 7/3/1995 | Sold | $25,000$48/sqft |
Source: Public Record Report a problem | ||
Public tax history
| Year | Property taxes | Tax assessment |
|---|---|---|
| 2025 | $363 +4.4% | $16,160 -5.2% |
| 2024 | $348 +1.1% | $17,050 +263.3% |
| 2023 | $344 +4.7% | $4,693 -58.1% |
| 2022 | $328 -5.1% | $11,200 +17.5% |
| 2021 | $346 +3.6% | $9,530 +5% |
| 2020 | $334 +3.3% | $9,080 +34.5% |
| 2019 | $323 | $6,750 +22.1% |
| 2018 | $323 +4.4% | $5,530 +13.3% |
| 2017 | $309 +7.2% | $4,880 +15.4% |
| 2016 | $289 +0.7% | $4,230 +31.8% |
| 2015 | $287 | $3,210 -1.2% |
| 2014 | -- | $3,250 +18.2% |
| 2013 | -- | $2,750 |
| 2012 | -- | $2,750 -34.5% |
| 2011 | -- | $4,200 -25.7% |
| 2010 | -- | $5,650 -20.4% |
| 2009 | -- | $7,100 +15.4% |
| 2008 | -- | $6,150 +18.3% |
| 2007 | -- | $5,200 +50.7% |
| 2006 | -- | $3,450 |
| 2005 | -- | $3,450 -14.8% |
| 2004 | -- | $4,050 |
| 2003 | -- | $4,050 +17.4% |
| 2002 | -- | $3,450 |
Find assessor info on the county website
Monthly payment
Est. payment$--/mo
Payment breakdown
Explore the cost of this home by adjusting the details. Changes won't be saved.All calculations are estimates and provided by Zillow, Inc. for informational purposes only. Actual amounts may vary.
HOA fees may include property taxes on listings classified as Co-Ops. Contact the listing agent and/or owner for fee details.
Mortgage interest rates are dependent on a number of factors, including credit score, down payment, and repayment length. Interest rate data provided by Zillow Group Marketplace, Inc. as of 1/1/1970 from various mortgage lenders with which we have lead or other similar arrangements; the Estimated Payment is an average of those rates.
See how much you could borrow to make a competitive offer.
Climate risks
Neighborhood: 85251
Nearby schools
GreatSchools rating
- 9/10Tavan Elementary SchoolGrades: PK-5Distance: 1.9 mi
- 7/10Ingleside Middle SchoolGrades: 6-8Distance: 0.9 mi
- 9/10Arcadia High SchoolGrades: 9-12Distance: 1.9 mi
Schools provided by the listing agent
- Elementary: Hopi Elementary School
- Middle: Ingleside Middle School
- High: Arcadia High School
- District: Scottsdale Unified District
Source: ARMLS. This data may not be complete. We recommend contacting the local school district to confirm school assignments for this home.
A local agent can set up tours, give advice and negotiate with sellers.
- Arizona
- Maricopa County
- Scottsdale
- 85251
- 6125 E INDIAN SCHOOL Road Unit 153