Welcome to your private lakeside retreat! Nestled on over an acre in a sought-after swim/tennis/pickleball community, this beautiful home offers the perfect blend of charm, space, and lake life. Enjoy your morning coffee on the rocking chair front porch before stepping into the open entryway filled with natural light. Hardwood floors flow through the main living areas, while plush carpet keeps the bedrooms cozy. The formal dining room features classic paneling, perfect for hosting holiday dinners. The kitchen is a cookCOs dream with granite countertops, a gas cooktop, wall oven, built-in microwave, and warm stained cabinetry. Just off the kitchen, youCOll find a sunny breakfast area and a cozy keeping room/den with a stacked stone, wood-burning fireplace with gas starterCoone of two fireplaces in the home, the other located in the inviting living room. The main-level primary suite is a true retreat with a tray ceiling, large walk-in closet, and spa-like bath featuring a jetted tub, separate shower, and double vanity. Also on the main floor: a powder room, laundry room, and access to the oversized garage. Upstairs, you'll find three spacious bedrooms, all with walk-in closets. Two share a Jack and Jill bath, while the third has its own en suiteCoperfect for guests or teens. The finished basement includes an additional bedroom and bath, plus tons of storage and workshop space. Step outside to your expansive back deck overlooking a wooded backyard with a walking path leading directly to the lake - on your very own lot. ItCOs the perfect spot to launch your lake toys, lay out on a float mat, or simply enjoy a peaceful day by the water. The sprinkler system and invisible fence are already in place for easy living.
Closed
$687,500
6125 Foxmoor Ct, Gainesville, GA 30506
5beds
2,830sqft
Single Family Residence
Built in 2007
0.99 Acres Lot
$690,900 Zestimate®
$243/sqft
$3,093 Estimated rent
Home value
$690,900
Estimated sales range
Not available
$3,093/mo
Zestimate® history
Owner options
List your home for rent
$3,093/mo
Rent Zestimate®
Find your next renter with Zillow Rental Manager. Plus, with online applications, you can quickly screen prospective tenants – for free.
$3,093/mo
Rent Zestimate®
Refinance and save
$4,615/mo
Est. payment
Refinancing to a lower rate could help reduce your monthly payments and save thousands over the life of the loan.
$4,615/mo
Est. payment
Explore your selling options
Work with a Zillow partner agent
Leverage their expertise and Zillow's premium Showcase listings to get your home seen by more buyers.
Get startedList with your own agent
Get your home in front of millions of buyers by listing it on Zillow.
Learn how to do itSell it yourself
Take full control of how buyers see your home on Zillow by listing For Sale by Owner (FSBO).
List your homeWhat's special
Zillow last checked:
Listing updated:
Listed by:
Brian K Smith 678-549-3223,
Keller Williams Realty North Atlanta
Bought with:
Teressa Greear Holtzclaw, 119292
Fourth Mountain Real Estate
Source: GAMLS,MLS#: 10502834
Facts & features
Interior
Bedrooms & bathrooms
- Bedrooms: 5
- Bathrooms: 5
- Full bathrooms: 4
- 1/2 bathrooms: 1
- Main level bathrooms: 1
- Main level bedrooms: 1
Rooms
- Room types: Family Room, Foyer, Keeping Room, Laundry
Dining room
- Features: Seats 12+
Kitchen
- Features: Breakfast Area, Breakfast Bar, Breakfast Room, Pantry
Heating
- Central
Cooling
- Ceiling Fan(s), Central Air
Appliances
- Included: Dishwasher, Disposal, Microwave
- Laundry: Other
Features
- Double Vanity, Master On Main Level, Rear Stairs, Split Bedroom Plan, Tray Ceiling(s), Vaulted Ceiling(s), Walk-In Closet(s)
- Flooring: Carpet, Hardwood
- Basement: Bath Finished,Daylight,Exterior Entry,Full,Interior Entry
- Number of fireplaces: 2
- Fireplace features: Family Room, Living Room
- Common walls with other units/homes: No Common Walls
Interior area
- Total structure area: 2,830
- Total interior livable area: 2,830 sqft
- Finished area above ground: 2,830
- Finished area below ground: 0
Property
Parking
- Parking features: Garage
- Has garage: Yes
Features
- Levels: Three Or More
- Stories: 3
- Patio & porch: Deck
- Exterior features: Sprinkler System
- Has view: Yes
- View description: Lake
- Has water view: Yes
- Water view: Lake
- Waterfront features: Corps of Engineers Control, Lake, Lake Privileges
- Body of water: Lanier
- Frontage type: Lakefront
Lot
- Size: 0.99 Acres
- Features: Cul-De-Sac, Private
- Residential vegetation: Partially Wooded
Details
- Parcel number: 10007 000053
Construction
Type & style
- Home type: SingleFamily
- Architectural style: Traditional
- Property subtype: Single Family Residence
Materials
- Stone
- Roof: Composition
Condition
- Resale
- New construction: No
- Year built: 2007
Utilities & green energy
- Electric: 220 Volts
- Sewer: Septic Tank
- Water: Public
- Utilities for property: Cable Available, Electricity Available, Natural Gas Available, Water Available
Community & HOA
Community
- Features: Clubhouse, Lake, Pool, Tennis Court(s)
- Security: Smoke Detector(s)
- Subdivision: Stratford on Lanier
HOA
- Has HOA: Yes
- Services included: Swimming, Tennis
- HOA fee: $425 annually
Location
- Region: Gainesville
Financial & listing details
- Price per square foot: $243/sqft
- Tax assessed value: $752,000
- Annual tax amount: $2,022
- Date on market: 4/17/2025
- Cumulative days on market: 4 days
- Listing agreement: Exclusive Right To Sell
- Listing terms: Cash,Conventional,FHA,VA Loan
- Electric utility on property: Yes
Price history
| Date | Event | Price |
|---|---|---|
| 5/22/2025 | Sold | $687,500-0.7%$243/sqft |
Source:  GAMLS #10502834 Report a problem GAMLS #10502834 Report a problem | ||
| 4/29/2025 | Pending sale | $692,000$245/sqft |
Source: GAMLS #10502834 Report a problem | ||
| 4/17/2025 | Listed for sale | $692,000+112.9%$245/sqft |
Source:  FMLS GA #7561001 Report a problem FMLS GA #7561001 Report a problem | ||
| 1/9/2008 | Sold | $325,000$115/sqft |
Source: Public Record Report a problem | ||
Public tax history
| Year | Property taxes | Tax assessment |
|---|---|---|
| 2025 | $1,938 -4.2% | $300,800 +19.9% |
| 2024 | $2,022 +1.7% | $250,920 +4.4% |
| 2023 | $1,989 +12.3% | $240,360 +22.5% |
| 2022 | $1,771 -6.7% | $196,280 +3.6% |
| 2021 | $1,899 +3.9% | $189,480 +3.6% |
| 2020 | $1,827 +0.6% | $182,880 +3.3% |
| 2019 | $1,817 +13.9% | $177,040 +7.6% |
| 2018 | $1,595 -5.8% | $164,520 +6.2% |
| 2017 | $1,692 -60% | $154,920 |
| 2016 | $4,229 +46.2% | $154,920 |
| 2015 | $2,894 | $154,920 -12.4% |
| 2014 | $2,894 | $176,880 |
| 2013 | -- | -- |
| 2012 | -- | -- |
| 2011 | -- | -- |
| 2010 | -- | -- |
| 2009 | $3,051 +1370.5% | -- |
| 2007 | $208 -7% | -- |
| 2006 | $223 +3.6% | -- |
| 2005 | $215 +4.9% | -- |
| 2004 | $205 +3.1% | -- |
| 2003 | $199 -9.6% | -- |
| 2002 | $220 -38.6% | -- |
| 2001 | $358 | -- |
Find assessor info on the county website
Neighborhood: 30506
Nearby homes
- $562,9004 bd3 ba2.7k sqft6121 Foxmoor Ct, Gainesville, GA 30506Off Market
- $600,0005 bd4 ba4.8k sqft6126 Foxmoor Ct, Gainesville, GA 30506Sold
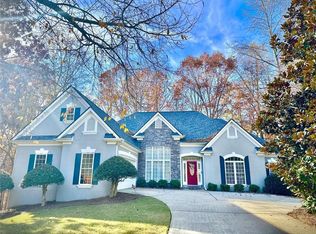
- $557,7005 bd5 ba4k sqft6122 Foxmoor Ct, Gainesville, GA 30506Off Market
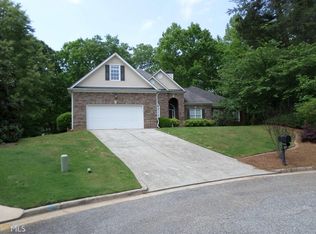
- $500,3003 bd3 ba2k sqft6152 Westchester Pl, Gainesville, GA 30506Off Market
- $596,0004 bd3 ba3.4k sqft6118 Foxmoor Ct, Gainesville, GA 30506Off Market
- $609,3004 bd4 ba3.3k sqft6117 Foxmoor Ct, Gainesville, GA 30506Off Market
- $479,7004 bd3 ba2.4k sqft6148 Westchester Pl, Gainesville, GA 30506Off Market
- $704,2001.56 Acres6156 Westchester Pl, Gainesville, GA 30506Off Market
Nearby schools
GreatSchools rating
- 6/10Sardis Elementary SchoolGrades: PK-5Distance: 4.4 mi
- 6/10Chestatee Middle SchoolGrades: 6-8Distance: 4.2 mi
- 5/10Chestatee High SchoolGrades: 9-12Distance: 4.4 mi
Schools provided by the listing agent
- Elementary: Sardis
- Middle: Chestatee
- High: Chestatee
Source: GAMLS. This data may not be complete. We recommend contacting the local school district to confirm school assignments for this home.
Get a cash offer in 3 minutes
Find out how much your home could sell for in as little as 3 minutes with a no-obligation cash offer.
Estimated market value
$690,900
Get a cash offer in 3 minutes
Find out how much your home could sell for in as little as 3 minutes with a no-obligation cash offer.
Estimated market value
$690,900
- Georgia
- Hall County
- Gainesville
- 30506
- 6125 Foxmoor Ct
Nearby cities
Nearby neighborhoods
Nearby zip codes
Other Gainesville Topics
