Step into a home that instantly feels like a private retreat. This custom-built Frank Beltz ranch plan offers 5 bedrooms, 4 baths, and a beautifully wooded cul-de-sac setting that delivers exceptional privacy and natural charm. The bright, welcoming foyer leads to a versatile flex room ideal for a home office or sitting area, along with a formal dining room. Hardwood flooring flows throughout the main living spaces, creating a warm and refined atmosphere. The main-level primary suite is a true sanctuary, featuring a sitting area, access to a private deck, and a freshly updated spa-style bathroom. The finished terrace level provides incredible additional living space with a large family room, bedroom, full bath, walk-in closet, heated shop, and a second driveway that leads to an oversized garage perfect for storing a boat, tools, or outdoor equipment. Major system updates add peace of mind, including a 75-gallon gas water heater, copper plumbing, HVAC (2021), roof (2020), and a newly refreshed deck (2024) with upgraded decking and railings. An extended secondary driveway offers ample parking for guests, trailers, or recreational vehicles. The backyard invites both relaxation and adventure, with wooded views and room for a treehouse, garden, or walking paths that connect directly to Lake Lanier through Corps of Engineers property. Neighborhood amenities include tennis courts, pickleball, and a community pool, and you’re just 5 minutes from the Bolding Mill boat ramp. Stucco is hardcoat, and a warranty is available.
Closed
$600,000
6126 Foxmoor Ct, Gainesville, GA 30506
5beds
4,828sqft
Single Family Residence, Residential
Built in 2000
0.88 Acres Lot
$602,600 Zestimate®
$124/sqft
$3,295 Estimated rent
Home value
$602,600
$554,000 - $651,000
$3,295/mo
Zestimate® history
Owner options
List your home for rent
$3,295/mo
Rent Zestimate®
Find your next renter with Zillow Rental Manager. Plus, with online applications, you can quickly screen prospective tenants – for free.
$3,295/mo
Rent Zestimate®
Refinance and save
$4,142/mo
Est. payment
Refinancing to a lower rate could help reduce your monthly payments and save thousands over the life of the loan.
$4,142/mo
Est. payment
Explore your selling options
Work with a Zillow partner agent
Leverage their expertise and Zillow's premium Showcase listings to get your home seen by more buyers.
Get startedList with your own agent
Get your home in front of millions of buyers by listing it on Zillow.
Learn how to do itSell it yourself
Take full control of how buyers see your home on Zillow by listing For Sale by Owner (FSBO).
List your homeWhat's special
Zillow last checked:
Listing updated:
Listed by:
TINA MONTROIS,
Berkshire Hathaway HomeServices Georgia Properties 770-536-3007
Bought with:
Steven Adams, 357574
Keller Williams Lanier Partners
Source: FMLS GA,MLS#: 7581092
Facts & features
Interior
Bedrooms & bathrooms
- Bedrooms: 5
- Bathrooms: 4
- Full bathrooms: 4
- Main level bathrooms: 2
- Main level bedrooms: 3
Rooms
- Room types: Basement, Bonus Room, Computer Room, Den, Exercise Room, Family Room, Game Room, Laundry, Living Room
Primary bedroom
- Features: In-Law Floorplan, Master on Main, Split Bedroom Plan
- Level: In-Law Floorplan, Master on Main, Split Bedroom Plan
Bedroom
- Features: In-Law Floorplan, Master on Main, Split Bedroom Plan
Primary bathroom
- Features: Double Vanity, Separate Tub/Shower, Soaking Tub
Dining room
- Features: Open Concept, Seats 12+
Kitchen
- Features: Breakfast Bar, Breakfast Room, Cabinets White, Eat-in Kitchen, Pantry, Stone Counters
Heating
- Central, Natural Gas
Cooling
- Ceiling Fan(s), Central Air
Appliances
- Included: Dishwasher, Electric Oven, Electric Range, Microwave, Range Hood, Refrigerator, Dryer, Washer, Gas Water Heater
- Laundry: Laundry Room, Main Level
Features
- Entrance Foyer, High Ceilings 10 ft Main, High Speed Internet, Walk-In Closet(s)
- Flooring: Carpet, Ceramic Tile, Hardwood
- Windows: Double Pane Windows
- Basement: Boat Door,Daylight,Driveway Access,Finished,Finished Bath,Interior Entry
- Number of fireplaces: 1
- Fireplace features: Living Room
- Common walls with other units/homes: No Common Walls
Interior area
- Total structure area: 4,828
- Total interior livable area: 4,828 sqft
- Finished area above ground: 2,649
- Finished area below ground: 1,267
Property
Parking
- Total spaces: 3
- Parking features: Garage Door Opener, Driveway, Garage, Kitchen Level, Level Driveway, Garage Faces Side
- Garage spaces: 3
- Has uncovered spaces: Yes
Accessibility
- Accessibility features: Accessible Bedroom, Accessible Entrance
Features
- Levels: Two
- Stories: 2
- Patio & porch: Deck
- Exterior features: Private Yard, Rain Gutters, Deeded Access
- Pool features: None
- Spa features: None
- Fencing: None
- Has view: Yes
- View description: Lake, Trees/Woods
- Has water view: Yes
- Water view: Lake
- Waterfront features: Lake Front
- Body of water: Lanier
Lot
- Size: 0.88 Acres
- Features: Back Yard, Cul-De-Sac, Private, Wooded
Details
- Additional structures: None
- Additional parcels included: 0
- Parcel number: 10007 000052
- Other equipment: Dehumidifier
- Horse amenities: None
Construction
Type & style
- Home type: SingleFamily
- Architectural style: Traditional
- Property subtype: Single Family Residence, Residential
Materials
- Stone, Stucco
- Foundation: Concrete Perimeter
- Roof: Shingle
Condition
- Resale
- New construction: No
- Year built: 2000
Details
- Warranty included: Yes
Utilities & green energy
- Electric: 110 Volts, 220 Volts, 220 Volts in Workshop
- Sewer: Septic Tank
- Water: Public
- Utilities for property: Cable Available, Electricity Available, Natural Gas Available, Phone Available, Underground Utilities, Water Available
Green energy
- Energy efficient items: None
- Energy generation: None
Community & HOA
Community
- Features: Homeowners Assoc, Lake, Pickleball, Pool, Street Lights, Tennis Court(s)
- Security: Security System Owned
- Subdivision: Stratford On Lanier
HOA
- Has HOA: Yes
- Services included: Swim, Tennis
- HOA fee: $485 annually
Location
- Region: Gainesville
Financial & listing details
- Price per square foot: $124/sqft
- Tax assessed value: $695,000
- Annual tax amount: $2,022
- Date on market: 5/22/2025
- Cumulative days on market: 240 days
- Listing terms: Cash,Conventional,FHA
- Ownership: Fee Simple
- Electric utility on property: Yes
- Road surface type: Asphalt
Price history
| Date | Event | Price |
|---|---|---|
| 2/27/2026 | Sold | $600,000-1.5%$124/sqft |
Source:  FMLS GA #7581092 Report a problem FMLS GA #7581092 Report a problem | ||
| 1/21/2026 | Pending sale | $609,000$126/sqft |
Source:  GAMLS #10523979 Report a problem GAMLS #10523979 Report a problem | ||
| 1/9/2026 | Price change | $609,000-1%$126/sqft |
Source: GAMLS #10523979 Report a problem | ||
| 12/13/2025 | Price change | $614,995-1.6%$127/sqft |
Source: GAMLS #10523979 Report a problem | ||
| 11/19/2025 | Price change | $624,995-0.8%$129/sqft |
Source: GAMLS #10523979 Report a problem | ||
| 11/11/2025 | Price change | $630,000-1.6%$130/sqft |
Source: GAMLS #10523979 Report a problem | ||
| 10/30/2025 | Price change | $640,000-1.5%$133/sqft |
Source: GAMLS #10523979 Report a problem | ||
| 10/7/2025 | Price change | $650,000-0.4%$135/sqft |
Source: GAMLS #10523979 Report a problem | ||
| 9/19/2025 | Price change | $652,500-0.8%$135/sqft |
Source: GAMLS #10523979 Report a problem | ||
| 8/21/2025 | Price change | $657,500-1.1%$136/sqft |
Source: GAMLS #10523979 Report a problem | ||
| 7/22/2025 | Price change | $665,000-1.5%$138/sqft |
Source: FMLS GA #7581092 Report a problem | ||
| 5/22/2025 | Listed for sale | $675,000+158.2%$140/sqft |
Source: FMLS GA #7581092 Report a problem | ||
| 2/7/2001 | Sold | $261,400$54/sqft |
Source: Public Record Report a problem | ||
Public tax history
| Year | Property taxes | Tax assessment |
|---|---|---|
| 2025 | $1,692 -9% | $278,000 +20.8% |
| 2024 | $1,859 +7.1% | $230,080 +10.1% |
| 2023 | $1,737 +5.1% | $208,920 +14.4% |
| 2022 | $1,653 -7.1% | $182,680 +3.2% |
| 2021 | $1,778 +4.1% | $177,000 +3.7% |
| 2020 | $1,709 +1.3% | $170,640 +4% |
| 2019 | $1,687 +12.4% | $164,040 +6.2% |
| 2018 | $1,501 -5.7% | $154,520 +6.3% |
| 2017 | $1,593 +25% | $145,360 |
| 2016 | $1,274 +34.6% | $145,360 |
| 2015 | $947 | $145,360 -14.4% |
| 2014 | $947 | $169,760 |
| 2013 | -- | -- |
| 2012 | -- | -- |
| 2011 | -- | -- |
| 2010 | -- | -- |
| 2009 | $1,012 -63.9% | -- |
| 2007 | $2,807 +6.9% | -- |
| 2006 | $2,626 +3.5% | -- |
| 2005 | $2,536 +4.8% | -- |
| 2004 | $2,420 +3% | -- |
| 2003 | $2,349 +7.3% | -- |
| 2002 | $2,188 +5.7% | -- |
| 2001 | $2,069 | -- |
Find assessor info on the county website
Neighborhood: 30506
Nearby homes
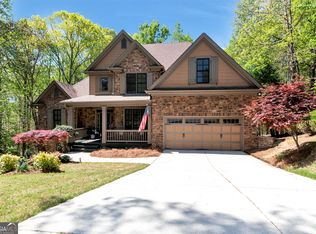
- $687,5005 bd5 ba2.8k sqft6125 Foxmoor Ct, Gainesville, GA 30506Sold
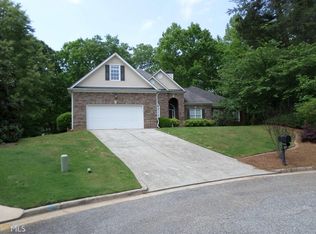
- $557,7005 bd5 ba4k sqft6122 Foxmoor Ct, Gainesville, GA 30506Off Market
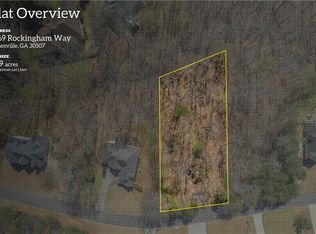
- $289,0000.59 Acres6069 Rockingham Way, Gainesville, GA 30506Lot/Land
- $40,0000.59 Acres6069 Rockingham Way LOT 30, Gainesville, GA 30506Sold
- $569,9005 bd3 ba2.5k sqft6073 Rockingham Way, Gainesville, GA 30506New Construction
- $54,0000.65 Acres6073 Rockingham Way #29, Gainesville, GA 30506Sold
- $573,0006 bd5 ba3.1k sqft6063 Rockingham Way, Gainesville, GA 30506Off Market
- $613,8006 bd4 ba-- sqft6063 Rockingham Way #0, Gainesville, GA 30506Off Market
Nearby schools
GreatSchools rating
- 6/10Sardis Elementary SchoolGrades: PK-5Distance: 4.4 mi
- 6/10Chestatee Middle SchoolGrades: 6-8Distance: 4.2 mi
- 5/10Chestatee High SchoolGrades: 9-12Distance: 4.5 mi
Schools provided by the listing agent
- Elementary: Sardis
- Middle: Chestatee
- High: Chestatee
Source: FMLS GA. This data may not be complete. We recommend contacting the local school district to confirm school assignments for this home.
Get a cash offer in 3 minutes
Find out how much your home could sell for in as little as 3 minutes with a no-obligation cash offer.
Estimated market value
$602,600
Get a cash offer in 3 minutes
Find out how much your home could sell for in as little as 3 minutes with a no-obligation cash offer.
Estimated market value
$602,600
- Georgia
- Hall County
- Gainesville
- 30506
- 6126 Foxmoor Ct
Nearby cities
Nearby neighborhoods
Nearby zip codes
Other Gainesville Topics
