Skip main navigation
Sold for $1,780,000
  • $1,780,000

    6125 Lake Burden View Dr, Windermere, FL 34786

    5beds
    4,038sqft
    Single Family Residence
    Built in 2006
    0.53 Acres Lot
    $1,863,400 Zestimate®
    $441/sqft
    $7,199 Estimated rent

    Home value

    $1,863,400

    $1.73M - $2.01M

    $7,199/mo

    Zestimate® history
    Loading
    Loading...

    Owner options

    List your home for rent

    $7,199/mo

    Rent Zestimate®

    Find your next renter with Zillow Rental Manager. Plus, with online applications, you can quickly screen prospective tenants – for free.

    Learn more

    $7,199/mo

    Rent Zestimate®

    Refinance and save

    $12,958/mo

    Est. payment

    Refinancing to a lower rate could help reduce your monthly payments and save thousands over the life of the loan.

    See today's rates

    $12,958/mo

    Est. payment

    Explore your selling options

    Work with a Zillow partner agent

    Leverage their expertise and Zillow's premium Showcase listings to get your home seen by more buyers.

    Get started

    List with your own agent

    Get your home in front of millions of buyers by listing it on Zillow.

    Learn how to do it

    Sell it yourself

    Take full control of how buyers see your home on Zillow by listing For Sale by Owner (FSBO).

    List your home

    What's special

    Covered lanaisPrivate verandaGenerous pool deckingOlympic sized swimming poolNew pool heaterNew outdoor kitchenGreek villa
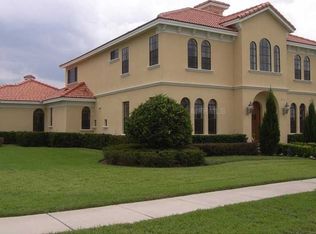
    Captivating and stylish with a modern flair of elegance to showcase European influences, this golf course retreat offers sweeping golf course views and generous pool decking, patios, and covered lanais for expansive outdoor entertaining. Boasting 5 bedrooms, of which four are downstairs plus a separate office, with an additional fifth bedroom ensuite with a private veranda on the second floor. Situated along hole #3 of the Golden Bear Club at Keene’s Pointe golf course, this airy residence feels like a Greek villa but embodies the Florida lifestyle. Travertine flooring extends throughout the formal living spaces and maple wood flooring in the kitchen and family areas. New Thermador and Bosch appliances including convection oven, wall oven, induction cooktop with downdraft and dishwasher compliment the sleek Snaidero Italian cabinetry in the kitchen, expansive family room, and eat-in dinette. Two secondary bedrooms are located just off the family room. The generous master wing features a large bedroom plus bath with dual vanities, separate tiled shower, jetted tub, and toilet closet with bidet. A fourth bedroom suite on the opposite side of the home is a perfect guest or mother-in-law hideaway. Backyard updates include new outdoor kitchen with Lynx grill plus side burner, granite tops, new sink/faucet, new pool heater and filter plus new 5’ fence and just-installed Zoysia grass to create larger backyard. New composite custom exterior shutters and redesigned courtyard landscaping with lighting. Home sits on a prime lot with pond views out the front and golf course behind. Enjoy country club living from inside the guarded gates of one of Windermere’s most popular neighborhoods; featuring The Golden Bear Club, a private, 18-hole golf course designed by Jack Nicklaus - also offering tennis, fitness, an Olympic sized swimming pool, and dining. Club membership is separate but not required for Keene’s Pointe residents. Neighborhood amenities include private boat ramp access to the famed Butler Chain of Lakes.

    Zillow last checked:

    Listing updated:

    Listing Provided by:

    Rob Rahter 407-497-4526,

    STOCKWORTH REALTY GROUP 407-909-5900

    Bought with:

    Rob Rahter, 3129153

    STOCKWORTH REALTY GROUP

    Source: Stellar MLS,MLS#: O6113512MLS LogoOriginating MLS: Orlando Regional

    Facts & features

    Interior

    Bedrooms & bathrooms
    • Bedrooms: 5
    • Bathrooms: 5
    • Full bathrooms: 5
    Primary bedroom
    • Description: Room1
    • Level: First
    • Dimensions: 22x15
    Bedroom 2
    • Description: Room2
    • Level: First
    • Dimensions: 12x12
    Bedroom 3
    • Description: Room3
    • Level: First
    • Dimensions: 12x12
    Bedroom 4
    • Description: Room4
    • Level: First
    • Dimensions: 14x12
    Bedroom 5
    • Description: Room5
    • Level: Second
    • Dimensions: 19x17
    Family room
    • Description: Room6
    • Level: First
    • Dimensions: 16x16
    Kitchen
    • Description: Room9
    • Features: Breakfast Bar
    • Level: First
    • Dimensions: 20x16
    Living room
    • Description: Room8
    • Level: First
    • Dimensions: 25x18
    Other
    • Description: Room7
    • Level: First
    • Dimensions: 15x15
    Heating
    • Central
    Cooling
    • Central Air
    Appliances
    • Included: Dishwasher, Disposal, Dryer, Microwave, Range, Washer, Wine Refrigerator
    • Laundry: Inside
    Features
    • Cathedral Ceiling(s), Ceiling Fan(s), Central Vacuum, Crown Molding, Eating Space In Kitchen, High Ceilings, Primary Bedroom Main Floor, Walk-In Closet(s)
    • Flooring: Carpet, Travertine, Hardwood
    • Doors: Outdoor Kitchen, Sliding Doors
    • Windows: Blinds, Window Treatments
    • Has fireplace: Yes
    • Fireplace features: Wood Burning
    Interior area
    • Total structure area: 6,209
    • Total interior livable area: 4,038 sqft

    Property

    Parking
    • Total spaces: 3
    • Parking features: Driveway, Garage Door Opener, Garage Faces Side, Oversized
    • Attached garage spaces: 3
    • Has uncovered spaces: Yes
    • Details: Garage Dimensions: 38x22
    Features
    • Levels: Two
    • Stories: 2
    • Exterior features: Lighting, Outdoor Kitchen, Sidewalk
    • Has private pool: Yes
    • Pool features: Auto Cleaner, Gunite, Heated, In Ground, Salt Water
    • Has spa: Yes
    • Spa features: Heated, In Ground
    • Fencing: Fenced
    • Has view: Yes
    • View description: Golf Course, Pool
    • Waterfront features: Lake Privileges, Boat Ramp - Private, Skiing Allowed
    Lot
    • Size: 0.53 Acres
    • Features: On Golf Course, Sidewalk
    Details
    • Parcel number: 302328408007780
    • Zoning: P-D
    • Special conditions: None

    Construction

    Type & style
    • Home type: SingleFamily
    • Architectural style: Contemporary,Custom
    • Property subtype: Single Family Residence
    • Attached to another structure: Yes
    Materials
    • Block, Stucco
    • Foundation: Slab
    • Roof: Tile
    Condition
    • Completed
    • New construction: No
    • Year built: 2006

    Utilities & green energy

    • Sewer: Septic Tank
    • Water: Public
    • Utilities for property: BB/HS Internet Available, Cable Available, Electricity Connected

    Community & neighborhood

    Community
    • Community features: Fishing, Public Boat Ramp, Deed Restrictions, Gated, Golf, Playground, Sidewalks
    Location
    • Region: Windermere
    • Subdivision: KEENES POINTE

    HOA & financial

    HOA
    • Has HOA: Yes
    • HOA fee: $252 monthly
    • Amenities included: Basketball Court, Gated, Playground, Security
    • Services included: 24-Hour Guard, Private Road, Recreational Facilities, Security
    • Association name: Christopher Cleveland
    • Association phone: 407-909-9099
    Other fees
    • Pet fee: $0 monthly
    Other financial information
    • Total actual rent: 0

    Other

    Other facts
    • Listing terms: Cash,Conventional
    • Ownership: Fee Simple
    • Road surface type: Paved

    Price history

    DateEventPrice
    8/29/2023Sold$1,780,000-5.1%$441/sqft
    Source: Stellar MLS #O6113512 Report a problem
    8/5/2023Pending sale$1,875,000$464/sqft
    Source: Stellar MLS #O6113512 Report a problem
    8/3/2023Price change$1,875,000-2.6%$464/sqft
    Source: Stellar MLS #O6113512 Report a problem
    6/30/2023Price change$1,925,000-1.3%$477/sqft
    Source: Stellar MLS #O6113512 Report a problem
    5/25/2023Listed for sale$1,950,000+85.7%$483/sqft
    Source: Stellar MLS #O6113512 Report a problem
    3/4/2021Sold$1,050,000-10.1%$260/sqft
    Source: Public Record Report a problem
    12/31/2020Pending sale$1,168,000$289/sqft
    Source: Stellar MLS #O5890624 Report a problem
    10/5/2020Price change$1,168,000-1%$289/sqft
    Source: IRM INVEST., REAL EST.& MGMT. #O5890624 Report a problem
    9/16/2020Listed for sale$1,180,000$292/sqft
    Source: IRM INVEST., REAL EST.& MGMT. #O5890624 Report a problem
    7/26/2019Listing removed$1,180,000$292/sqft
    Source: EXP REALTY LLC #O5774157 Report a problem
    6/19/2019Price change$1,180,000-1.7%$292/sqft
    Source: EXP REALTY LLC #O5774157 Report a problem
    4/10/2019Listed for sale$1,200,000+5.3%$297/sqft
    Source: EXP REALTY LLC #O5774157 Report a problem
    1/31/2009Listing removed$1,140,000$282/sqft
    Source: Keller Williams Realty #o4824586 Report a problem
    9/16/2008Listed for sale$1,140,000+635.5%$282/sqft
    Source: Keller Williams Realty #o4824586 Report a problem
    4/7/2004Sold$155,000$38/sqft
    Source: Public Record Report a problem

    Public tax history

    YearProperty taxesTax assessment
    2024$14,199 -22.9%$887,425 -22.9%
    2023$18,425 +22.5%$1,150,568 +23%
    2022$15,045 -1.3%$935,648 +0.5%
    2021$15,240 -1.3%$930,792 -0.6%
    2020$15,441 -2%$936,000 -0.6%
    2019$15,759 +6.1%$941,207 +7.5%
    2018$14,852 $875,414 +1.6%
    2017$14,852 +0.6%$861,359 +1.9%
    2016$14,769 -0.1%$845,574 +3.6%
    2015$14,788 +3.2%$816,243 +4.1%
    2014$14,323 +7.9%$784,035 +7.5%
    2013$13,272 -0.6%$728,996 +0.1%
    2012$13,358 -4.4%$728,377 -4.1%
    2011$13,975 -9.8%$759,480 -12.3%
    2010$15,495 $865,664 -11.2%
    2009-- $974,782 -18.7%
    2008$20,479 +85.8%$1,199,499 +86.3%
    2007$11,023 +184.2%$644,019 +206.7%
    2006$3,879 +31.3%$210,000 +35.5%
    2005$2,955 +338%$155,000 +333%
    2004$675 $35,800

    Find assessor info on the county website

    Neighborhood: 34786

    Nearby schools

    GreatSchools rating
    Schools provided by the listing agent
    • Elementary: Windermere Elem
    • Middle: Bridgewater Middle
    • High: Windermere High School

    Source: Stellar MLS. This data may not be complete. We recommend contacting the local school district to confirm school assignments for this home.

    Get a cash offer in 3 minutes
    Find out how much your home could sell for in as little as 3 minutes with a no-obligation cash offer.
    Estimated market value
    $1,863,400
    Get a cash offer in 3 minutes
    Find out how much your home could sell for in as little as 3 minutes with a no-obligation cash offer.
    Estimated market value
    $1,863,400