Experience the thoughtful design of this Wake A home in Hemingway, ready for move-in this August. The main level features a seamless open floor plan that connects the spacious living room to a Brookhaven gourmet kitchen. Functional details like a mudroom with a built-in bench lead to the two-car garage, while the outdoor patio provides space for relaxation. Modern iron spindles and open railings add a sophisticated touch to the staircase. Upstairs, the primary suite offers a private retreat with upgraded tile in the bath. Two additional bedrooms share the second floor with a versatile loft. Residents enjoy access to a community pool, clubhouse, tennis, and pickleball courts, all located just minutes from Coal Mountain. Schedule your visit today! *Photos are for illustrative purposes only. They may not be an exact representation of the home. Actual home will vary due to designer selections, option upgrades, and site plan layouts."
Pending
Price increase: $19K (6/17)
$409,830
6125 Molo Ln #662, Cumming, GA 30041
3beds
1,804sqft
:
Get pre-qualified$2,694/mo
Townhouse
Built in 2025
3,049 Square Feet Lot
$-- Zestimate®
$227/sqft
$150/mo HOA
What's special
- 106 days |
- 3 |
- 0 |
Zillow last checked:
Listing updated:
Listed by:
Lora Gonzales 470-471-7554,
Davidson Realty GA
Source: GAMLS,MLS#: 10775988
Facts & features
Interior
Bedrooms & bathrooms
- Bedrooms: 3
- Bathrooms: 3
- Full bathrooms: 2
- 1/2 bathrooms: 1
Rooms
- Room types: Foyer, Laundry, Loft
Kitchen
- Features: Breakfast Area, Kitchen Island, Pantry, Solid Surface Counters
Heating
- Electric, Natural Gas, Zoned
Cooling
- Central Air, Electric, Zoned
Appliances
- Included: Dishwasher, Disposal, Microwave, Tankless Water Heater
- Laundry: In Hall, Upper Level
Features
- Double Vanity, Tray Ceiling(s), Walk-In Closet(s)
- Flooring: Carpet
- Windows: Double Pane Windows
- Basement: None
- Number of fireplaces: 1
- Common walls with other units/homes: 2+ Common Walls
Interior area
- Total structure area: 1,804
- Total interior livable area: 1,804 sqft
- Finished area above ground: 1,804
- Finished area below ground: 0
Property
Parking
- Total spaces: 2
- Parking features: Garage, Garage Door Opener, Kitchen Level
- Has garage: Yes
Features
- Levels: Two
- Stories: 2
- Patio & porch: Patio
- Waterfront features: No Dock Or Boathouse
- Body of water: None
Lot
- Size: 3,049 Square Feet
- Features: Other
Details
- Parcel number: 236 586
Construction
Type & style
- Home type: Townhouse
- Architectural style: Craftsman
- Property subtype: Townhouse
- Attached to another structure: Yes
Materials
- Concrete
- Foundation: Slab
- Roof: Composition
Condition
- To Be Built
- New construction: Yes
- Year built: 2025
Details
- Warranty included: Yes
Utilities & green energy
- Sewer: Public Sewer
- Water: Public
- Utilities for property: Cable Available, Electricity Available, Natural Gas Available, Phone Available, Underground Utilities, Water Available
Green energy
- Green verification: ENERGY STAR Certified Homes
Community & HOA
Community
- Features: Clubhouse, Playground, Pool, Sidewalks, Street Lights
- Security: Smoke Detector(s)
- Subdivision: Hemingway
HOA
- Has HOA: Yes
- Services included: Maintenance Structure, Maintenance Grounds, Pest Control, Swimming, Tennis, Trash
- HOA fee: $1,800 annually
Location
- Region: Cumming
Financial & listing details
- Price per square foot: $227/sqft
- Date on market: 4/8/2026
- Cumulative days on market: 71 days
- Listing agreement: Exclusive Right To Sell
- Listing terms: 1031 Exchange,Cash,Conventional,FHA,VA Loan
- Electric utility on property: Yes
Estimated market value
Not available
Estimated sales range
Not available
$2,532/mo
Price history
| Date | Event | Price |
|---|---|---|
| 6/24/2026 | Pending sale | $409,830$227/sqft |
Source:  GAMLS #10775988 Report a problem GAMLS #10775988 Report a problem | ||
| 6/17/2026 | Price change | $409,830+4.9%$227/sqft |
Source: GAMLS #10775988 Report a problem | ||
| 6/6/2026 | Pending sale | $390,790$217/sqft |
Source: GAMLS #10775988 Report a problem | ||
| 6/1/2026 | Listed for sale | $390,790$217/sqft |
Source: GAMLS #10775988 Report a problem | ||
Public tax history
Tax history is unavailable.
Monthly payment
Est. payment
Payment breakdown
Explore the cost of this home by adjusting the details. Changes won't be saved.Climate risks
Neighborhood: 30041
Nearby schools
GreatSchools rating
- 6/10Chestatee Elementary SchoolGrades: PK-5Distance: 4.3 mi
- 6/10North Forsyth Middle SchoolGrades: 6-8Distance: 2 mi
- 7/10East Forsyth High SchoolGrades: 9-12Distance: 4.2 mi
Schools provided by the listing agent
- Elementary: Chestatee
- Middle: North Forsyth
- High: East Forsyth
Source: GAMLS. This data may not be complete. We recommend contacting the local school district to confirm school assignments for this home.
- $135,0003 bd3 ba1.8k sqft6165 Molo Ln, Cumming, GA 30041Off Market

- $386,9903 bd3 ba1.8k sqft6175 Molo Ln, Cumming, GA 30041New Construction
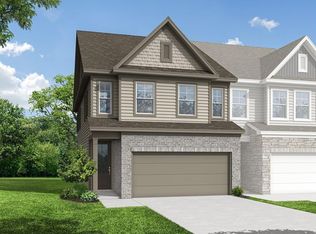
- $135,0003 bd3 ba1.8k sqft6235 Molo Ln, Cumming, GA 30041Off Market
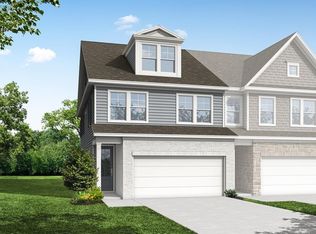
- $411,0453 bd3 ba1.8k sqft6195 Molo Ln, Cumming, GA 30041New Construction

- $407,5543 bd3 ba1.8k sqft6235 Molo Ln #661, Cumming, GA 30041Pending
- $386,9903 bd3 ba1.8k sqft6175 Molo Ln #665, Cumming, GA 30041New Construction
- $411,0453 bd3 ba1.8k sqft6195 Molo Ln #663, Cumming, GA 30041New Construction
- $392,8083 bd3 ba1.8k sqft6220 Molo Ln #658, Cumming, GA 30041New Construction
A local agent can set up tours, give advice and negotiate with sellers.
Similar homes
- $438,9904 bd4 ba2k sqft6265 Ole Anderson Way, Cumming, GA 30041New Construction
 Meritage Homes
 - $404,9904 bd4 ba2.2k sqft6295 Ole Anderson Way, Cumming, GA 30041New Construction
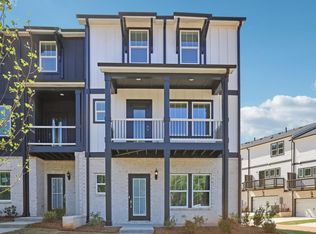 Meritage Homes
 - from $404,9904 bd4 ba2.2k sqftJordan End Unit Plan, Hemingway - Highland Series, Cumming, GA 30041New ConstructionMeritage Homes
- from $384,9904 bd4 ba2k sqftAshland Plan, Hemingway - Highland Series, Cumming, GA 30041New Construction
 Meritage Homes
 - from $489,9903 bd3 ba1.7k sqftDallas Basement Plan, Hemingway - Reserve Series, Cumming, GA 30041New ConstructionMeritage Homes
- $365,0003 bd3 ba1.7k sqft2850 Maple Park Pl, Cumming, GA 30041Active
 MLS ID #10699580, Emely Urdaneta, Keller Williams Realty North Atlanta. GAMLS
 - from $484,9904 bd4 ba2.3k sqftLeighton Plan, Hemingway - Highland Series, Cumming, GA 30041New ConstructionMeritage Homes
- from $505,9904 bd3 ba1.9k sqftLennon Plan, Hemingway - Reserve Series, Cumming, GA 30041New ConstructionMeritage Homes
- from $497,9904 bd4 ba2.3k sqftLeighton End Unit Plan, Hemingway - Highland Series, Cumming, GA 30041New ConstructionMeritage Homes
- from $521,9904 bd3 ba2.1k sqftRoswell Plan, Hemingway - Reserve Series, Cumming, GA 30041New ConstructionMeritage Homes
- from $504,9905 bd3 ba2.3k sqftPaisley Plan, Hemingway - Reserve Series, Cumming, GA 30041New ConstructionMeritage Homes
- $409,0003 bd3 ba1.9k sqft1192 Lanier Willow Path, Buford, GA 30518ActiveMLS ID #10778514, Tamra J Wade, Re/Max Tru, Inc.. GAMLS
- $434,0003 bd3 ba1.5k sqft190 Grand Oak Ln, Dahlonega, GA 30533Active Under ContractMLS ID #10796593, Nicole Van den Bergh, Gold Peach Realty LLC. GAMLS
- from $409,9003 bd3 ba1.8k sqftEllerbe Plan, Villas at Dawsonville, Dawsonville, GA 30534New ConstructionEastwood Homes
- $399,9903 bd3 ba1.8k sqft978 Sugar Vista Cir, Sugar Hill, GA 30518New ConstructionRyan Homes
- $402,1753 bd3 ba1.8k sqft7513 Clover Ln, Flowery Branch, GA 30542New ConstructionCentury Communities
- $396,1353 bd3 ba1.8k sqft7509 Clover Ln, Flowery Branch, GA 30542New ConstructionCentury Communities
- $397,1353 bd3 ba1.8k sqft7521 Clover Ln, Flowery Branch, GA 30542New ConstructionCentury Communities
- $393,9853 bd3 ba1.8k sqft7481 Clover Ln, Flowery Branch, GA 30542New ConstructionCentury Communities
- $389,6453 bd3 ba1.8k sqft7497 Clover Ln, Flowery Branch, GA 30542New ConstructionCentury Communities
