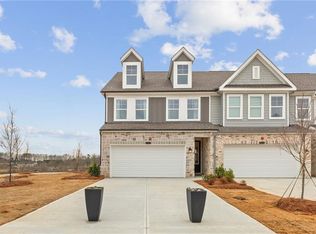
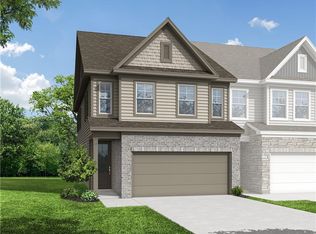
Step into the Durham E at Hemingway, a thoughtfully designed residence that strikes the perfect balance between sophisticated style and everyday functionality. Ready for an August move-in, this 1,804-square-foot home centers around a high-end gourmet kitchen. Aspiring chefs will appreciate the premium 42-inch stained cabinets and the exterior-vented microwave, designed to keep your air fresh while you entertain. The kitchen flows effortlessly into the open breakfast area and a spacious living room, creating a seamless environment for hosting. The upper level serves as a private retreat, featuring three generously sized bedrooms and a versatile loft-perfect for a home office or media hub. The primary suite offers a luxurious escape with ample space and modern finishes. Outside, your private patio provides a tranquil spot for morning coffee or evening relaxation. With a dual-car garage and a layout designed for a modern lifestyle, this home is built to impress! Available AUG/SEPT Home is under construction. 4 mins. to Coal Mountain Town Center, close proximity to North GA Premium Outlets, parks, schools and other amenities. Call for an appointment today.
Active
$407,554
6235 Molo Ln #661, Cumming, GA 30041
3beds
--sqft
:
Get pre-qualified$2,707/mo
Townhouse
Built in 2026
3,920 Square Feet Lot
$-- Zestimate®
$--/sqft
$150/mo HOA
What's special
- 64 days |
- 30 |
- 2 |
Zillow last checked:
Listing updated:
Listed by:
Lora Gonzales 470-471-7554,
Davidson Realty GA
Source: GAMLS,MLS#: 10775981
Facts & features
Interior
Bedrooms & bathrooms
- Bedrooms: 3
- Bathrooms: 3
- Full bathrooms: 2
- 1/2 bathrooms: 1
Rooms
- Room types: Loft
Kitchen
- Features: Kitchen Island, Pantry, Solid Surface Counters
Heating
- Central, Forced Air
Cooling
- Central Air
Appliances
- Included: Dishwasher, Disposal, Microwave
- Laundry: Upper Level
Features
- Double Vanity, High Ceilings, Split Bedroom Plan
- Flooring: Carpet
- Windows: Double Pane Windows
- Basement: None
- Number of fireplaces: 1
- Common walls with other units/homes: End Unit
Interior area
- Total structure area: 0
- Finished area above ground: 0
- Finished area below ground: 0
Property
Parking
- Total spaces: 2
- Parking features: Garage, Garage Door Opener
- Has garage: Yes
Features
- Levels: Two
- Stories: 2
- Waterfront features: No Dock Or Boathouse
- Body of water: None
Lot
- Size: 3,920 Square Feet
- Features: Other
Details
- Parcel number: 236 585
Construction
Type & style
- Home type: Townhouse
- Architectural style: Craftsman
- Property subtype: Townhouse
- Attached to another structure: Yes
Materials
- Brick
- Foundation: Slab
- Roof: Composition
Condition
- New Construction
- New construction: Yes
- Year built: 2026
Details
- Warranty included: Yes
Utilities & green energy
- Sewer: Public Sewer
- Water: Public
- Utilities for property: Electricity Available, Natural Gas Available, Sewer Available, Underground Utilities, Water Available
Community & HOA
Community
- Features: Clubhouse, Playground, Pool, Sidewalks
- Security: Carbon Monoxide Detector(s), Fire Sprinkler System, Smoke Detector(s)
- Subdivision: Hemingway
HOA
- Has HOA: Yes
- Services included: Maintenance Structure, Maintenance Grounds, Trash
- HOA fee: $1,800 annually
Location
- Region: Cumming
Financial & listing details
- Date on market: 5/23/2026
- Cumulative days on market: 64 days
- Listing agreement: Exclusive Right To Sell
- Electric utility on property: Yes
Estimated market value
Not available
Estimated sales range
Not available
$2,474/mo
Price history
| Date | Event | Price |
|---|---|---|
| 7/19/2026 | Pending sale | $407,554 |
Source:  FMLS GA #7775867 Report a problem FMLS GA #7775867 Report a problem | ||
| 5/23/2026 | Listed for sale | $407,554 |
Source: FMLS GA #7775867 Report a problem | ||
Public tax history
Tax history is unavailable.
Monthly payment
Est. payment
Payment breakdown
Explore the cost of this home by adjusting the details. Changes won't be saved.Climate risks
Neighborhood: 30041
Nearby schools
GreatSchools rating
- 6/10Chestatee Elementary SchoolGrades: PK-5Distance: 4.3 mi
- 6/10North Forsyth Middle SchoolGrades: 6-8Distance: 2 mi
- 7/10East Forsyth High SchoolGrades: 9-12Distance: 4.2 mi
Schools provided by the listing agent
- Elementary: Chestatee
- Middle: North Forsyth
- High: East Forsyth
Source: GAMLS. This data may not be complete. We recommend contacting the local school district to confirm school assignments for this home.
- $135,0003 bd3 ba1.8k sqft6165 Molo Ln, Cumming, GA 30041Off Market

- $386,9903 bd3 ba1.8k sqft6175 Molo Ln, Cumming, GA 30041New Construction
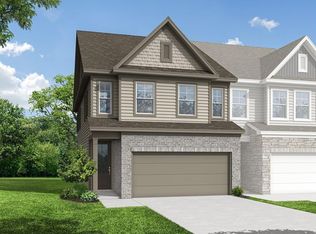
- $135,0003 bd3 ba1.8k sqft6235 Molo Ln, Cumming, GA 30041Off Market
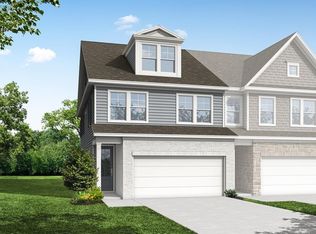
- $411,0453 bd3 ba1.8k sqft6195 Molo Ln, Cumming, GA 30041New Construction

- $386,9903 bd3 ba1.8k sqft6175 Molo Ln #665, Cumming, GA 30041New Construction
- $411,0453 bd3 ba1.8k sqft6195 Molo Ln #663, Cumming, GA 30041New Construction
- $392,8083 bd3 ba1.8k sqft6220 Molo Ln #658, Cumming, GA 30041New Construction
- $409,8303 bd3 ba1.8k sqft6125 Molo Ln #662, Cumming, GA 30041Pending
A local agent can set up tours, give advice and negotiate with sellers.
Similar homes
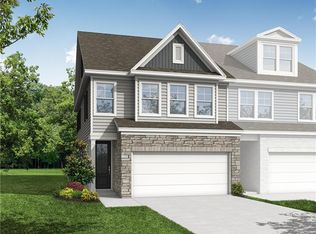
- $411,0453 bd3 ba1.8k sqft6195 Molo Ln #663, Cumming, GA 30041New Construction
 FMLS GA
 - $392,8083 bd3 ba1.8k sqft6220 Molo Ln #658, Cumming, GA 30041New Construction
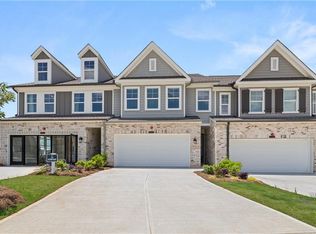 MLS ID #7807396, Lora Gonzales, Davidson Realty GA, LLC. FMLS GA
 - $426,3493 bd3 ba1.8k sqft6240 Molo Ln #660, Cumming, GA 30041New Construction
 MLS ID #7807411, Lora Gonzales, Davidson Realty GA, LLC. FMLS GA
 - $386,9903 bd3 ba1.8k sqft6175 Molo Ln #665, Cumming, GA 30041New Construction
 FMLS GA
 - $431,4853 bd3 ba1.8k sqft6210 Molo Ln #657, Cumming, GA 30041New ConstructionMLS ID #7807405, Lora Gonzales, Davidson Realty GA, LLC. FMLS GA
- $411,0453 bd3 ba1.8k sqft6195 Molo Ln, Cumming, GA 30041New ConstructionDavidson Homes, Inc.
- $384,9904 bd4 ba2k sqft6470 Pinin Pl, Cumming, GA 30041New ConstructionFMLS GA
- $389,9904 bd4 ba2k sqft6360 Pinin Pl, Cumming, GA 30041Active
 MLS ID #10757687, Adam Corder, Meritage Homes of Georgia Inc. GAMLS
 - $386,9903 bd3 ba1.8k sqft6175 Molo Ln, Cumming, GA 30041New ConstructionDavidson Homes, Inc.
- $365,0003 bd3 ba1.7k sqft2850 Maple Park Pl #58, Cumming, GA 30041For SaleMLS ID #7725185, Emely Urdaneta, Keller Williams North Atlanta. FMLS GA
- $464,9003 bd3 ba1.8k sqft1369 Endicott Ct, Cumming, GA 30041For SaleMLS ID #7793948, Mao Lin Wen, Great Brokers Realty, LLC.. FMLS GA
- $443,7503 bd3 ba2k sqft3310 Promise Mill Ln, Cumming, GA 30040New ConstructionFMLS GA
- $509,9903 bd3 ba1.7k sqft5050 Paravicini Pl, Cumming, GA 30041New ConstructionFMLS GA
- $475,9203 bd3 ba2k sqft3320 Promise Mill Ln, Cumming, GA 30040New ConstructionFMLS GA
- $475,0005 bd3 ba2.4k sqft4480 Huron Dr, Cumming, GA 30028ActiveMLS ID #10784918, Dariean Ward, Hester Group, REALTORS. GAMLS
- $409,9003 bd4 ba1.7k sqft532 Alice Way #D8, Cumming, GA 30040New ConstructionFMLS GA
- $499,9005 bd4 ba2.8k sqft3860 Grandview Manor Dr, Cumming, GA 30028ActiveMLS ID #10811193, Kirsten Ricci, BHHS Georgia Properties. GAMLS
- $469,9003 bd4 ba1.8k sqft627 Silva St #127, Cumming, GA 30040New ConstructionMLS ID #7810351, Sarah Keel, The Providence Group Realty, LLC.. FMLS GA
- $500,4403 bd3 ba2k sqft3340 Promise Mill Ln, Cumming, GA 30040New ConstructionFMLS GA
- $409,9002 bd3 ba1.3k sqft522 Alice Way #D11, Cumming, GA 30040New ConstructionFMLS GA
