Experience refined living in this Durham G home at Hemingway, ready for move-in this October. The main level features a gourmet kitchen with high-end finishes that flows into a bright living room centered around a cozy fireplace. This open floor plan is designed for effortless entertaining and daily comfort. Step outside to the patio for peaceful mornings or evening relaxation in your new space. Upstairs, the primary suite serves as a retreat with an elegant tray ceiling and a frameless shower door. Two additional bedrooms share a well-appointed second bath, while a versatile loft provides space for a home office or study. Residents enjoy access to community amenities, including a pool, clubhouse, tennis, and pickleball courts. Schedule your visit today! This home is thoughtfully finished with 2.5 bathrooms and a two-car garage. You are moments away from Coal Mountain and world-class community amenities including a swimming pool, clubhouse, tennis and pickleball. **Photos are for illustrative purposes only. Some of the photos may not be an exact representation of the home. 4 mins. to Coal Mountain Town Center, close proximity to North GA Premium Outlets, parks, schools and other amenities. Call for an appointment
Active
$426,349
6240 Molo Ln #660, Cumming, GA 30041
3beds
1,804sqft
Townhouse, Residential
Built in 2025
-- sqft lot
$-- Zestimate®
$236/sqft
$150/mo HOA
What's special
Cozy fireplaceTwo-car garageWell-appointed second bathFrameless shower door
- 2 days |
- 88 |
- 0 |
Zillow last checked:
Listing updated:
Listed by:
Lora Gonzales,
Davidson Realty GA, LLC 678-890-2995
Source: FMLS GA,MLS#: 7807411
Facts & features
Interior
Bedrooms & bathrooms
- Bedrooms: 3
- Bathrooms: 3
- Full bathrooms: 2
- 1/2 bathrooms: 1
Rooms
- Room types: Loft
Primary bedroom
- Features: Split Bedroom Plan
- Level: Split Bedroom Plan
Bedroom
- Features: Split Bedroom Plan
Primary bathroom
- Features: Double Vanity, Shower Only
Dining room
- Features: Open Concept
Kitchen
- Features: Kitchen Island, Pantry Walk-In, Solid Surface Counters
Heating
- Central, Forced Air
Cooling
- Central Air
Appliances
- Included: Dishwasher, Disposal, Electric Oven, Gas Cooktop, Microwave, Range Hood
- Laundry: Upper Level
Features
- Double Vanity, High Ceilings 9 ft Main
- Flooring: Carpet, Luxury Vinyl
- Windows: Double Pane Windows
- Basement: None
- Number of fireplaces: 1
- Fireplace features: Electric
- Common walls with other units/homes: End Unit
Interior area
- Total structure area: 1,804
- Total interior livable area: 1,804 sqft
Property
Parking
- Total spaces: 2
- Parking features: Driveway, Garage, Garage Door Opener
- Garage spaces: 2
- Has uncovered spaces: Yes
Accessibility
- Accessibility features: None
Features
- Levels: Two
- Stories: 2
- Patio & porch: None
- Exterior features: None, No Dock
- Pool features: None
- Spa features: None
- Fencing: None
- Has view: Yes
- View description: Neighborhood
- Waterfront features: None
- Body of water: None
Lot
- Features: Back Yard, Front Yard
Details
- Additional structures: None
- Parcel number: 236 584
- Other equipment: None
- Horse amenities: None
Construction
Type & style
- Home type: Townhouse
- Architectural style: Craftsman,Townhouse,Traditional
- Property subtype: Townhouse, Residential
- Attached to another structure: Yes
Materials
- Brick Front, HardiPlank Type
- Foundation: Slab
- Roof: Composition
Condition
- To Be Built
- New construction: Yes
- Year built: 2025
Details
- Builder name: Davidson Homes
- Warranty included: Yes
Utilities & green energy
- Electric: 110 Volts
- Sewer: Public Sewer
- Water: Public
- Utilities for property: Electricity Available, Natural Gas Available, Sewer Available, Underground Utilities, Water Available
Green energy
- Energy efficient items: None
- Energy generation: None
Community & HOA
Community
- Features: Clubhouse, Homeowners Assoc, Near Schools, Near Shopping, Pickleball, Playground, Pool, Sidewalks, Street Lights, Tennis Court(s)
- Security: Carbon Monoxide Detector(s), Fire Alarm, Fire Sprinkler System, Smoke Detector(s)
- Subdivision: Hemingway
HOA
- Has HOA: Yes
- Services included: Maintenance Grounds, Maintenance Structure, Reserve Fund, Swim, Tennis, Trash
- HOA fee: $150 monthly
Location
- Region: Cumming
Financial & listing details
- Price per square foot: $236/sqft
- Date on market: 7/19/2026
- Cumulative days on market: 3 days
- Listing terms: Cash,Conventional,FHA
- Ownership: Fee Simple
- Electric utility on property: Yes
- Road surface type: Asphalt
Estimated market value
Not available
Estimated sales range
Not available
Not available
Price history
| Date | Event | Price |
|---|---|---|
| 7/19/2026 | Listed for sale | $426,349$236/sqft |
Source:  FMLS GA #7807411 Report a problem FMLS GA #7807411 Report a problem | ||
Public tax history
Tax history is unavailable.
Monthly payment
Est. payment
Payment breakdown
Explore the cost of this home by adjusting the details. Changes won't be saved.Climate risks
Neighborhood: 30041
Nearby schools
GreatSchools rating
- 6/10Chestatee Elementary SchoolGrades: PK-5Distance: 4.2 mi
- 6/10North Forsyth Middle SchoolGrades: 6-8Distance: 2.1 mi
- 7/10East Forsyth High SchoolGrades: 9-12Distance: 4.1 mi
Schools provided by the listing agent
- Elementary: Chestatee
- Middle: North Forsyth
- High: East Forsyth
Source: FMLS GA. This data may not be complete. We recommend contacting the local school district to confirm school assignments for this home.
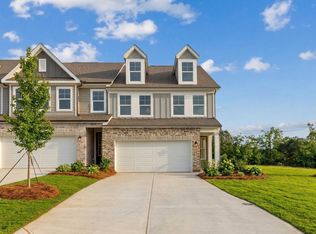
- $404,3003 bd3 ba1.8k sqft6155 Molo Ln, Cumming, GA 30041Off Market
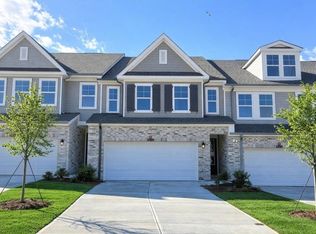
- $409,9003 bd3 ba1.8k sqft6125 Molo Ln, Cumming, GA 30041Sold
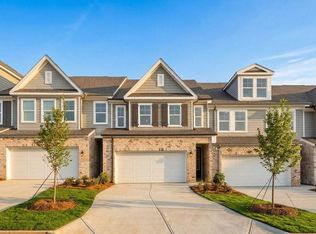
- $135,0003 bd3 ba1.8k sqft6135 Molo Ln, Cumming, GA 30041Off Market
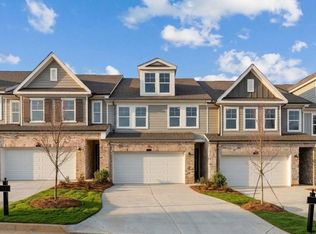
- $135,0003 bd3 ba1.8k sqft6215 Molo Ln, Cumming, GA 30041Off Market
- $423,4003 bd3 ba1.8k sqft6145 Molo Ln, Cumming, GA 30041Sold
- $420,0007 bd5 ba2k sqft5970 Molo Ln, Cumming, GA 30041Sold
- $456,7805 bd4 ba2.3k sqft5980 Molo Ln, Cumming, GA 30041Sold
- $409,9903 bd3 ba1.8k sqft6135 Molo Ln #669, Cumming, GA 30041Sold
- $409,9003 bd3 ba1.8k sqft6125 Molo Ln #670, Cumming, GA 30041Sold
A local agent can set up tours, give advice and negotiate with sellers.
Similar homes
- $431,4853 bd3 ba1.8k sqft6210 Molo Ln #657, Cumming, GA 30041New Construction
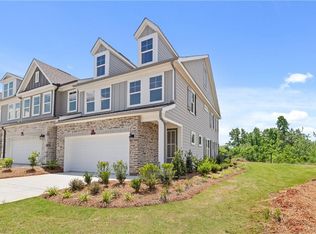
 MLS ID #7807405, Lora Gonzales, Davidson Realty GA, LLC. FMLS GA
 - $392,8083 bd3 ba1.8k sqft6220 Molo Ln #658, Cumming, GA 30041New Construction
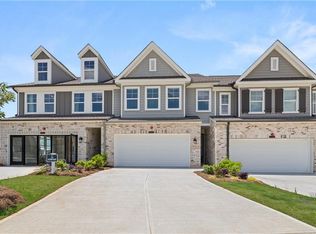 MLS ID #7807396, Lora Gonzales, Davidson Realty GA, LLC. FMLS GA
 - $411,0453 bd3 ba1.8k sqft6195 Molo Ln #663, Cumming, GA 30041New Construction
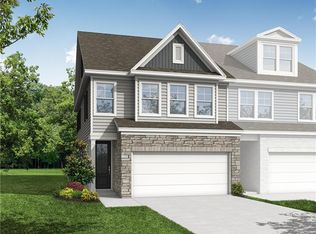 FMLS GA
 - $411,0453 bd3 ba1.8k sqft6195 Molo Ln, Cumming, GA 30041New Construction
 Davidson Homes, Inc.
 - $386,9903 bd3 ba1.8k sqft6175 Molo Ln #665, Cumming, GA 30041New ConstructionFMLS GA
- $386,9903 bd3 ba1.8k sqft6175 Molo Ln, Cumming, GA 30041New ConstructionDavidson Homes, Inc.
- $384,9904 bd4 ba2k sqft6470 Pinin Pl, Cumming, GA 30041New ConstructionFMLS GA
- $389,9904 bd4 ba2k sqft6360 Pinin Pl, Cumming, GA 30041New ConstructionFMLS GA
- $424,9003 bd3 ba2.3k sqft2020 Manor Pointe Dr #19, Cumming, GA 30041New ConstructionMLS ID #7798232, Weidong Fan, McKinley Properties, LLC.. FMLS GA
- $464,9003 bd3 ba1.8k sqft1369 Endicott Ct, Cumming, GA 30041For SaleMLS ID #7793948, Mao Lin Wen, Great Brokers Realty, LLC.. FMLS GA
- $442,9903 bd3 ba2k sqft3360 Promise Mill Ln, Cumming, GA 30040New ConstructionMLS ID #7775865, Jaymie Dimbath, Pulte Realty of Georgia, Inc.. FMLS GA
- $509,9903 bd3 ba1.7k sqft5050 Paravicini Pl, Cumming, GA 30041New ConstructionFMLS GA
- $443,7503 bd3 ba2k sqft3310 Promise Mill Ln, Cumming, GA 30040New ConstructionFMLS GA
- $390,0003 bd3 ba2k sqft6165 Langdon Way, Cumming, GA 30028For SaleMLS ID #7784204, Summer Berg, Keller Williams Realty Atlanta Partners. FMLS GA
- $475,9203 bd3 ba2k sqft3320 Promise Mill Ln, Cumming, GA 30040New ConstructionFMLS GA
- $502,3203 bd3 ba2k sqft3335 Promise Mill Ln, Cumming, GA 30040New ConstructionFMLS GA
- $504,4603 bd3 ba2k sqft3305 Promise Mill Ln, Cumming, GA 30040New ConstructionMLS ID #7793310, Jaymie Dimbath, Pulte Realty of Georgia, Inc.. FMLS GA
- $500,4403 bd3 ba2k sqft3340 Promise Mill Ln, Cumming, GA 30040New ConstructionFMLS GA
- $475,0005 bd3 ba2.4k sqft4480 Huron Dr, Cumming, GA 30028For SaleMLS ID #7787632, Dariean Ward, Hester Group REALTORS. FMLS GA
- $499,1703 bd3 ba2k sqft3215 Cherry Grove Way, Cumming, GA 30040New ConstructionFMLS GA
