Move-In Ready and Now Priced at $399,900! All photos shown are of the actual home. Welcome to the Farley at High Pointe View, a spacious three-level townhome offering approx. 2,619 square feet of open and flexible living space. The main living level features a spacious family room, dining area, kitchen, breakfast space, and private deck, creating an easy flow for everyday living and entertaining. The first floor includes a two-car garage and secondary bedrooms that can be used for guests, a home office, or additional living space. Upstairs, the private owner's suite features a walk-in closet and owner's bath, along with a versatile loft that is ideal for a media room, office, playroom, or quiet retreat. Located in a convenient Cumming location, this home offers the space, style, and flexibility today's buyers are looking for. Schedule your private tour today!
Pending
Price cut: $25K (7/22)
$399,900
2020 Manor Pointe Dr #19, Cumming, GA 30041
3beds
--sqft
Condominium
Built in 2022
-- sqft lot
$394,100 Zestimate®
$--/sqft
$270/mo HOA
What's special
Two-car garagePrivate deckVersatile loftSpacious family roomBreakfast spaceDining areaWalk-in closet
- 89 days
- 156
- 7
Zillow last checked:
Listing updated:
Listed by:
Weidong Fan 770-241-5398,
McKinley Properties LLC,
Charleen Calhoun 470-416-7019,
McKinley Properties LLC
Source: GAMLS,MLS#: 10798546
Facts & features
Interior
Bedrooms & bathrooms
- Bedrooms: 3
- Bathrooms: 3
- Full bathrooms: 2
- 1/2 bathrooms: 1
Rooms
- Room types: Other
Dining room
- Features: Dining Rm/Living Rm Combo, Seats 12+
Kitchen
- Features: Breakfast Area, Breakfast Bar, Pantry, Solid Surface Counters
Heating
- Central, Natural Gas
Cooling
- Central Air, Gas, Zoned
Appliances
- Included: Dishwasher, Disposal, Microwave, Oven/Range (Combo), Stainless Steel Appliance(s)
- Laundry: Other, Upper Level
Features
- High Ceilings, Roommate Plan, Separate Shower, Split Bedroom Plan, Tray Ceiling(s), Walk-In Closet(s)
- Flooring: Carpet, Hardwood, Tile
- Windows: Double Pane Windows, Window Treatments
- Basement: None
- Attic: Pull Down Stairs
- Number of fireplaces: 1
- Fireplace features: Gas Starter, Living Room
- Common walls with other units/homes: 2+ Common Walls
Interior area
- Total structure area: 0
- Finished area above ground: 0
- Finished area below ground: 0
Property
Parking
- Total spaces: 4
- Parking features: Attached, Garage, Garage Door Opener
- Has attached garage: Yes
Features
- Levels: Three Or More
- Stories: 3
- Patio & porch: Deck
- Exterior features: Balcony
- Has view: Yes
- View description: Mountain(s)
- Body of water: None
Lot
- Size: 1,306 Square Feet
- Features: Level
Details
- Parcel number: 198 607
Construction
Type & style
- Home type: Condo
- Architectural style: Brick Front
- Property subtype: Condominium
- Attached to another structure: Yes
Materials
- Concrete
- Foundation: Slab
- Roof: Composition
Condition
- New Construction
- New construction: Yes
- Year built: 2022
Details
- Warranty included: Yes
Utilities & green energy
- Electric: 220 Volts
- Sewer: Public Sewer
- Water: Public
- Utilities for property: Cable Available, Electricity Available, Natural Gas Available
Community & HOA
Community
- Features: Playground, Pool, Sidewalks, Street Lights, Near Shopping
- Security: Smoke Detector(s)
- Subdivision: High Pointe View
HOA
- Has HOA: Yes
- Services included: Maintenance Structure, Maintenance Grounds
- HOA fee: $3,242 annually
Location
- Region: Cumming
Financial & listing details
- Annual tax amount: $4,423
- Date on market: 7/2/2026
- Cumulative days on market: 89 days
- Listing agreement: Exclusive Right To Sell
- Listing terms: Cash,Conventional,FHA
- Electric utility on property: Yes
Estimated market value
$394,100
$374,000 - $414,000
$2,655/mo
Price history
| Date | Event | Price |
|---|---|---|
| 9/1/2026 | Pending sale | $399,900 |
Source:  GAMLS #10798546 Report a problem GAMLS #10798546 Report a problem | ||
| 7/22/2026 | Price change | $399,900-5.9% |
Source: GAMLS #10798546 Report a problem | ||
| 7/2/2026 | Listed for sale | $424,900 |
Source:  FMLS GA #7798232 Report a problem FMLS GA #7798232 Report a problem | ||
| 7/1/2026 | Listing removed | $424,900 |
Source: GAMLS #10706335 Report a problem | ||
| 5/13/2026 | Price change | $424,900-2.5% |
Source: GAMLS #10706335 Report a problem | ||
| 3/6/2026 | Listed for sale | $435,9000% |
Source: FMLS GA #7729255 Report a problem | ||
| 3/5/2026 | Listing removed | $436,000 |
Source: FMLS GA #7647429 Report a problem | ||
| 1/7/2026 | Price change | $436,000-3% |
Source: FMLS GA #7647429 Report a problem | ||
| 9/10/2025 | Listed for sale | $449,500-13.6% |
Source: FMLS GA #7647429 Report a problem | ||
| 10/19/2024 | Listing removed | $520,000 |
Source: GAMLS #10310406 Report a problem | ||
| 6/1/2024 | Listed for sale | $520,000 |
Source: GAMLS #10310406 Report a problem | ||
| 4/1/2024 | Listing removed | $520,000 |
Source: GAMLS #10191545 Report a problem | ||
| 10/13/2023 | Price change | $520,000+4% |
Source: GAMLS #10191545 Report a problem | ||
| 9/3/2023 | Price change | $500,000+3.1% |
Source: GAMLS #10191545 Report a problem | ||
| 8/12/2023 | Listed for sale | $485,000 |
Source: FMLS GA #7260558 Report a problem | ||
Public tax history
Tax history is unavailable.
Monthly payment
Est. payment
Payment breakdown
Explore the cost of this home by adjusting the details. Changes won't be saved.Climate risks
Neighborhood: 30041
Nearby schools
Schools provided by the listing agent
- Elementary: Mashburn
- Middle: Lakeside
- High: Forsyth Central
Source: GAMLS. This data may not be complete. We recommend contacting the local school district to confirm school assignments for this home.
Similar homes
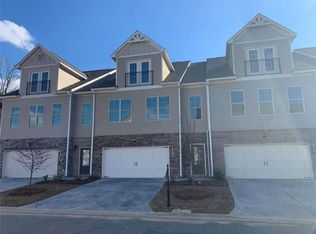
- $475,0004 bd3 ba2.3k sqft2650 Cobblestone Dr, Cumming, GA 30041Active

 MLS ID #10777127, Elizabeth Smolyar, Georgian Home Realty, Inc.. GAMLS
 - $400,0003 bd4 ba2.2k sqft1013 Firethorne Pass, Cumming, GA 30040Active
 MLS ID #10784224, North Georgia Group, Keller Williams Community Partners. GAMLS
 - $380,0003 bd3 ba1.6k sqft1250 Rubble Rd, Cumming, GA 30040Active
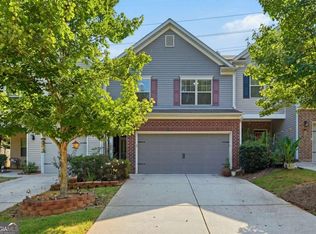 MLS ID #10841790, Russell Wallace, Keller Williams Community Partners. GAMLS
 - $380,0003 bd3 ba1.6k sqft332 Azalea Cir, Cumming, GA 30040Active
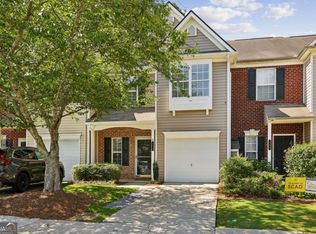 MLS ID #10802285, Thomas LeCain, REMAX Around Atlanta. GAMLS
 - $550,0004 bd4 ba2.8k sqft1247 Winterhaven Dr, Cumming, GA 30041ActiveMLS ID #10850409, Nikhil Sharma, TOP Brokerage. GAMLS
- $345,0003 bd4 ba2k sqft958 Firethorne Pass, Cumming, GA 30040ActiveMLS ID #10823643, Robert J Reilly III, Keller Williams Community Partners. GAMLS
- $400,0003 bd3 ba1.8k sqft6032 Harbor Landing Dr, Buford, GA 30518ActiveMLS ID #10819428, Shaun Van Orsouw, Redfin Corporation. GAMLS
- $392,0003 bd3 ba1.8k sqft1930 Lanier Harbor Point, Buford, GA 30518ActiveMLS ID #10843021, Matthew E Hermes, Keller Williams Realty Atl. Partners. GAMLS
- $399,9003 bd3 ba1.8k sqft1969 Lanier Harbor Point, Buford, GA 30518ActiveMLS ID #10779520, Darlene M Plavcan, Keller Williams Lanier Partners. GAMLS
- $379,0003 bd3 ba1.9k sqft5760 Flint Ln, Cumming, GA 30028ActiveMLS ID #10797143, Emily Taylor, Keller Williams Realty Atl. Partners. GAMLS
- $565,0003 bd3 ba2.7k sqft1001 Lexington Green Pnes, Cumming, GA 30040ActiveMLS ID #10798058, Holly N Leonard, Haven Real Estate Brokers. GAMLS
- $469,0004 bd3 ba1.9k sqft5750 Crestwick Way, Cumming, GA 30040ActiveMLS ID #10768141, Erdal Akbas, Chapman Hall Realtors. GAMLS
- $394,9003 bd3 ba-- sqft1182 Lanier Willow Path, Buford, GA 30518ActiveMLS ID #10846700, Jonathan Blanca, Realty One Group Edge. GAMLS
- $559,9003 bd3 ba2.2k sqft1535 Seneca Ave, Cumming, GA 30041ActiveMLS ID #10839612, Terry Backer, Chapman Hall Realtors. GAMLS
- $400,0004 bd3 ba2.5k sqft5214 Blake Br, Flowery Branch, GA 30542ActiveMLS ID #10761428, Kim Parmenter, Parmenter Realty. GAMLS
- $423,9003 bd4 ba2k sqft3647 Atherton Park Ct, Suwanee, GA 30024ActiveMLS ID #10826324, James N Tola, HomeSmart. GAMLS
- $400,0003 bd3 ba2.1k sqft2536 Morgan Chase Dr, Buford, GA 30519ActiveMLS ID #10801193, Brandon Nee, Keller Williams Realty. GAMLS
- $459,9005 bd3 ba2.3k sqft4335 Huron Dr, Cumming, GA 30028ActiveMLS ID #10805746, Lian Colburn, Virtual Properties Realty.com. GAMLS
- $389,5004 bd3 ba-- sqft3425 SW Hope Rd, Gainesville, GA 30507ActiveMLS ID #10802333, Meek Realty Group, Meek Realty Group. GAMLS
- $439,9005 bd3 ba2.6k sqft6000 Screech Owl Dr, Flowery Branch, GA 30542ActiveMLS ID #10816964, Sudheer Basu, Virtual Properties Realty.com. GAMLS
