Skip main navigation
Sold for $1,100,000
  • $1,100,000

    6125 Paragon Ct, Fort Collins, CO 80525

    6beds
    4,395sqft
    Single Family Residence
    Built in 1993
    0.32 Acres Lot
    $1,148,600 Zestimate®
    $250/sqft
    $4,662 Estimated rent

    Home value

    $1,148,600

    $1.09M - $1.22M

    $4,662/mo

    Zestimate® history
    Loading
    Loading...

    Owner options

    List your home for rent

    $4,662/mo

    Rent Zestimate®

    Find your next renter with Zillow Rental Manager. Plus, with online applications, you can quickly screen prospective tenants – for free.

    Learn more

    $4,662/mo

    Rent Zestimate®

    Refinance and save

    $6,521/mo

    Est. payment

    Refinancing to a lower rate could help reduce your monthly payments and save thousands over the life of the loan.

    See today's rates

    $6,521/mo

    Est. payment

    Explore your selling options

    Work with a Zillow partner agent

    Leverage their expertise and Zillow's premium Showcase listings to get your home seen by more buyers.

    Get started

    List with your own agent

    Get your home in front of millions of buyers by listing it on Zillow.

    Learn how to do it

    Sell it yourself

    Take full control of how buyers see your home on Zillow by listing For Sale by Owner (FSBO).

    List your home

    What's special

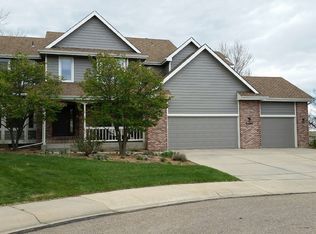
    Rare listing in Paragon Point Neighborhood! This stunning two-story home on a cul-de-sac in Southeast Fort Collins backs to expansive open space with walking & biking trails connecting to neighborhood pool, tennis and pickleball courts, local parks, bike trails, and golf course. This was the developer's home, chosen for its lot location on the neighborhood's largest open space. Home sits on a private lot, backs to bike/walking trails, with mature landscaping and backyard highlighted by English oak tree that retains its leaves through the winter. Unique, well-cared-for home features 6 bedrooms & 5 bathrooms, is designed with space for home offices, a family/recreation room, and rooms built with extra soundproofing for music or movies. Sunlight floods in through updated floor-to-ceiling windows, offering views of trees and open space from almost every window in the home. Kitchen features Bosch appliances, including a gas stove and new refrigerator. Step out from the kitchen to a naturally covered patio with mature landscaping and trees for privacy and shade. 3-car garage with one extended bay, workspace, and built-in shelving for all your parking, recreation, hobby, and storage needs and plug-in ready (NEMA 14-50) for campers or electric vehicle charging.

    Zillow last checked:

    Listing updated:

    Listed by:

    Laura Gippert 970-482-1781,

    RE/MAX Alliance-FTC Dwtn,

    Kelly Nehls Coonrod 970-412-8675,

    RE/MAX Alliance-FTC Dwtn

    Bought with:

    Tim Leonard, 1321102

    RE/MAX Alliance-FTC South

    Source: IRES as distributed by MLS GRID,MLS#: 1012519MLS Logo

    Facts & features

    Interior

    Bedrooms & bathrooms
    • Bedrooms: 6
    • Bathrooms: 5
    • Full bathrooms: 2
    • 3/4 bathrooms: 2
    • 1/2 bathrooms: 1
    • Main level bathrooms: 3
    Primary bedroom
    • Description: Carpet
    • Features: 5 Piece Primary Bath
    • Level: Upper
    • Area: 224 Square Feet
    • Dimensions: 16 x 14
    Bedroom 2
    • Description: Carpet
    • Level: Upper
    • Area: 156 Square Feet
    • Dimensions: 12 x 13
    Bedroom 3
    • Description: Carpet
    • Level: Upper
    • Area: 132 Square Feet
    • Dimensions: 11 x 12
    Bedroom 4
    • Description: Carpet
    • Level: Upper
    • Area: 121 Square Feet
    • Dimensions: 11 x 11
    Bedroom 5
    • Description: Laminate
    • Level: Upper
    • Area: 132 Square Feet
    • Dimensions: 11 x 12
    Bedroom 6
    • Description: Carpet
    • Level: Basement
    • Area: 192 Square Feet
    • Dimensions: 12 x 16
    Dining room
    • Description: Carpet
    • Level: Main
    • Area: 180 Square Feet
    • Dimensions: 12 x 15
    Family room
    • Description: Carpet
    • Level: Main
    • Area: 320 Square Feet
    • Dimensions: 16 x 20
    Kitchen
    • Description: Wood
    • Level: Main
    • Area: 286 Square Feet
    • Dimensions: 13 x 22
    Laundry
    • Description: Tile
    • Level: Main
    • Area: 42 Square Feet
    • Dimensions: 6 x 7
    Living room
    • Description: Carpet
    • Level: Main
    • Area: 180 Square Feet
    • Dimensions: 12 x 15
    Recreation room
    • Description: Luxury Vinyl
    • Level: Basement
    • Area: 372 Square Feet
    • Dimensions: 12 x 31
    Study
    • Description: Luxury Vinyl
    • Level: Basement
    • Area: 255 Square Feet
    • Dimensions: 17 x 15
    Heating
    • Forced Air
    Cooling
    • Central Air, Ceiling Fan(s), Whole House Fan
    Appliances
    • Included: Gas Range, Dishwasher, Refrigerator, Washer, Dryer, Microwave, Disposal
    • Laundry: Washer/Dryer Hookup
    Features
    • Eat-in Kitchen, Separate Dining Room, Cathedral Ceiling(s), Pantry, Natural Woodwork, Walk-In Closet(s), Kitchen Island, Two Primary Suites, High Ceilings
    • Flooring: Wood
    • Windows: Window Coverings
    • Basement: Full,Partially Finished
    • Has fireplace: Yes
    • Fireplace features: Gas, Gas Log, Living Room
    Interior area
    • Total structure area: 2,983
    • Total interior livable area: 4,395 sqft
    • Finished area above ground: 2,983

    Property

    Parking
    • Total spaces: 3
    • Parking features: Garage Door Opener, Oversized
    • Attached garage spaces: 3
    • Details: Attached
    Accessibility
    • Accessibility features: Main Level Laundry
    Features
    • Levels: Two
    • Stories: 2
    • Patio & porch: Patio
    • Exterior features: Sprinkler System
    • Fencing: Fenced,Metal
    • Has view: Yes
    • View description: Mountain(s), Hills
    Lot
    • Size: 0.32 Acres
    • Features: Cul-De-Sac, Evergreen Trees, Deciduous Trees, Abuts Private Open Space, City Limits, Paved, Curbs, Gutters, Sidewalks, Street Light, Fire Hydrant within 500 Feet
    Details
    • Parcel number: R1346075
    • Zoning: RL
    • Special conditions: Private Owner

    Construction

    Type & style
    • Home type: SingleFamily
    • Architectural style: Contemporary
    • Property subtype: Single Family Residence
    Materials
    • Frame, Brick, Composition
    • Roof: Composition
    Condition
    • New construction: No
    • Year built: 1993

    Utilities & green energy

    • Electric: FTC/LVLD
    • Gas: Xcel
    • Sewer: Public Sewer
    • Water: City
    • Utilities for property: Natural Gas Available, Electricity Available, Cable Available, Satellite Avail, High Speed Avail

    Community & neighborhood

    Security
    • Security features: Fire Alarm
    Community
    • Community features: Tennis Court(s), Pool, Playground, Park, Trail(s)
    Location
    • Region: Fort Collins
    • Subdivision: PARAGON POINT

    HOA & financial

    HOA
    • Has HOA: Yes
    • HOA fee: $119 monthly
    • Services included: Common Amenities, Trash, Management
    • Association name: Paragon Point

    Other

    Other facts
    • Listing terms: Cash,Conventional,FHA,VA Loan
    • Road surface type: Asphalt

    Price history

    DateEventPrice
    9/19/2024Sold$1,100,000$250/sqft
    Source: IRES as distributed by MLS GRID #1012519 Report a problem
    8/17/2024Pending sale$1,100,000$250/sqft
    Source: REcolorado as distributed by MLS GRID #IR1012519 Report a problem
    7/1/2024Price change$1,100,000-4.3%$250/sqft
    Source: IRES as distributed by MLS GRID #1012519 Report a problem
    6/21/2024Listed for sale$1,150,000+109.1%$262/sqft
    Source: IRES as distributed by MLS GRID #1012519 Report a problem
    3/16/2016Sold$550,000$125/sqft
    Source: IRES as distributed by MLS GRID #786036 Report a problem
    12/29/2015Sold$550,000+2.3%$125/sqft
    Source: Public Record Report a problem
    10/28/2014Sold$537,500-3.2%$122/sqft
    Source: Public Record Report a problem
    8/14/2014Price change$555,000-3.1%$126/sqft
    Source: The Group Inc. #742150 Report a problem
    7/17/2014Listed for sale$572,500+72.4%$130/sqft
    Source: The Group Inc. #742150 Report a problem
    8/4/1997Sold$332,000$76/sqft
    Source: Public Record Report a problem

    Public tax history

    YearProperty taxesTax assessment
    2024$5,935 +28.2%$64,421 -1%
    2023$4,628 -1.1%$65,046 +35.5%
    2022$4,679 +7.9%$47,997 -2.8%
    2021$4,337 -0.4%$49,378 +8.8%
    2020$4,354 +14.9%$45,381 -10.4%
    2019$3,789 $50,645 +24.5%
    2018$3,789 $40,680
    2017$3,789 +0.3%$40,680 -4.9%
    2016$3,776 -4.7%$42,785 -9.5%
    2015$3,962 +3%$47,290 +14.6%
    2014$3,846 $41,260
    2013-- $41,260 +0.7%
    2012-- $40,970
    2011-- $40,970 +13.5%
    2010-- $36,110
    2009-- $36,110
    2008-- $36,110
    2007-- $36,110 +10.6%
    2006-- $32,650
    2005-- $32,650 -9%
    2004-- $35,860 +4.3%
    2002-- $34,390
    2001-- $34,390

    Find assessor info on the county website

    Neighborhood: Paragon Point

    Nearby schools

    GreatSchools rating
    Schools provided by the listing agent
    • Elementary: Werner
    • Middle: Preston
    • High: Fossil Ridge

    Source: IRES as distributed by MLS GRID. This data may not be complete. We recommend contacting the local school district to confirm school assignments for this home.

    Get a cash offer in 3 minutes
    Find out how much your home could sell for in as little as 3 minutes with a no-obligation cash offer.
    Estimated market value
    $1,148,600
    Get a cash offer in 3 minutes
    Find out how much your home could sell for in as little as 3 minutes with a no-obligation cash offer.
    Estimated market value
    $1,148,600