Must see, stunning and fully renovated, 4,600+ sq ft home in the heart of Columbia with no HOA or CPRA fees! Ideally situated on a corner cul-de-sac lot, it features endless improvements: new windows (2023); 2-zone HVAC (upper 2018; main/lower 2021) w/smart thermostats; upgraded attic insulation (2021); replaced main water line (2021); replaced roof (2013); new gutters (2021) w/gutter guards (2025); renovated patio (2024); new storage shed (2025); oversized 2-car side-entry garage w/epoxy floors, replaced garage doors and smart Wi-Fi system; gleaming hardwoods throughout the main level; bright and open floorplan w/extensive recessed lighting; renovated Chef’s dream kitchen w/quartz countertops, 42” cabinets, center island w/cooktop, double wall oven and upgraded stainless steel appliances; open family room w/brick wood-burning fireplace; four-season sunroom w/tall vaulted pine ceilings; 1st floor office or possible 5th bedroom; renovated mudroom w/new 2025 cabinetry, utility sink and w/d (2025); renovated powder room w/upgraded fixtures; primary suite w/soaring cathedral ceilings, 2 walk-in closets and a remodeled en-suite bathroom w/frameless glass walk-in shower, extensive tile work and a dual-sink quartz vanity; 3 additional spacious bedrooms share a remodeled hall bathroom w/dual vanities and backlit mirrors.; fully finished, walk-up lower level w/easy-care vinyl plank floors, rec room w/second brick wood-burning fireplace, game room w/built-in cabinetry, renovated 3rd full bathroom, an expansive bonus room and a renovated wet bar w/quartz counters, island and a built-in beverage refrigerator; extensive landscaping; in ground basketball hoop (2021). An amazing location minutes to the Columbia Mall, Merriweather Post Pavilion, and major commuter routes. Zoned for premier Howard County schools, including Atholton High School. This home is exceptional!
Sold for $980,000
$980,000
6125 Wooded Run Dr, Columbia, MD 21044
4beds
4,302sqft
Single Family Residence
Built in 1989
0.32 Acres Lot
$986,400 Zestimate®
$228/sqft
$4,736 Estimated rent
Home value
$986,400
$927,000 - $1.05M
$4,736/mo
Zestimate® history
Owner options
List your home for rent
$4,736/mo
Rent Zestimate®
Find your next renter with Zillow Rental Manager. Plus, with online applications, you can quickly screen prospective tenants – for free.
$4,736/mo
Rent Zestimate®
Refinance and save
$6,095/mo
Est. payment
Refinancing to a lower rate could help reduce your monthly payments and save thousands over the life of the loan.
$6,095/mo
Est. payment
Explore your selling options
Work with a Zillow partner agent
Leverage their expertise and Zillow's premium Showcase listings to get your home seen by more buyers.
Get startedList with your own agent
Get your home in front of millions of buyers by listing it on Zillow.
Learn how to do itSell it yourself
Take full control of how buyers see your home on Zillow by listing For Sale by Owner (FSBO).
List your homeWhat's special
Expansive bonus roomRenovated patioStunning and fully renovatedUpgraded attic insulationExtensive landscapingIn ground basketball hoopCorner cul-de-sac lot
Zillow last checked:
Listing updated:
Listed by:
Brian Pakulla 410-340-8666,
Red Cedar Real Estate, LLC
Bought with:
Christine Basham, 0531600
Northrop Realty
Source: Bright MLS,MLS#: MDHW2065130
Facts & features
Interior
Bedrooms & bathrooms
- Bedrooms: 4
- Bathrooms: 4
- Full bathrooms: 3
- 1/2 bathrooms: 1
- Main level bathrooms: 1
Rooms
- Room types: Living Room, Dining Room, Primary Bedroom, Bedroom 2, Bedroom 3, Bedroom 4, Kitchen, Game Room, Family Room, Foyer, Study, Sun/Florida Room, Laundry, Recreation Room, Bonus Room
Primary bedroom
- Features: Flooring - Carpet
- Level: Upper
- Area: 384 Square Feet
- Dimensions: 16 X 24
Bedroom 2
- Features: Flooring - Carpet
- Level: Upper
- Area: 240 Square Feet
- Dimensions: 16 X 15
Bedroom 3
- Features: Flooring - Carpet
- Level: Upper
- Area: 224 Square Feet
- Dimensions: 16 X 14
Bedroom 4
- Features: Flooring - Carpet
- Level: Upper
- Area: 132 Square Feet
- Dimensions: 12 X 11
Bonus room
- Features: Flooring - Luxury Vinyl Plank
- Level: Lower
- Area: 350 Square Feet
- Dimensions: 25 X 14
Dining room
- Features: Flooring - HardWood
- Level: Main
- Area: 208 Square Feet
- Dimensions: 13 X 16
Family room
- Features: Flooring - HardWood
- Level: Main
- Area: 320 Square Feet
- Dimensions: 20 X 16
Foyer
- Features: Flooring - HardWood
- Level: Main
- Area: 96 Square Feet
- Dimensions: 12 X 8
Game room
- Features: Flooring - Luxury Vinyl Plank
- Level: Lower
- Area: 266 Square Feet
- Dimensions: 19 X 14
Kitchen
- Features: Flooring - HardWood
- Level: Main
- Area: 360 Square Feet
- Dimensions: 20 X 18
Laundry
- Features: Flooring - HardWood
- Level: Main
- Area: 48 Square Feet
- Dimensions: 8 X 6
Living room
- Features: Flooring - HardWood
- Level: Main
- Area: 240 Square Feet
- Dimensions: 16 X 15
Recreation room
- Features: Fireplace - Wood Burning, Wet Bar, Flooring - Luxury Vinyl Plank
- Level: Lower
- Area: 476 Square Feet
- Dimensions: 14 X 34
Study
- Features: Flooring - HardWood
- Level: Main
- Area: 180 Square Feet
- Dimensions: 10 X 18
Other
- Level: Main
- Area: 192 Square Feet
- Dimensions: 12 X 16
Heating
- Heat Pump, Zoned, Electric
Cooling
- Central Air, Ceiling Fan(s), Zoned, Programmable Thermostat, Electric
Appliances
- Included: Microwave, Dryer, Washer, Cooktop, Dishwasher, Refrigerator, Oven, Disposal, Energy Efficient Appliances, Exhaust Fan, Ice Maker, Stainless Steel Appliance(s), Water Heater, Electric Water Heater
- Laundry: Has Laundry, Main Level, Laundry Room
Features
- Bathroom - Walk-In Shower, Breakfast Area, Built-in Features, Cedar Closet(s), Ceiling Fan(s), Dining Area, Family Room Off Kitchen, Open Floorplan, Eat-in Kitchen, Kitchen - Gourmet, Kitchen Island, Kitchen - Table Space, Primary Bath(s), Recessed Lighting, Upgraded Countertops, Walk-In Closet(s), Bar, Chair Railings, Crown Molding, Entry Level Bedroom, 2 Story Ceilings, Dry Wall, Cathedral Ceiling(s)
- Flooring: Hardwood, Carpet, Luxury Vinyl, Wood
- Doors: Atrium, Six Panel
- Windows: Double Pane Windows, Replacement, Screens, Window Treatments
- Basement: Full,Finished,Walk-Out Access
- Number of fireplaces: 2
- Fireplace features: Wood Burning, Brick, Mantel(s)
Interior area
- Total structure area: 4,628
- Total interior livable area: 4,302 sqft
- Finished area above ground: 3,302
- Finished area below ground: 1,000
Property
Parking
- Total spaces: 2
- Parking features: Garage Faces Side, Garage Door Opener, Concrete, Attached, Driveway
- Attached garage spaces: 2
- Has uncovered spaces: Yes
Accessibility
- Accessibility features: None
Features
- Levels: Three
- Stories: 3
- Patio & porch: Patio
- Exterior features: Sidewalks
- Pool features: None
Lot
- Size: 0.32 Acres
- Features: Corner Lot, Cul-De-Sac
Details
- Additional structures: Above Grade, Below Grade
- Parcel number: 1405406404
- Zoning: R20
- Special conditions: Standard
Construction
Type & style
- Home type: SingleFamily
- Architectural style: Colonial
- Property subtype: Single Family Residence
Materials
- Frame
- Foundation: Concrete Perimeter
- Roof: Asphalt
Condition
- Excellent
- New construction: No
- Year built: 1989
Utilities & green energy
- Sewer: Public Sewer
- Water: Public
- Utilities for property: Underground Utilities, Cable, Fiber Optic
Community & HOA
Community
- Subdivision: Owen Brown Woods
HOA
- Has HOA: No
Location
- Region: Columbia
Financial & listing details
- Price per square foot: $228/sqft
- Tax assessed value: $802,300
- Annual tax amount: $11,988
- Date on market: 3/5/2026
- Listing agreement: Exclusive Right To Sell
- Ownership: Fee Simple
Price history
| Date | Event | Price |
|---|---|---|
| 3/31/2026 | Sold | $980,000+0.5%$228/sqft |
Source:  Bright MLS #MDHW2065130 Report a problem Bright MLS #MDHW2065130 Report a problem | ||
| 3/9/2026 | Pending sale | $975,000$227/sqft |
Source: Bright MLS #MDHW2065130 Report a problem | ||
| 3/5/2026 | Listed for sale | $975,000+27.5%$227/sqft |
Source: Bright MLS #MDHW2065130 Report a problem | ||
| 5/29/2023 | Listing removed | -- |
Source: Bright MLS #MDHW289842 Report a problem | ||
| 6/25/2021 | Sold | $765,000-1.3%$178/sqft |
Source: Public Record Report a problem | ||
| 3/10/2021 | Pending sale | $775,000$180/sqft |
Source: Bright MLS #MDHW289842 Report a problem | ||
| 2/28/2021 | Listed for sale | $775,000$180/sqft |
Source: Bright MLS #MDHW289842 Report a problem | ||
| 2/7/2021 | Pending sale | $775,000$180/sqft |
Source: Bright MLS #MDHW289842 Report a problem | ||
| 1/22/2021 | Listed for sale | $775,000+19.2%$180/sqft |
Source: Bright MLS #MDHW289842 Report a problem | ||
| 6/22/2017 | Listing removed | $650,000$151/sqft |
Source: Ellicott City #HW9944276 Report a problem | ||
| 5/27/2017 | Price change | $650,000-7.1%$151/sqft |
Source: Ellicott City #HW9944276 Report a problem | ||
| 5/11/2017 | Listed for sale | $700,000+25%$163/sqft |
Source: Keller Williams Integrity #HW9944276 Report a problem | ||
| 1/21/2009 | Sold | $560,000$130/sqft |
Source: Public Record Report a problem | ||
Public tax history
| Year | Property taxes | Tax assessment |
|---|---|---|
| 2025 | -- | $788,600 +5.5% |
| 2024 | $8,421 +5.8% | $747,833 +5.8% |
| 2023 | $7,962 +6.1% | $707,067 +6.1% |
| 2022 | $7,503 +4.1% | $666,300 +4.1% |
| 2021 | $7,204 +4.3% | $639,767 +4.3% |
| 2020 | $6,905 +4.5% | $613,233 +4.5% |
| 2019 | $6,606 -7.4% | $586,700 |
| 2018 | $7,134 -15.3% | $586,700 |
| 2017 | $8,423 | $586,700 -4.9% |
| 2016 | -- | $617,100 +2.8% |
| 2015 | -- | $600,500 +2.8% |
| 2014 | -- | $583,900 +2.9% |
| 2013 | -- | $567,300 |
| 2012 | -- | $567,300 |
| 2011 | -- | $567,300 -23.1% |
| 2010 | -- | $737,900 +8.5% |
| 2009 | -- | $680,186 +9.3% |
| 2008 | -- | $622,473 +10.2% |
| 2007 | -- | $564,760 +13.2% |
| 2006 | -- | $499,060 +15.2% |
| 2005 | -- | $433,360 +17.9% |
| 2004 | -- | $367,660 +3.5% |
| 2003 | -- | $355,280 +3.6% |
| 2002 | -- | $342,900 +3.7% |
| 2001 | -- | $330,520 +150% |
| 2000 | -- | $132,200 |
Find assessor info on the county website
Neighborhood: 21044
Nearby homes
- $1,011,9004 bd4 ba3.2k sqft6129 Wooded Run Dr, Columbia, MD 21044Off Market
- $1,142,9005 bd4 ba4k sqft6135 Wooded Run Dr, Columbia, MD 21044Off Market
- $1,171,3005 bd4 ba3.5k sqft6196 Devon Dr, Columbia, MD 21044Off Market
- $940,8004 bd5 ba5.2k sqft6200 Devon Dr, Columbia, MD 21044Off Market
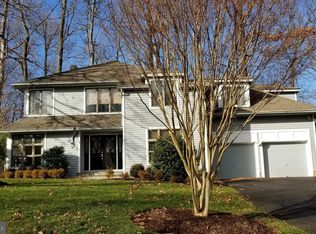
- $1,135,7005 bd6 ba5.9k sqft6201 Devon Dr, Columbia, MD 21044Off Market
- $905,900-- bd3 ba2.7k sqft6192 Devon Dr, Columbia, MD 21044Off Market
- $863,400-- bd2 ba2.8k sqft6204 Devon Dr, Columbia, MD 21044Off Market
- $1,003,800-- bd3 ba3.7k sqft6205 Devon Dr, Columbia, MD 21044Off Market
Nearby schools
GreatSchools rating
- 4/10Bryant Woods Elementary SchoolGrades: PK-5Distance: 1.1 mi
- 8/10Wilde Lake Middle SchoolGrades: 6-8Distance: 0.9 mi
- 8/10Atholton High SchoolGrades: 9-12Distance: 1.3 mi
Schools provided by the listing agent
- High: Atholton
- District: Howard County Public School System
Source: Bright MLS. This data may not be complete. We recommend contacting the local school district to confirm school assignments for this home.
Get a cash offer in 3 minutes
Find out how much your home could sell for in as little as 3 minutes with a no-obligation cash offer.
Estimated market value
$986,400
Get a cash offer in 3 minutes
Find out how much your home could sell for in as little as 3 minutes with a no-obligation cash offer.
Estimated market value
$986,400
- Maryland
- Howard County
- Columbia
- 21044
- 6125 Wooded Run Dr
Nearby cities
Nearby zip codes
Other Columbia Topics
