Skip main navigation
Off market
  • $1,163,700

    6201 Devon Dr, Columbia, MD 21044

    5beds
    5,976sqft
    SingleFamily
    Built in 1992
    0.32 Acres Lot
    $1,163,700 Zestimate®
    $195/sqft
    $5,385 Estimated rent

    Home value

    $1,163,700

    $1.09M - $1.25M

    $5,385/mo

    Zestimate® history
    Loading
    Loading...

    Owner options

    List your home for rent

    $5,385/mo

    Rent Zestimate®

    Find your next renter with Zillow Rental Manager. Plus, with online applications, you can quickly screen prospective tenants – for free.

    Learn more

    $5,385/mo

    Rent Zestimate®

    Refinance and save

    $6,009/mo

    Est. payment

    Refinancing to a lower rate could help reduce your monthly payments and save thousands over the life of the loan.

    See today's rates

    $6,009/mo

    Est. payment

    Explore your selling options

    Work with a Zillow partner agent

    Leverage their expertise and Zillow's premium Showcase listings to get your home seen by more buyers.

    Get started

    List with your own agent

    Get your home in front of millions of buyers by listing it on Zillow.

    Learn how to do it

    Sell it yourself

    Take full control of how buyers see your home on Zillow by listing For Sale by Owner (FSBO).

    List your home

    What's special

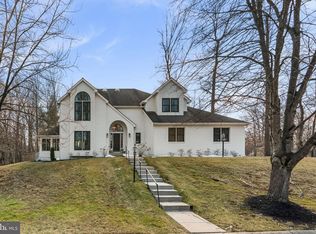
    Price refinement for the buyer to add their personal touch to this beautifully designed and well-maintained contemporary Columbia home with updates to paint, roof, deck, attic insulation, driveway and HVAC. Privately situated on a cul-de-sac boasts exceptional interiors from grand entertaining spaces to private quarters and backs to private wooded acreage and foliage. Extraordinary design meets comfort in this expansive home; with 3 full finished levels and fourth floor studio with quality craftsmanship and custom details including soaring ceilings, hardwood flooring, lofty light-filled windows, fresh neutral color palette, marble tile, California Closets, and more. Pristine landscape architecture and lush grounds ensure privacy while integrating the property with its natural environment in the most beautiful way. Indoor-outdoor entertaining is seamless with a combination of grand but gracious atrium doors, stacked two-story windows, and Palladian windows that invite an inpouring of natural light and open to exterior living spaces including an expansive deck, multiple balconies, stone patio, and professional landscaping with perennial plants. An awe-inspiring interior is introduced by a dramatic two-story foyer with imported solid-wood double doors that lead to the great room and dining room combination with wood-burning fireplace, built-in buffet, and wet bar. The main level continues with the wonderful gathering spaces including the kitchen offering solid surface counters, double wall ovens, a breakfast bar, and glossy white cabinetry with undermount lighting and mirrored backsplash that bring dimension to this modern kitchen. The graciously accommodating floor plan also hosts a casual dining area as well as a family room off the kitchen. Expertly delivering in both form and function is a varied use room off the garage with a wall-to-wall built-in pantry, butler's pantry with additional refrigerator, and laundry room with chute, cabinets, and sink. Concluding the main level is a bedroom with attached full bath and private access through a side door off the front porch, perfect as an in-law or nanny suite. The second floor is an exciting collection of 3 bedrooms and 3 full baths with lovely details and architectural elements at every turn, among them skylights lining the halls, interior balcony, arches, and curved designs reminiscent of faraway places. The primary suite is its own paradise with a sitting room, built-in desk, dressers, and vanity, two walk-in closets and a spa bath with soaking Jacuzzi tub, double vanity, and tiled shower. A spiral staircase leads to the top floor studio with beautiful views of the property. The spectacular walkout lower level offers high ceilings and walls of glass in the form of windows and atrium doors; this bright and spacious level presents a recreation room with second fireplace and wet bar rough-in, fifth bedroom, full bath, home office, and bonus room/optional bedroom. The home is also outfitted with a central vacuum, integrated sound system, and a 4-zoned HVAC. Property Updates: Interior paint (2023), roof (2017), deck (2015), attic insulation (2014), driveway (2012), and HVAC (all units replaced between 2011 and 2017).

    This property is off market, which means it's not currently listed for sale or rent on Zillow. This may be different from what's available on other websites or public sources.
    Facts & features

    Interior

    Bedrooms & bathrooms
    • Bedrooms: 5
    • Bathrooms: 6
    • Full bathrooms: 5
    • 1/2 bathrooms: 1
    Heating
    • Heat pump
    Cooling
    • Central
    Appliances
    • Included: Dishwasher, Dryer, Refrigerator, Washer
    Features
    • Flooring: Carpet, Hardwood
    • Basement: Finished
    • Has fireplace: Yes
    Interior area
    • Total interior livable area: 5,976 sqft

    Property

    Parking
    • Parking features: Garage - Attached
    Features
    • Exterior features: Wood
    Lot
    • Size: 0.32 Acres
    Details
    • Parcel number: 05406390

    Construction

    Type & style
    • Home type: SingleFamily
    • Architectural style: Conventional
    Materials
    • Frame
    • Roof: Other
    Condition
    • Year built: 1992

    Community & neighborhood

    Location
    • Region: Columbia

    HOA & financial

    HOA
    • Has HOA: Yes
    • HOA fee: $23 monthly

    Price history

    DateEventPrice
    5/19/2023Sold$840,000+1.8%$141/sqft
    Source: Bright MLS #MDHW2026382 Report a problem
    4/29/2023Pending sale$825,000$138/sqft
    Source: Bright MLS #MDHW2026382 Report a problem
    4/26/2023Price change$825,000-8.3%$138/sqft
    Source: Bright MLS #MDHW2026382 Report a problem
    4/6/2023Listed for sale$900,000+116.9%$151/sqft
    Source: Bright MLS #MDHW2026382 Report a problem
    10/1/2002Sold$415,000$69/sqft
    Source: Public Record Report a problem

    Public tax history

    YearProperty taxesTax assessment
    2025-- $930,100 +4.7%
    2024$10,007 +4.9%$888,700 +4.9%
    2023$9,541 +5.1%$847,300 +5.1%
    2022$9,074 +3.9%$805,900 +3.9%
    2021$8,734 +4.1%$775,633 +4.1%
    2020$8,393 +4.2%$745,367 +4.2%
    2019$8,052 -7.4%$715,100
    2018$8,696 -14.7%$715,100
    2017$10,198 $715,100 -5.5%
    2016-- $756,400 +4.5%
    2015-- $724,133 +4.7%
    2014-- $691,867 +4.9%
    2013-- $659,600
    2012-- $659,600
    2011-- $659,600 -21.2%
    2010-- $837,550 +7.3%
    2009-- $780,230 +7.9%
    2008-- $722,910 +8.6%
    2007-- $665,590 +11%
    2006-- $599,772 +12.3%
    2005-- $533,956 +14.1%
    2004-- $468,140 +4.8%
    2003-- $446,486 +5.1%
    2002-- $424,833 +5.4%
    2001-- $403,180 +150%
    2000-- $161,270

    Find assessor info on the county website

    Neighborhood: 21044

    Nearby schools

    GreatSchools rating
    Schools provided by the listing agent
    • Elementary: BRYANT WOODS
    • Middle: WILDE LAKE
    • High: ATHOLTON
    • District: HOWARD COUNTY PUBLIC SCHOOL SYSTEM

    Source: The MLS. This data may not be complete. We recommend contacting the local school district to confirm school assignments for this home.

    Get a cash offer in 3 minutes
    Find out how much your home could sell for in as little as 3 minutes with a no-obligation cash offer.
    Estimated market value
    $1,163,700
    Get a cash offer in 3 minutes
    Find out how much your home could sell for in as little as 3 minutes with a no-obligation cash offer.
    Estimated market value
    $1,163,700