Welcome to this one-of-a-kind Victorian-style home, offering over 5,500 square feet of beautifully maintained living space with 5 spacious bedrooms and 3.5 baths. Set on one-third of an acre in Columbia’s Owen Brown Woods, this home is nestled on a quiet cul-de-sac surrounded by mature trees. Thoughtfully designed for both everyday living and entertaining, it’s a truly special find. The inviting front porch with a gazebo sets the stage for the home's classic style and character. Step into the grand two-story foyer and admire the beautifully refinished hardwood floors that extend throughout the bright and open main level. The formal living room features soaring ceilings and abundant natural light, creating a perfect place to relax and unwind. An arched entryway with columns leads you to the dining room, accented with crown and chair-rail moldings and French doors that open to a charming screened-in porch. The spacious kitchen features a center island with bar seating, abundant counter space, tile backsplash, and a sunny eat-in area with a bay window. A French door off the kitchen opens to the rear deck —perfect for summer dining and gatherings. The family room, with a 2-story ceiling, skylights, and a wood-burning fireplace, offers a welcoming space for relaxing evenings. Need a main-level bedroom? The full bath attached to the office adds flexibility and can easily serve as a guest suite. Upstairs, you will find stunning hardwood floors continuing throughout this level. The oversized primary suite is a true retreat, featuring cathedral ceilings, French door that open to a private upper deck, a spacious walk-in closet, and two additional oversized closets. The spa-like ensuite bath offers a skylight, 2 separate vanities, a soaking tub, and a separate standing shower. Convenience abounds with a dedicated laundry room on the upper level. Three additional bedrooms—including a light-filled, turret-style room—and another full bath complete this level. The expansive rec room in the lower level offers endless possibilities with space for a game room, home theater or gym. The lower level also has a half bath and extensive storage options, space for an additional bedroom, as well as walk-out access to the side yard. Located just minutes from shopping, restaurants, trails, the Hickory Ridge Village Center, the new Merriweather District and downtown Columbia, as well as commuting routes such as routes 29, 32, 100, and 95. PLUS no HOA or CPRA fees—this is the ideal place to call home! Recent upgrades: Roof (2016), chimney (2024), radon remediation system (2024), water heater (2020) and more.
Sold for $855,000
$855,000
6208 Devon Dr, Columbia, MD 21044
5beds
4,730sqft
Single Family Residence
Built in 1989
0.39 Acres Lot
$867,900 Zestimate®
$181/sqft
$4,817 Estimated rent
Home value
$867,900
$807,000 - $929,000
$4,817/mo
Zestimate® history
Owner options
List your home for rent
$4,817/mo
Rent Zestimate®
Find your next renter with Zillow Rental Manager. Plus, with online applications, you can quickly screen prospective tenants – for free.
$4,817/mo
Rent Zestimate®
Refinance and save
$5,417/mo
Est. payment
Refinancing to a lower rate could help reduce your monthly payments and save thousands over the life of the loan.
$5,417/mo
Est. payment
Explore your selling options
Work with a Zillow partner agent
Leverage their expertise and Zillow's premium Showcase listings to get your home seen by more buyers.
Get startedList with your own agent
Get your home in front of millions of buyers by listing it on Zillow.
Learn how to do itSell it yourself
Take full control of how buyers see your home on Zillow by listing For Sale by Owner (FSBO).
List your homeWhat's special
Beautifully refinished hardwood floorsSpacious walk-in closetMature treesExtensive storage optionsGrand two-story foyerAbundant natural lightTile backsplash
Zillow last checked:
Listing updated:
Listed by:
Wendy Slaughter 410-440-5914,
VYBE Realty,
Co-Listing Agent: Deborah M Gottwals 443-310-2769,
VYBE Realty
Bought with:
Karla Pinato, 583417
Northrop Realty
Source: Bright MLS,MLS#: MDHW2052644
Facts & features
Interior
Bedrooms & bathrooms
- Bedrooms: 5
- Bathrooms: 4
- Full bathrooms: 3
- 1/2 bathrooms: 1
- Main level bathrooms: 1
- Main level bedrooms: 1
Rooms
- Room types: Living Room, Dining Room, Primary Bedroom, Bedroom 2, Bedroom 3, Bedroom 4, Kitchen, Game Room, Family Room, Bedroom 1, Laundry, Recreation Room, Storage Room, Bathroom 1, Bathroom 2, Primary Bathroom
Primary bedroom
- Features: Flooring - HardWood, Cathedral/Vaulted Ceiling, Balcony Access, Attached Bathroom, Ceiling Fan(s), Walk-In Closet(s)
- Level: Upper
Bedroom 1
- Features: Flooring - HardWood
- Level: Upper
Bedroom 2
- Features: Flooring - HardWood
- Level: Upper
Bedroom 3
- Features: Flooring - HardWood
- Level: Upper
Bedroom 4
- Features: Flooring - HardWood, Ceiling Fan(s)
- Level: Main
Primary bathroom
- Features: Bathroom - Jetted Tub, Bathroom - Walk-In Shower, Double Sink, Skylight(s)
- Level: Upper
Bathroom 1
- Features: Bathroom - Tub Shower
- Level: Upper
Bathroom 2
- Features: Flooring - Ceramic Tile, Bathroom - Tub Shower
- Level: Main
Dining room
- Features: Flooring - HardWood, Chair Rail, Crown Molding, Formal Dining Room
- Level: Main
Family room
- Features: Flooring - Carpet, Skylight(s), Fireplace - Wood Burning
- Level: Main
Game room
- Features: Flooring - Carpet
- Level: Lower
Kitchen
- Features: Ceiling Fan(s), Flooring - HardWood, Eat-in Kitchen
- Level: Main
Laundry
- Level: Upper
Living room
- Features: Flooring - HardWood, Ceiling Fan(s)
- Level: Main
Recreation room
- Features: Flooring - Carpet
- Level: Lower
Storage room
- Level: Lower
Heating
- Central, Forced Air, Heat Pump, Zoned, Electric
Cooling
- Ceiling Fan(s), Central Air, Zoned, Electric
Appliances
- Included: Cooktop, Down Draft, Dishwasher, Disposal, Dryer, Oven, Refrigerator, Washer, Electric Water Heater
- Laundry: Laundry Room
Features
- Bathroom - Walk-In Shower, Bathroom - Tub Shower, Soaking Tub, Breakfast Area, Ceiling Fan(s), Chair Railings, Entry Level Bedroom, Family Room Off Kitchen, Formal/Separate Dining Room, Floor Plan - Traditional, Eat-in Kitchen, Kitchen Island, Kitchen - Table Space, Recessed Lighting, Walk-In Closet(s), 2 Story Ceilings, Vaulted Ceiling(s)
- Flooring: Hardwood, Carpet, Wood
- Doors: French Doors
- Windows: Bay/Bow, Skylight(s)
- Basement: Sump Pump,Side Entrance,Partially Finished,Exterior Entry,Interior Entry,Improved,Heated,Partial,Connecting Stairway
- Number of fireplaces: 1
Interior area
- Total structure area: 5,513
- Total interior livable area: 4,730 sqft
- Finished area above ground: 3,730
- Finished area below ground: 1,000
Property
Parking
- Total spaces: 2
- Parking features: Garage Faces Front, Garage Door Opener, Inside Entrance, Asphalt, Attached
- Attached garage spaces: 2
- Has uncovered spaces: Yes
Accessibility
- Accessibility features: None
Features
- Levels: Three
- Stories: 3
- Patio & porch: Porch, Deck, Screened
- Pool features: None
Lot
- Size: 0.39 Acres
Details
- Additional structures: Above Grade, Below Grade
- Parcel number: 1405406366
- Zoning: UNKNOWN
- Special conditions: Standard
Construction
Type & style
- Home type: SingleFamily
- Architectural style: Victorian
- Property subtype: Single Family Residence
Materials
- Frame, Wood Siding
- Foundation: Active Radon Mitigation
Condition
- New construction: No
- Year built: 1989
Utilities & green energy
- Sewer: Public Sewer
- Water: Public
Community & HOA
Community
- Subdivision: Owen Brown Woods
HOA
- Has HOA: No
Location
- Region: Columbia
Financial & listing details
- Price per square foot: $181/sqft
- Tax assessed value: $812,000
- Annual tax amount: $11,816
- Date on market: 5/7/2025
- Listing agreement: Exclusive Right To Sell
- Ownership: Fee Simple
Price history
| Date | Event | Price |
|---|---|---|
| 7/2/2025 | Sold | $855,000-4.5%$181/sqft |
Source:  Bright MLS #MDHW2052644 Report a problem Bright MLS #MDHW2052644 Report a problem | ||
| 5/31/2025 | Pending sale | $895,000$189/sqft |
Source: Bright MLS #MDHW2052644 Report a problem | ||
| 5/15/2025 | Price change | $895,000-3.2%$189/sqft |
Source: Bright MLS #MDHW2052644 Report a problem | ||
| 5/7/2025 | Listed for sale | $925,000+208.3%$196/sqft |
Source: Bright MLS #MDHW2052644 Report a problem | ||
| 1/5/1996 | Sold | $300,000$63/sqft |
Source: Public Record Report a problem | ||
Public tax history
| Year | Property taxes | Tax assessment |
|---|---|---|
| 2025 | $12,325 +40.9% | $812,000 +4.5% |
| 2024 | $8,746 +4.8% | $776,733 +4.8% |
| 2023 | $8,349 +5% | $741,467 +5% |
| 2022 | $7,952 +4.1% | $706,200 +4.1% |
| 2021 | $7,637 +4.3% | $678,267 +4.3% |
| 2020 | $7,323 +4.5% | $650,333 +4.5% |
| 2019 | $7,008 -7.4% | $622,400 |
| 2018 | $7,568 -15.1% | $622,400 |
| 2017 | $8,917 | $622,400 -5.3% |
| 2016 | -- | $657,100 +2.9% |
| 2015 | -- | $638,867 +2.9% |
| 2014 | -- | $620,633 +3% |
| 2013 | -- | $602,400 |
| 2012 | -- | $602,400 |
| 2011 | -- | $602,400 -21.4% |
| 2010 | -- | $766,290 +7.2% |
| 2009 | -- | $715,006 +7.7% |
| 2008 | -- | $663,723 +8.4% |
| 2007 | -- | $612,440 +12.2% |
| 2006 | -- | $546,030 +13.8% |
| 2005 | -- | $479,620 +16.1% |
| 2004 | -- | $413,210 +5.6% |
| 2003 | -- | $391,346 +5.9% |
| 2002 | -- | $369,483 +6.3% |
| 2001 | -- | $347,620 +150% |
| 2000 | -- | $139,040 |
Find assessor info on the county website
Neighborhood: 21044
Nearby homes
- $858,200-- bd2 ba2.8k sqft6204 Devon Dr, Columbia, MD 21044Off Market
- $1,100,0006 bd5 ba5.9k sqft6212 Devon Dr, Columbia, MD 21044Sold

- $994,700-- bd3 ba3.7k sqft6205 Devon Dr, Columbia, MD 21044Off Market
- $932,0004 bd5 ba5.2k sqft6200 Devon Dr, Columbia, MD 21044Off Market
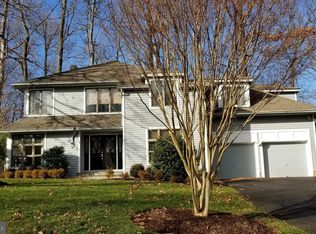
- $1,133,1005 bd6 ba5.9k sqft6201 Devon Dr, Columbia, MD 21044Off Market
- $1,184,2005 bd4 ba3.5k sqft6196 Devon Dr, Columbia, MD 21044Off Market
- $980,0004 bd4 ba4.3k sqft6125 Wooded Run Dr, Columbia, MD 21044Sold
- $1,001,1004 bd4 ba3.2k sqft6129 Wooded Run Dr, Columbia, MD 21044Off Market
Nearby schools
GreatSchools rating
- 5/10Bryant Woods Elementary SchoolGrades: PK-5Distance: 1.1 mi
- 8/10Wilde Lake Middle SchoolGrades: 6-8Distance: 0.9 mi
- 9/10Atholton High SchoolGrades: 9-12Distance: 1.3 mi
Schools provided by the listing agent
- District: Howard County Public School System
Source: Bright MLS. This data may not be complete. We recommend contacting the local school district to confirm school assignments for this home.
Get a cash offer in 3 minutes
Find out how much your home could sell for in as little as 3 minutes with a no-obligation cash offer.
Estimated market value
$867,900
Get a cash offer in 3 minutes
Find out how much your home could sell for in as little as 3 minutes with a no-obligation cash offer.
Estimated market value
$867,900
- Maryland
- Howard County
- Columbia
- 21044
- 6208 Devon Dr
