Skip main navigation
Sold for $1,100,000
  • $1,100,000

    6212 Devon Dr, Columbia, MD 21044

    6beds
    5,916sqft
    Single Family Residence
    Built in 1989
    0.32 Acres Lot
    $1,208,500 Zestimate®
    $186/sqft
    $5,543 Estimated rent

    Home value

    $1,208,500

    $1.15M - $1.27M

    $5,543/mo

    Zestimate® history
    Loading
    Loading...

    Owner options

    List your home for rent

    $5,543/mo

    Rent Zestimate®

    Find your next renter with Zillow Rental Manager. Plus, with online applications, you can quickly screen prospective tenants – for free.

    Learn more

    $5,543/mo

    Rent Zestimate®

    Refinance and save

    $5,659/mo

    Est. payment

    Refinancing to a lower rate could help reduce your monthly payments and save thousands over the life of the loan.

    See today's rates

    $5,659/mo

    Est. payment

    Explore your selling options

    Work with a Zillow partner agent

    Leverage their expertise and Zillow's premium Showcase listings to get your home seen by more buyers.

    Get started

    List with your own agent

    Get your home in front of millions of buyers by listing it on Zillow.

    Learn how to do it

    Sell it yourself

    Take full control of how buyers see your home on Zillow by listing For Sale by Owner (FSBO).

    List your home

    What's special

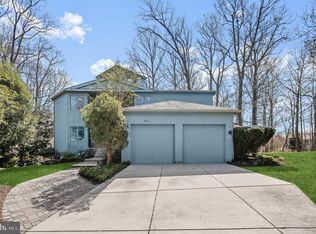
    An exceptional 5,916 sqft custom design with colonial architectural influences, cedar siding, a wooded backdrop, and varying rooflines create an elegant lifestyle sited on a landscaped .32 acre homesite in a quiet cul-de-sac setting in Owen Brown Woods. This home offers built-in flexibility and extended outdoor entertainment venues including a Trex® deck spanning the length of the home, a screened porch, a lower deck, and a patio overlooking gardens with a water feature . A two-story marble foyer displaying a waterfall staircase grants a glimpse into a well thought-out residential design ideal for entertaining and casual daily living. One-of-a-kind, this home offers exquisite trim, architectural angles, custom moldings with intricate detail, hand crafted finishes, gorgeous hardwoods, multi zone heating and air conditioning, and luxury facets sure to please the most discerning buyer in you. Located within easy reach of a multiple golf courses, cultural centers, airports, commuter routes, boutiques, shopping of all types, outstanding dining options, plus no CPRA or HOA fees. THE RESIDENCE Upon entering, you are welcomed into this sun drenched home showcasing dynamic elements throughout including a generously sized formal living room with access to a deck, a celebratory formal dining room trimmed by crown molding, and a private study providing an ideal work environment with a brilliant bay window and breezy ceiling fan. Accentuated by amazing natural light from heightened windows, the spacious family room features a central raised hearth stone fireplace surrounded by arched topped windows and a walkout to a pleasant deck with a wooded view . Stylishly outfitted gourmet kitchen is highlighted by granite counters, harmonizing tile backsplash with inlays, plentiful custom raised panel wood cabinetry edged by crown moldings, top-of-the-line stainless appliances, a beverage fridge, a center island with a breakfast bar and pendant lighting, and a light-filled breakfast room with a bay wall and walkout to a screened porch with a beautiful wood ceiling ideal for dining al fresco. Unwind in your private owner's haven presenting elegance at a glance with a beautiful cathedral ceiling, rich hardwoods, a private balcony, an ambient gas fireplace surrounded by two levels of windows, a walk-in custom closet, and an private luxe bath complete with a double vanity with dressing table, a multi-head step-in shower, and a stand-alone soaking tub. Just a level above is an 11x10 loft with custom built-ins you can get to from a bedroom or craft room displaying a soaring vaulted ceiling, and radiant hardwoods. Continuing the comfort, the lower level merges a huge amount of additional entertainment and casual space showcasing a rec room, a game room, an exercise room, a media room, a bedroom, a full bath, a fully appointed second kitchen, and a walkout to a lower covered deck, perfect for an In-law suite. The artistry of craftsmanship comes alive in the design and function found in this sought-after home supported by upgrades and superior finishes for your living pleasures.

    Zillow last checked:

    Listing updated:

    Listed by:

    Bob Lucido 410-465-6900,

    Keller Williams Lucido Agency,

    Listing Team: Keller Williams Lucido Agency, Co-Listing Agent: Tracy J. Lucido 410-802-2567,

    Keller Williams Lucido Agency

    Bought with:

    Anita Mohamed, 605342

    Keller Williams Lucido Agency

    Source: Bright MLS,MLS#: MDHW2039324MLS Logo

    Facts & features

    Interior

    Bedrooms & bathrooms
    • Bedrooms: 6
    • Bathrooms: 5
    • Full bathrooms: 4
    • 1/2 bathrooms: 1
    • Main level bathrooms: 1
    Basement
    • Area: 1991
    Heating
    • Heat Pump, Zoned, Electric, Natural Gas
    Cooling
    • Central Air, Electric
    Appliances
    • Included: Dryer, Washer, Dishwasher, Exhaust Fan, Humidifier, Disposal, Microwave, Refrigerator, Ice Maker, Cooktop, Gas Water Heater
    • Laundry: Main Level, Laundry Room
    Features
    • Attic, Ceiling Fan(s), Crown Molding, Family Room Off Kitchen, Eat-in Kitchen, Kitchen Island, Recessed Lighting, Walk-In Closet(s), Dry Wall
    • Flooring: Carpet, Hardwood, Wood
    • Windows: Double Pane Windows, Energy Efficient, Insulated Windows, Screens
    • Basement: Full,Finished,Heated,Improved,Rear Entrance,Walk-Out Access,Windows
    • Number of fireplaces: 2
    • Fireplace features: Gas/Propane, Mantel(s)
    Interior area
    • Total structure area: 6,407
    • Total interior livable area: 5,916 sqft
    • Finished area above ground: 4,416
    • Finished area below ground: 1,500

    Property

    Parking
    • Total spaces: 2
    • Parking features: Garage Faces Front, Attached, Driveway
    • Attached garage spaces: 2
    • Has uncovered spaces: Yes
    Accessibility
    • Accessibility features: None
    Features
    • Levels: Three
    • Stories: 3
    • Patio & porch: Deck, Patio
    • Pool features: None
    Lot
    • Size: 0.32 Acres
    Details
    • Additional structures: Above Grade, Below Grade
    • Parcel number: 1405406374
    • Zoning: R20
    • Special conditions: Standard

    Construction

    Type & style
    • Home type: SingleFamily
    • Architectural style: Colonial
    • Property subtype: Single Family Residence
    Materials
    • Cedar, Stone
    • Foundation: Other
    • Roof: Asphalt
    Condition
    • New construction: No
    • Year built: 1989

    Utilities & green energy

    • Sewer: Public Sewer
    • Water: Public

    Community & neighborhood

    Security
    • Security features: Main Entrance Lock
    Location
    • Region: Columbia
    • Subdivision: Owen Brown Woods

    Other

    Other facts
    • Listing agreement: Exclusive Right To Sell
    • Ownership: Fee Simple

    Price history

    DateEventPrice
    6/7/2024Sold$1,100,000$186/sqft
    Source: Bright MLS #MDHW2039324 Report a problem
    5/6/2024Pending sale$1,100,000$186/sqft
    Source: Bright MLS #MDHW2039324 Report a problem
    5/2/2024Listed for sale$1,100,000+48.6%$186/sqft
    Source: Bright MLS #MDHW2039324 Report a problem
    1/1/2015Sold$740,000$125/sqft
    Source: Long & Foster Broker Feed #MDHW107720_100 Report a problem
    1/8/2008Sold$740,000$125/sqft
    Source: Public Record Report a problem

    Public tax history

    YearProperty taxesTax assessment
    2025-- $944,000 +4.7%
    2024$10,153 +4.9%$901,700 +4.9%
    2023$9,677 +5.2%$859,400 +5.2%
    2022$9,201 +3.8%$817,100 +3.8%
    2021$8,865 +3.9%$787,267 +3.9%
    2020$8,529 +4.1%$757,433 +4.1%
    2019$8,193 -6.9%$727,600 +0.6%
    2018$8,797 -15.2%$723,400 -0.6%
    2017$10,370 $727,600 +1.8%
    2016-- $715,000 +1.7%
    2015-- $702,967 -0.9%
    2014-- $709,700 +4.5%
    2013-- $678,900
    2012-- $678,900
    2011-- $678,900 -8.2%
    2010-- $739,480 +2.6%
    2009-- $720,570 -2.6%
    2008-- $739,993 +8.4%
    2007-- $682,750 +11%
    2006-- $615,052 +12.4%
    2005-- $547,356 +14.1%
    2004-- $479,660 +4.9%
    2003-- $457,130 +5.2%
    2002-- $434,600 +5.5%
    2001-- $412,070 +150%
    2000-- $164,820

    Find assessor info on the county website

    Neighborhood: 21044

    Nearby schools

    GreatSchools rating
    Schools provided by the listing agent
    • District: Howard County Public School System

    Source: Bright MLS. This data may not be complete. We recommend contacting the local school district to confirm school assignments for this home.

    Get a cash offer in 3 minutes
    Find out how much your home could sell for in as little as 3 minutes with a no-obligation cash offer.
    Estimated market value
    $1,208,500
    Get a cash offer in 3 minutes
    Find out how much your home could sell for in as little as 3 minutes with a no-obligation cash offer.
    Estimated market value
    $1,208,500