Nestled within The Imperial House—Preston Hollow’s premier address behind the iconic Pink Wall—this exceptional residence, designed by renowned architect George Dahl, embodies timeless elegance and refined living. Thoughtfully updated with modern finishes, the home seamlessly preserves its classic architectural character while offering today’s comforts.
Bathed in natural light, the residence features picturesque views of the steeple at Park Cities Baptist Church—one of Dallas’s most recognizable landmarks. A flowing, well-designed layout creates an inviting atmosphere ideal for both everyday living and entertaining.
Generous living spaces are complemented by oversized bedrooms, each with en-suite baths and spacious walk-in closets. A dedicated office or study, complete with a wet bar, adds flexibility for work or relaxation. Rich hardwood floors extend throughout, enhancing the home’s warmth and sophistication.
Enjoy tranquil mornings or late afternoons, on your covered front porch, overlooking the communities sparkling pool. Abundant storage is found throughout, including a separate 450-square-foot climate-controlled storage unit on the third floor (not included in the main residence square footage). The property also includes a two-car tandem garage.
Ideally situated, this residence is within walking distance to The Plaza at Preston Center, offering upscale boutiques and fine dining, and just minutes from NorthPark Center. Whether you’re seeking a full-time residence or a lock-and-leave lifestyle, this home delivers effortless, low-maintenance living.
The HOA provides exceptional value, covering all utilities (excluding internet), trash service, insurance (excluding contents), and comprehensive grounds maintenance.
Sold
Price Unknown
6126 Averill Way APT 205, Dallas, TX 75225
2beds
2,134sqft
Condominium
Built in 1964
-- sqft lot
$517,500 Zestimate®
$--/sqft
$4,519 Estimated rent
Home value
$517,500
$492,000 - $543,000
$4,519/mo
Zestimate® history
Owner options
List your home for rent
$4,519/mo
Rent Zestimate®
Find your next renter with Zillow Rental Manager. Plus, with online applications, you can quickly screen prospective tenants – for free.
$4,519/mo
Rent Zestimate®
Refinance and save
$1,427/mo
Est. payment
Refinancing to a lower rate could help reduce your monthly payments and save thousands over the life of the loan.
$1,427/mo
Est. payment
Explore your selling options
Work with a Zillow partner agent
Leverage their expertise and Zillow's premium Showcase listings to get your home seen by more buyers.
Get startedList with your own agent
Get your home in front of millions of buyers by listing it on Zillow.
Learn how to do itSell it yourself
Take full control of how buyers see your home on Zillow by listing For Sale by Owner (FSBO).
List your homeWhat's special
Dedicated office or studyGenerous living spacesBathed in natural lightFlowing well-designed layoutWet barSpacious walk-in closetsTwo-car tandem garage
Zillow last checked:
Listing updated:
Listed by:
Lisa Marcus Schlachter 0568979 214-244-8396,
Briggs Freeman Sotheby's Int'l 214-350-0400,
Shaun Jiou 0686065 469-767-3165,
Briggs Freeman Sotheby's Int'l
Bought with:
Non-NTREIS MLS Licensee
NON MLS
Source: NTREIS,MLS#: 21218512
Facts & features
Interior
Bedrooms & bathrooms
- Bedrooms: 2
- Bathrooms: 3
- Full bathrooms: 3
Primary bedroom
- Level: First
- Dimensions: 17 x 16
Bedroom
- Level: First
- Dimensions: 16 x 13
Dining room
- Level: First
- Dimensions: 20 x 12
Kitchen
- Level: First
- Dimensions: 20 x 8
Living room
- Level: First
- Dimensions: 24 x 14
Office
- Level: First
- Dimensions: 15 x 13
Utility room
- Level: First
- Dimensions: 4 x 4
Heating
- Central
Cooling
- Central Air, Electric
Appliances
- Included: Dishwasher, Electric Cooktop, Electric Oven, Disposal, Microwave
- Laundry: Laundry in Utility Room, Stacked
Features
- Wet Bar, Decorative/Designer Lighting Fixtures
- Flooring: Carpet, Parquet, Wood
- Windows: Shutters, Window Coverings
- Has basement: No
- Number of fireplaces: 1
- Fireplace features: Living Room
Interior area
- Total interior livable area: 2,134 sqft
Property
Parking
- Total spaces: 2
- Parking features: Alley Access, Assigned, Garage, On Street, Tandem
- Garage spaces: 2
Features
- Levels: One
- Stories: 1
- Patio & porch: Covered
- Pool features: In Ground, Pool, Community
Lot
- Size: 2.31 Acres
Details
- Parcel number: 00000405363180000
Construction
Type & style
- Home type: Condo
- Architectural style: Traditional
- Property subtype: Condominium
- Attached to another structure: Yes
Materials
- Brick
- Foundation: Pillar/Post/Pier
Condition
- Year built: 1964
Utilities & green energy
- Sewer: Public Sewer
- Water: Public
- Utilities for property: Sewer Available, See Remarks, Water Available
Community & HOA
Community
- Features: Pool, Sidewalks
- Subdivision: Imperial House Condo
HOA
- Has HOA: Yes
- Services included: All Facilities, Association Management, Electricity, Insurance, Maintenance Grounds, Maintenance Structure, Sewer, Utilities, Water
- HOA fee: $1,427 monthly
- HOA name: Snl Association
- HOA phone: 972-243-2715
Location
- Region: Dallas
Financial & listing details
- Annual tax amount: $10,132
- Date on market: 3/27/2026
- Cumulative days on market: 94 days
- Listing terms: Cash,Conventional
- Exclusions: Dining room Baccarat chandelier
Price history
| Date | Event | Price |
|---|---|---|
| 6/29/2026 | Sold | -- |
Source: NTREIS #21218512 Report a problem | ||
| 6/11/2026 | Contingent | $545,000$255/sqft |
Source: NTREIS #21218512 Report a problem | ||
| 3/27/2026 | Listed for sale | $545,000$255/sqft |
Source: NTREIS #21218512 Report a problem | ||
Public tax history
Tax history is unavailable.
Neighborhood: Preston Hollow South
Nearby homes
- $625,0002 bd3 ba2.4k sqft6126 Averill Way APT 103W, Dallas, TX 75225For Sale

- $--2 bd3 ba2.4k sqft6126 Averill Way #203W, Dallas, TX 75225Sold

- $473,4002 bd3 ba2.4k sqft6142 Averill Way #101E, Dallas, TX 75225Off Market
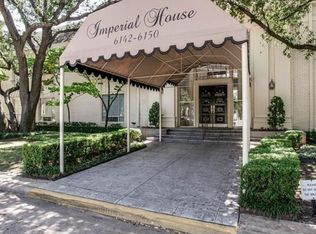
- $586,7002 bd2 ba2.4k sqft6142 Averill Way #102E, Dallas, TX 75225Off Market
- $432,1002 bd2 ba1.8k sqft6148 Averill Way #107E, Dallas, TX 75225Off Market
- $495,1002 bd2 ba2k sqft6148 Averill Way #108E, Dallas, TX 75225Off Market
- $583,5002 bd2 ba2.4k sqft6142 Averill Way #201E, Dallas, TX 75225Off Market
- $536,8002 bd3 ba2.4k sqft6142 Averill Way #202E, Dallas, TX 75225Off Market
Nearby schools
GreatSchools rating
- 6/10Preston Hollow Elementary SchoolGrades: PK-5Distance: 1.1 mi
- 5/10Benjamin Franklin Middle SchoolGrades: 6-8Distance: 1.7 mi
- 4/10Hillcrest High SchoolGrades: 9-12Distance: 1.5 mi
Schools provided by the listing agent
- Elementary: Prestonhol
- Middle: Benjamin Franklin
- High: Hillcrest
- District: Dallas ISD
Source: NTREIS. This data may not be complete. We recommend contacting the local school district to confirm school assignments for this home.
Get a cash offer in 3 minutes
Find out how much your home could sell for in as little as 3 minutes with a no-obligation cash offer.
Estimated market value
$517,500
Get a cash offer in 3 minutes
Find out how much your home could sell for in as little as 3 minutes with a no-obligation cash offer.
Estimated market value
$517,500
- Texas
- Dallas County
- Dallas
- 75225
- Preston Hollow South
- 6126 Averill Way Apartment 205
Nearby cities
Nearby neighborhoods
Nearby zip codes
Other Dallas Topics
