Spacious sophistication awaits you in this beautifully appointed 2-bedroom, 2-bath condo at Imperial House in Dallas. Located on the second floor near the back of the community, this residence boasts oversized rooms perfect for gracious living and entertaining. The living and dining spaces flow seamlessly into a sleek galley kitchen with granite countertops, stainless steel appliances, and a sunny breakfast area. Retreat to the spacious primary suite with ensuite bath and ample closet space, while the secondary bedroom offers built-ins and its own private bath—ideal for guests or a home office. This unit includes a secured storage room on the third floor, access to a shared laundry facility, and two covered garage parking spots. Just minutes from Preston Center and the Tollway, this location offers both convenience and comfort.
Sold
Price Unknown
6126 Averill Way APT 207W, Dallas, TX 75225
2beds
1,885sqft
Condominium
Built in 1964
-- sqft lot
$484,200 Zestimate®
$--/sqft
$4,000 Estimated rent
Home value
$484,200
$436,000 - $533,000
$4,000/mo
Zestimate® history
Owner options
List your home for rent
$4,000/mo
Rent Zestimate®
Find your next renter with Zillow Rental Manager. Plus, with online applications, you can quickly screen prospective tenants – for free.
$4,000/mo
Rent Zestimate®
Refinance and save
$1,262/mo
Est. payment
Refinancing to a lower rate could help reduce your monthly payments and save thousands over the life of the loan.
$1,262/mo
Est. payment
Explore your selling options
Work with a Zillow partner agent
Leverage their expertise and Zillow's premium Showcase listings to get your home seen by more buyers.
Get startedList with your own agent
Get your home in front of millions of buyers by listing it on Zillow.
Learn how to do itSell it yourself
Take full control of how buyers see your home on Zillow by listing For Sale by Owner (FSBO).
List your homeWhat's special
Stainless steel appliancesOversized roomsGranite countertopsSleek galley kitchenEnsuite bathAmple closet spacePrivate bath
Zillow last checked:
Listing updated:
Listed by:
Alex Trusler 0584443 214-755-8180,
Compass RE Texas, LLC. 214-814-8100,
Karla Trusler 0396337 214-682-6511,
Compass RE Texas, LLC.
Bought with:
Malcolm Ross
Dave Perry Miller Real Estate
Source: NTREIS,MLS#: 20917392
Facts & features
Interior
Bedrooms & bathrooms
- Bedrooms: 2
- Bathrooms: 2
- Full bathrooms: 2
Primary bedroom
- Features: Built-in Features, Ceiling Fan(s), Separate Shower, Walk-In Closet(s)
- Level: Second
- Dimensions: 21 x 16
Primary bedroom
- Features: Built-in Features, Ceiling Fan(s), Double Vanity, En Suite Bathroom, Sitting Area in Primary, Separate Shower, Walk-In Closet(s)
- Level: Second
- Dimensions: 17 x 16
Breakfast room nook
- Level: Second
- Dimensions: 8 x 9
Dining room
- Level: Second
- Dimensions: 15 x 13
Kitchen
- Features: Built-in Features, Eat-in Kitchen, Galley Kitchen, Granite Counters, Pantry
- Level: Second
- Dimensions: 12 x 9
Living room
- Level: Second
- Dimensions: 21 x 18
Storage room
- Level: Third
- Dimensions: 16 x 16
Heating
- Central, Electric
Cooling
- Central Air, Ceiling Fan(s), Electric
Appliances
- Included: Double Oven, Dishwasher, Electric Cooktop, Electric Oven, Disposal, Refrigerator, Vented Exhaust Fan
- Laundry: Common Area, Other
Features
- Double Vanity, Eat-in Kitchen, Granite Counters, High Speed Internet, Multiple Master Suites, Cable TV, Walk-In Closet(s)
- Flooring: Hardwood, Marble
- Windows: Shutters
- Has basement: No
- Has fireplace: No
Interior area
- Total interior livable area: 1,885 sqft
Property
Parking
- Total spaces: 2
- Parking features: Alley Access, Assigned, Common, Garage, Garage Door Opener, Garage Faces Rear, Community Structure, Tandem
- Attached garage spaces: 2
Features
- Levels: One
- Stories: 1
- Pool features: Gunite, In Ground, Pool, Community
Lot
- Size: 2.31 Acres
Details
- Parcel number: 00000405363220000
Construction
Type & style
- Home type: Condo
- Architectural style: Traditional
- Property subtype: Condominium
- Attached to another structure: Yes
Materials
- Brick
- Foundation: Other
- Roof: Flat,Slate
Condition
- Year built: 1964
Utilities & green energy
- Sewer: Public Sewer
- Water: Public
- Utilities for property: Sewer Available, Water Available, Cable Available
Community & HOA
Community
- Features: Elevator, Laundry Facilities, Pool, Community Mailbox, Curbs
- Security: Smoke Detector(s)
- Subdivision: Imperial House Condo
HOA
- Has HOA: Yes
- Amenities included: Maintenance Front Yard
- Services included: All Facilities, Association Management, Electricity, Insurance, Maintenance Grounds, Maintenance Structure, Sewer, Trash, Utilities, Water
- HOA fee: $1,262 monthly
- HOA name: SNL Associates
- HOA phone: 972-243-2175
Location
- Region: Dallas
Financial & listing details
- Tax assessed value: $442,980
- Annual tax amount: $11,796
- Date on market: 4/28/2025
- Cumulative days on market: 60 days
Price history
| Date | Event | Price |
|---|---|---|
| 7/30/2025 | Sold | -- |
Source: NTREIS #20917392 Report a problem | ||
| 7/8/2025 | Pending sale | $498,000$264/sqft |
Source: NTREIS #20917392 Report a problem | ||
| 6/28/2025 | Contingent | $498,000$264/sqft |
Source: NTREIS #20917392 Report a problem | ||
| 4/28/2025 | Listed for sale | $498,000-0.2%$264/sqft |
Source: NTREIS #20917392 Report a problem | ||
| 3/27/2025 | Listing removed | $499,000$265/sqft |
Source: NTREIS #20823958 Report a problem | ||
| 1/22/2025 | Listed for sale | $499,000-4%$265/sqft |
Source: NTREIS #20823958 Report a problem | ||
| 11/28/2024 | Listing removed | $520,000$276/sqft |
Source: NTREIS #20638828 Report a problem | ||
| 9/29/2024 | Price change | $520,000-5.3%$276/sqft |
Source: NTREIS #20638828 Report a problem | ||
| 8/8/2024 | Price change | $549,000-3.5%$291/sqft |
Source: NTREIS #20638828 Report a problem | ||
| 6/7/2024 | Listed for sale | $569,000+159.8%$302/sqft |
Source: NTREIS #20638828 Report a problem | ||
| 2/25/2013 | Sold | -- |
Source: Agent Provided Report a problem | ||
| 12/4/2012 | Listed for sale | $219,000-4.4%$116/sqft |
Source: Virginia Cook, Realtors #11871248 Report a problem | ||
| 11/2/2012 | Listing removed | $229,000$121/sqft |
Source: Briggs Freeman Sotheby's International Realty #11724776 Report a problem | ||
| 8/8/2012 | Price change | $229,000-4.2%$121/sqft |
Source: Briggs Freeman Sotheby's International Realty #11724776 Report a problem | ||
| 6/12/2012 | Price change | $239,000-4%$127/sqft |
Source: Briggs Freeman Sotheby's International Realty #11724776 Report a problem | ||
| 4/5/2012 | Price change | $249,000-3.9%$132/sqft |
Source: Briggs Freeman Sotheby's International Realty #11724776 Report a problem | ||
| 2/21/2012 | Listed for sale | $259,000+48%$137/sqft |
Source: Briggs Freeman Sotheby's International Realty #11724776 Report a problem | ||
| 10/9/2010 | Listing removed | $175,000$93/sqft |
Source: Ebby Halliday Realtors #11149290 Report a problem | ||
| 10/8/2010 | Listed for sale | $175,000$93/sqft |
Source: Ebby Halliday Realtors #11149290 Report a problem | ||
| 4/17/2009 | Listing removed | $175,000$93/sqft |
Source: Active Website #11149290 Report a problem | ||
| 3/4/2009 | Listed for sale | $175,000$93/sqft |
Source: Active Website #11149290 Report a problem | ||
Public tax history
| Year | Property taxes | Tax assessment |
|---|---|---|
| 2025 | $9,864 -16.4% | $442,980 -16.1% |
| 2024 | $11,797 +437.3% | $527,800 +36.6% |
| 2023 | $2,196 -47.4% | $386,430 |
| 2022 | $4,173 -0.8% | $386,430 |
| 2021 | $4,204 +5.8% | $386,430 +2.5% |
| 2020 | $3,974 +7.6% | $377,000 |
| 2019 | $3,693 +4.6% | $377,000 |
| 2018 | $3,531 +7.2% | $377,000 +49.3% |
| 2017 | $3,295 -3.3% | $252,590 |
| 2016 | $3,406 -41.7% | $252,590 +15.5% |
| 2015 | $5,843 | $218,660 +2.7% |
| 2014 | $5,843 | $213,010 |
| 2013 | -- | -- |
| 2012 | -- | -- |
| 2011 | -- | -- |
| 2010 | -- | -- |
| 2009 | -- | -- |
| 2008 | -- | -- |
| 2007 | -- | -- |
| 2005 | -- | -- |
| 2004 | -- | -- |
| 2003 | -- | -- |
| 2002 | -- | -- |
| 2001 | -- | -- |
Find assessor info on the county website
Neighborhood: Preston Hollow South
Nearby homes
- $482,2002 bd3 ba2.4k sqft6142 Averill Way #101E, Dallas, TX 75225Off Market
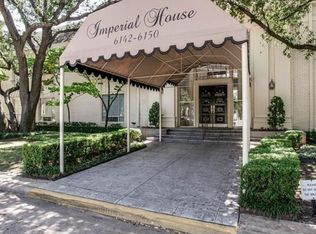
- $596,1002 bd2 ba2.4k sqft6142 Averill Way #102E, Dallas, TX 75225Off Market
- $425,0002 bd2 ba1.6k sqft6146 Averill Way #106E, Dallas, TX 75225Pending

- $433,7002 bd2 ba1.8k sqft6148 Averill Way #107E, Dallas, TX 75225Off Market
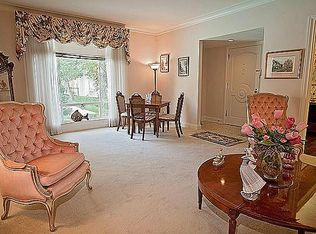
- $497,8002 bd2 ba2k sqft6148 Averill Way #108E, Dallas, TX 75225Off Market
- $591,2002 bd2 ba2.4k sqft6142 Averill Way #201E, Dallas, TX 75225Off Market
- $536,8002 bd3 ba2.4k sqft6142 Averill Way #202E, Dallas, TX 75225Off Market
- $--2 bd3 ba2.2k sqft6144 Averill Way #203E, Dallas, TX 75225Sold
- $383,5002 bd2 ba1.9k sqft6148 Averill Way #207E, Dallas, TX 75225Off Market
Nearby schools
GreatSchools rating
- 6/10Preston Hollow Elementary SchoolGrades: PK-5Distance: 1.1 mi
- 5/10Benjamin Franklin Middle SchoolGrades: 6-8Distance: 1.6 mi
- 4/10Hillcrest High SchoolGrades: 9-12Distance: 1.5 mi
Schools provided by the listing agent
- Elementary: Prestonhol
- Middle: Benjamin Franklin
- High: Hillcrest
- District: Dallas ISD
Source: NTREIS. This data may not be complete. We recommend contacting the local school district to confirm school assignments for this home.
Get a cash offer in 3 minutes
Find out how much your home could sell for in as little as 3 minutes with a no-obligation cash offer.
Estimated market value
$484,200
Get a cash offer in 3 minutes
Find out how much your home could sell for in as little as 3 minutes with a no-obligation cash offer.
Estimated market value
$484,200
- Texas
- Dallas County
- Dallas
- 75225
- Preston Hollow South
- 6126 Averill Way Apartment 207W
