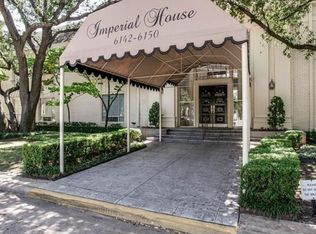
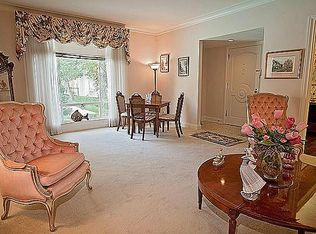
Step into this stunning 2,541 sqft condo in the coveted Imperial House Condominiums, nestled behind the infamous Pink Wall in prestigious Preston Hollow. Designed by renowned architect George Dahl, this residence is an entertainer’s dream, this home boasts luxury finishes and thoughtful design throughout. The expansive 2-bedroom, 2.5-bath layout features two generous living spaces, perfect for hosting or relaxing in style. The Custom French brown six-finger chop block floors add warmth and character.
The beautifully updated kitchen showcases premium Miele appliances, two spacious pantries, a formal dining room, and a cozy breakfast nook. For seamless entertaining, two separate butler’s pantries are tucked away from the kitchen, providing extra prep and storage space.
Enjoy your morning coffee or unwind at sunset on the charming covered front porch, overlooking the sparkling pool. Storage is abundant with multiple closets, a built-in desk, and a 550 sqft climate-controlled storage unit on the third floor (storage unit is not part of the 2541 sqft of the condo). This condo also includes an assigned 2-car tandem garage.
Located in Preston Hollow, this home is within walking distance of The Plaza at Preston Center and just moments from Preston Center, offering fine dining, upscale boutiques, and premier shopping. With easy access to the Dallas North Tollway, commuting and exploring the best of Dallas is effortless.Whether you're looking for a full-time residence or a convenient lock-and-leave lifestyle, this home offers the perfect blend of elegance and low-maintenance living.
THE HOA COVERS ALL UTILITIES (EXCEPT INTERNET), TRASH SERVICE, INSURANCE (EXCLUDES CONTENTS) AND GROUND MAINTENANCE—in addition, a brand-new roof was installed on the building in 2023. The unit’s HVAC system was replaced in the past year for added peace of mind. The building pool was recently resurfaced and is maintained by the HOA.
Sold
Price Unknown
6126 Averill Way APT 210W, Dallas, TX 75225
2beds
2,541sqft
Condominium
Built in 1964
-- sqft lot
$616,700 Zestimate®
$--/sqft
$-- Estimated rent
Home value
$616,700
$555,000 - $685,000
Not available
Zestimate® history
Owner options
List your home for rent
Find your next renter with Zillow Rental Manager. Plus, with online applications, you can quickly screen prospective tenants – for free.
Refinance and save
$1,621/mo
Est. payment
Refinancing to a lower rate could help reduce your monthly payments and save thousands over the life of the loan.
$1,621/mo
Est. payment
Explore your selling options
Work with a Zillow partner agent
Leverage their expertise and Zillow's premium Showcase listings to get your home seen by more buyers.
Get startedList with your own agent
Get your home in front of millions of buyers by listing it on Zillow.
Learn how to do itSell it yourself
Take full control of how buyers see your home on Zillow by listing For Sale by Owner (FSBO).
List your homeWhat's special
Overlooking the sparkling poolLuxury finishesFormal dining roomPremium miele appliancesThoughtful designBeautifully updated kitchenCharming covered front porch
Zillow last checked:
Listing updated:
Listed by:
Max Luna 0815688 214-210-1500,
Ebby Halliday, REALTORS 214-210-1500
Bought with:
Barbara Stone
The Michael Group
Source: NTREIS,MLS#: 20840875
Facts & features
Interior
Bedrooms & bathrooms
- Bedrooms: 2
- Bathrooms: 3
- Full bathrooms: 2
- 1/2 bathrooms: 1
Primary bedroom
- Features: Dual Sinks, Walk-In Closet(s)
- Level: First
- Dimensions: 17 x 16
Bedroom
- Level: First
- Dimensions: 15 x 12
Breakfast room nook
- Level: First
- Dimensions: 9 x 8
Dining room
- Features: Butler's Pantry
- Level: First
- Dimensions: 16 x 13
Kitchen
- Features: Pantry
- Level: First
- Dimensions: 21 x 9
Living room
- Level: First
- Dimensions: 25 x 16
Living room
- Level: First
- Dimensions: 21 x 14
Heating
- Central
Cooling
- Central Air, Electric
Appliances
- Included: Built-In Refrigerator, Dryer, Dishwasher, Electric Oven, Electric Range, Disposal, Washer
- Laundry: Stacked
Features
- Wet Bar, Pantry
- Has basement: No
- Has fireplace: No
Interior area
- Total interior livable area: 2,541 sqft
Property
Parking
- Total spaces: 2
- Parking features: Assigned, Covered, Garage, Tandem
- Garage spaces: 2
Features
- Levels: One
- Stories: 1
- Patio & porch: Front Porch
- Pool features: In Ground, Pool
Details
- Parcel number: 00000405363280000
Construction
Type & style
- Home type: Condo
- Property subtype: Condominium
- Attached to another structure: Yes
Condition
- Year built: 1964
Utilities & green energy
- Sewer: Public Sewer
- Water: Public
- Utilities for property: Sewer Available, Water Available
Community & HOA
Community
- Subdivision: Imperial House Condos
HOA
- Has HOA: Yes
- Services included: Association Management, Electricity, Gas, Insurance, Maintenance Grounds, Maintenance Structure, Sewer, Trash, Utilities, Water
- HOA fee: $1,621 monthly
- HOA name: SNL Property Management
- HOA phone: 214-715-4801
Location
- Region: Dallas
Financial & listing details
- Tax assessed value: $544,720
- Annual tax amount: $8,853
- Date on market: 2/11/2025
- Cumulative days on market: 23 days
- Exclusions: Matching Chandeliers in primary bedroom and second living area and all curtains and mirror in the half bath are all excluded
Price history
| Date | Event | Price |
|---|---|---|
| 4/17/2025 | Sold | -- |
Source: NTREIS #20840875 Report a problem | ||
| 3/17/2025 | Pending sale | $650,000$256/sqft |
Source: NTREIS #20840875 Report a problem | ||
| 3/6/2025 | Contingent | $650,000$256/sqft |
Source: NTREIS #20840875 Report a problem | ||
| 2/11/2025 | Listed for sale | $650,000+81.1%$256/sqft |
Source: NTREIS #20840875 Report a problem | ||
| 11/17/2014 | Sold | -- |
Source: Agent Provided Report a problem | ||
| 6/26/2014 | Listed for sale | $359,000-10%$141/sqft |
Source: Ebby Halliday Realtors #12167874 Report a problem | ||
| 6/26/2014 | Listing removed | $4,200$2/sqft |
Source: Preston Center #12078491 Report a problem | ||
| 1/22/2014 | Listed for rent | $4,200$2/sqft |
Source: Preston Center #12078491 Report a problem | ||
| 12/25/2013 | Listing removed | $399,000$157/sqft |
Source: Ebby Halliday Realtors #11992153 Report a problem | ||
| 7/18/2013 | Listed for sale | $399,000$157/sqft |
Source: Ebby Halliday Realtors #11992153 Report a problem | ||
| 5/4/2013 | Listing removed | $399,000$157/sqft |
Source: Ebby Halliday Realtors #11886960 Report a problem | ||
| 5/2/2013 | Price change | $399,000+8.1%$157/sqft |
Source: Ebby Halliday Realtors #11886960 Report a problem | ||
| 4/30/2013 | Price change | $369,000-7.5%$145/sqft |
Source: Ebby Halliday Realtors #11886960 Report a problem | ||
| 1/17/2013 | Listed for sale | $399,000+14%$157/sqft |
Source: Ebby Halliday Realtors #11886960 Report a problem | ||
| 6/27/2012 | Listing removed | $350,000$138/sqft |
Source: Dave Perry-Miller & Associates � An Ebby Halliday Company #11708830 Report a problem | ||
| 5/15/2012 | Price change | $350,000-5.1%$138/sqft |
Source: Dave Perry-Miller & Associates � An Ebby Halliday Company #11708830 Report a problem | ||
| 1/19/2012 | Listed for sale | $369,000$145/sqft |
Source: Active Website #11708830 Report a problem | ||
Public tax history
| Year | Property taxes | Tax assessment |
|---|---|---|
| 2025 | $8,853 -4.7% | $544,720 |
| 2024 | $9,286 +5.3% | $544,720 +7.3% |
| 2023 | $8,819 -14.6% | $507,580 |
| 2022 | $10,321 -2.1% | $507,580 |
| 2021 | $10,546 +7.3% | $507,580 +2.5% |
| 2020 | $9,832 +9.5% | $495,200 |
| 2019 | $8,978 +6% | $495,200 |
| 2018 | $8,470 +15.7% | $495,200 +49.3% |
| 2017 | $7,322 0% | $331,780 |
| 2016 | $7,323 -23% | $331,780 -8.2% |
| 2015 | $9,508 | $361,500 +4.3% |
| 2014 | $9,508 | $346,640 |
| 2013 | -- | -- |
| 2012 | -- | -- |
| 2011 | -- | -- |
| 2010 | -- | -- |
| 2009 | -- | -- |
| 2008 | -- | -- |
| 2007 | -- | -- |
| 2005 | -- | -- |
| 2004 | -- | -- |
| 2003 | -- | -- |
| 2002 | -- | -- |
| 2001 | -- | -- |
Find assessor info on the county website
Neighborhood: Preston Hollow South
Nearby homes
- $487,9002 bd3 ba2.4k sqft6142 Averill Way #101E, Dallas, TX 75225Off Market
- $602,2002 bd2 ba2.4k sqft6142 Averill Way #102E, Dallas, TX 75225Off Market
- $425,0002 bd2 ba1.6k sqft6146 Averill Way #106E, Dallas, TX 75225Pending

- $441,5002 bd2 ba1.8k sqft6148 Averill Way #107E, Dallas, TX 75225Off Market
- $503,5002 bd2 ba2k sqft6148 Averill Way #108E, Dallas, TX 75225Off Market
- $598,6002 bd2 ba2.4k sqft6142 Averill Way #201E, Dallas, TX 75225Off Market
- $536,8002 bd3 ba2.4k sqft6142 Averill Way #202E, Dallas, TX 75225Off Market
- $--2 bd3 ba2.2k sqft6144 Averill Way #203E, Dallas, TX 75225Sold
- $380,8002 bd2 ba1.9k sqft6148 Averill Way #207E, Dallas, TX 75225Off Market
Nearby schools
GreatSchools rating
- 5/10Preston Hollow Elementary SchoolGrades: PK-5Distance: 1.1 mi
- 5/10Benjamin Franklin Middle SchoolGrades: 6-8Distance: 1.6 mi
- 4/10Hillcrest High SchoolGrades: 9-12Distance: 1.5 mi
Schools provided by the listing agent
- Elementary: Prestonhol
- Middle: Benjamin Franklin
- High: Hillcrest
- District: Dallas ISD
Source: NTREIS. This data may not be complete. We recommend contacting the local school district to confirm school assignments for this home.
Get a cash offer in 3 minutes
Find out how much your home could sell for in as little as 3 minutes with a no-obligation cash offer.
Estimated market value
$616,700
Get a cash offer in 3 minutes
Find out how much your home could sell for in as little as 3 minutes with a no-obligation cash offer.
Estimated market value
$616,700
- Texas
- Dallas County
- Dallas
- 75225
- Preston Hollow South
- 6126 Averill Way Apartment 210W
