Unique find in Charlotte! This house offers 2,046 sq ft of living space with a walk out basement! The basement is already plumbed for an additional full bath. This property is solid, sitting on 3.14 acres of land. Plenty of space for a pole barn, hobby farm, etc. Clean and neutral slate waiting for the right person to make it their own! Walk into the front door and you will find a large living room with an air tight wood burning stove that can heat the entire house. Flowing from the foyer is the formal dining room, to the open kitchen with additional dining space. First floor laundry, half bath and attached car garage. Upstairs includes 3 bedrooms. One of the full bathrooms offers a built in vanity and the master bathroom has a stand up shower and soaker tub. The master bedroom has an enormous walk-in closet! On the property you will find blackberry bushes, a peach tree, an apple tree and mulberry trees. Enjoy your view from inside the home or on the deck. Minutes away from the city Grand Ledge with award winning schools and school of choice! Make sure to check out Island Park and Fitzgerald Park!
Sold for $280,000
$280,000
6126 Mallard Dr, Charlotte, MI 48813
3beds
2,046sqft
Single Family Residence
Built in 2004
3.14 Acres Lot
$339,800 Zestimate®
$137/sqft
$2,435 Estimated rent
Home value
$339,800
$323,000 - $360,000
$2,435/mo
Zestimate® history
Owner options
List your home for rent
$2,435/mo
Rent Zestimate®
Find your next renter with Zillow Rental Manager. Plus, with online applications, you can quickly screen prospective tenants – for free.
$2,435/mo
Rent Zestimate®
Refinance and save
$2,054/mo
Est. payment
Refinancing to a lower rate could help reduce your monthly payments and save thousands over the life of the loan.
$2,054/mo
Est. payment
Explore your selling options
Work with a Zillow partner agent
Leverage their expertise and Zillow's premium Showcase listings to get your home seen by more buyers.
Get startedList with your own agent
Get your home in front of millions of buyers by listing it on Zillow.
Learn how to do itSell it yourself
Take full control of how buyers see your home on Zillow by listing For Sale by Owner (FSBO).
List your homeWhat's special
Pole barnAttached car garageOpen kitchenBlackberry bushesNeutral slateFormal dining roomMaster bedroom
Zillow last checked:
Listing updated:
Listed by:
Dana Sidick 586-879-9279,
Keller Williams Realty Lakeside
Bought with:
Teresa Redfield, 6501359111
Keller Williams Realty Lansing
Source: MiRealSource,MLS#: 50123688 Originating MLS: MiRealSource
Originating MLS: MiRealSourceFacts & features
Interior
Bedrooms & bathrooms
- Bedrooms: 3
- Bathrooms: 3
- Full bathrooms: 2
- 1/2 bathrooms: 1
Bedroom 1
- Features: Carpet
- Level: Second
- Area: 224
- Dimensions: 16 x 14
Bedroom 2
- Features: Carpet
- Level: Second
- Area: 120
- Dimensions: 12 x 10
Bedroom 3
- Features: Carpet
- Level: Second
- Area: 117
- Dimensions: 13 x 9
Bathroom 1
- Features: Linoleum
- Level: Second
Bathroom 2
- Features: Linoleum
- Level: Second
Dining room
- Features: Vinyl
- Level: Entry
- Area: 168
- Dimensions: 14 x 12
Kitchen
- Features: Vinyl
- Level: Entry
- Area: 288
- Dimensions: 24 x 12
Living room
- Features: Carpet
- Level: Entry
- Area: 255
- Dimensions: 17 x 15
Heating
- Forced Air, Propane
Cooling
- Ceiling Fan(s), Central Air
Appliances
- Included: Dishwasher, Dryer, Microwave, Range/Oven, Refrigerator, Washer
- Laundry: Entry
Features
- Flooring: Linoleum, Carpet, Vinyl
- Has basement: Yes
- Number of fireplaces: 1
- Fireplace features: Wood Burning
Interior area
- Total structure area: 3,096
- Total interior livable area: 2,046 sqft
- Finished area above ground: 2,046
- Finished area below ground: 0
Property
Parking
- Total spaces: 2
- Parking features: Attached
- Attached garage spaces: 2
Features
- Levels: Two
- Stories: 2
- Frontage length: 220
Lot
- Size: 3.14 Acres
- Dimensions: 220 x 596
Details
- Parcel number: 07001030000103
- Special conditions: Private
Construction
Type & style
- Home type: SingleFamily
- Architectural style: Colonial
- Property subtype: Single Family Residence
Materials
- Vinyl Siding
- Foundation: Basement
Condition
- Year built: 2004
Utilities & green energy
- Sewer: Septic Tank
- Water: Private Well
Community & HOA
Community
- Subdivision: None
HOA
- Has HOA: Yes
- HOA fee: $200 annually
- HOA phone: 616-835-1464
Location
- Region: Charlotte
Financial & listing details
- Price per square foot: $137/sqft
- Tax assessed value: $324,600
- Annual tax amount: $3,762
- Date on market: 10/2/2023
- Cumulative days on market: 125 days
- Listing agreement: Exclusive Right To Sell
- Listing terms: Cash,Conventional,FHA,VA Loan
Price history
| Date | Event | Price |
|---|---|---|
| 4/10/2024 | Sold | $280,000-9.7%$137/sqft |
Source:  MiRealSource #50123688 Report a problem MiRealSource #50123688 Report a problem | ||
| 2/22/2024 | Pending sale | $310,000$152/sqft |
Source: MiRealSource #50123688 Report a problem | ||
| 2/4/2024 | Listing removed | $310,000$152/sqft |
Source: MiRealSource #50123688 Report a problem | ||
| 11/21/2023 | Price change | $310,000-6.1%$152/sqft |
Source: MiRealSource #50123688 Report a problem | ||
| 10/18/2023 | Price change | $329,999-2.4%$161/sqft |
Source: MiRealSource #50123688 Report a problem | ||
| 10/8/2023 | Price change | $338,000-2.9%$165/sqft |
Source: MiRealSource #50123688 Report a problem | ||
| 10/4/2023 | Listed for sale | $348,000+74.1%$170/sqft |
Source: MiRealSource #50123688 Report a problem | ||
| 1/29/2019 | Sold | $199,900$98/sqft |
Source: Public Record Report a problem | ||
| 12/14/2018 | Pending sale | $199,900$98/sqft |
Source: Coldwell Banker Professionals #31354428 Report a problem | ||
| 11/7/2018 | Price change | $199,900-4.8%$98/sqft |
Source: Coldwell Banker Professionals #31354428 Report a problem | ||
| 9/5/2018 | Price change | $209,900-4.5%$103/sqft |
Source: Coldwell Banker Professionals #31354428 Report a problem | ||
| 7/23/2018 | Listed for sale | $219,900+20.2%$107/sqft |
Source: Coldwell Banker Professionals #31354428 Report a problem | ||
| 3/15/2006 | Sold | $183,000$89/sqft |
Source: Public Record Report a problem | ||
Public tax history
| Year | Property taxes | Tax assessment |
|---|---|---|
| 2025 | $4,191 | $162,300 +3.4% |
| 2024 | -- | $156,900 +33.1% |
| 2021 | $3,469 +31.8% | $117,900 +3.8% |
| 2020 | $2,633 | $113,600 +1.8% |
| 2019 | $2,633 +0.2% | $111,600 +8.2% |
| 2018 | $2,628 +3.7% | $103,159 +3.9% |
| 2017 | $2,533 | $99,273 +6.1% |
| 2016 | -- | $93,575 +5.5% |
| 2015 | -- | $88,712 +11.1% |
| 2014 | -- | $79,847 +1.6% |
| 2013 | -- | $78,590 -2.1% |
| 2011 | -- | $80,300 -7.6% |
| 2010 | -- | $86,900 -8% |
| 2009 | -- | $94,500 -0.5% |
| 2008 | -- | $95,000 -18% |
| 2007 | -- | $115,800 +3.3% |
| 2006 | -- | $112,100 +2.7% |
| 2005 | -- | $109,200 +663.6% |
| 2004 | -- | $14,300 |
Find assessor info on the county website
Neighborhood: 48813
Nearby homes
- $52,408-- bd-- ba-- sqft6190 Mallard Dr, CHARLOTTE, MI 48813Off Market
- $620,0003 bd3 ba1.9k sqft6206 Mallard Dr, CHARLOTTE, MI 48813Sold
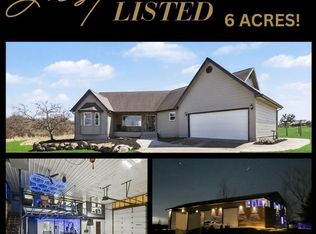
- $414,2003 bd2 ba-- sqft6206 Mallard Dr, Charlotte, MI 48813Off Market
- $190,200-- bd1 ba-- sqft6272 Oneida Rd, Charlotte, MI 48813Off Market
- $132,600-- bd-- ba-- sqft6272 Oneida Rd, Charlotte, MI 48813Off Market
- $64,8008.1 Acres6206 Mallard Dr, Charlotte, MI 48813Sold
- $58,600-- bd-- ba-- sqftBlue Jay Way, Charlotte, MI 48813Off Market
- $44,0004.88 AcresBlue Jay Way, Charlotte, MI 48813Off Market
Nearby schools
GreatSchools rating
- 4/10Washington Elementary SchoolGrades: 1-3Distance: 7.1 mi
- 6/10Charlotte Senior High SchoolGrades: 8-12Distance: 8 mi
- NAGalewood ElementaryGrades: PK-KDistance: 7.3 mi
Schools provided by the listing agent
- District: Charlotte Public Schools
Source: MiRealSource. This data may not be complete. We recommend contacting the local school district to confirm school assignments for this home.
Get a cash offer in 3 minutes
Find out how much your home could sell for in as little as 3 minutes with a no-obligation cash offer.
Estimated market value
$339,800
Get a cash offer in 3 minutes
Find out how much your home could sell for in as little as 3 minutes with a no-obligation cash offer.
Estimated market value
$339,800
- Michigan
- Eaton County
- Charlotte
- 48813
- 6126 Mallard Dr
Nearby cities
Nearby zip codes
Other Charlotte Topics
