Enjoy the perfect blend of privacy, functionality, and opportunity with this beautifully updated home on 6 acres just 10 minutes from Meijer, I-69, and minutes from Country Mill Orchard. This property offers more than a home it delivers a lifestyle. Established foraging grounds include raspberries, blackberries, mulberries, and elderberries, alongside garden spaces, raised beds, and young fruit trees including Paw Paw, peach, and cherry. What truly sets this property apart is the versatile outbuilding/shop, an incredible asset with serious income and lifestyle potential. Featuring an expansive workspace, ample storage capacity, and fully equipped living quarters, this space is ideal for: rental income (shop or residential), home-based business operations, hobbyists, car enthusiasts, creatives, or multi-generational living/guest accommodations. Outdoor features also include a custom racetrack and a new 10' galvanized swing set perfect for both recreation and entertaining. Inside the home, you'll find abundant natural light and a cozy wood-burning fireplace, complemented by extensive updates: new furnace, water heater, pressure tank, dishwasher, washer/dryer, and upgraded lighting and hardware. The kitchen features a propane double oven, while the primary suite offers automatic window shades, a Jacuzzi soaking tub, and heated bath features for a spa-like experience. Additional highlights include a heated front sidewalk, new entry and walkout doors, finished basement stairs with LED lighting, a full basement with finishing potential, a must-see hideaway space in the basement, a heated gym floor, and a finished 2.5-car garage. This is a rare opportunity to own a property that combines comfort, land, recreation, and true income-generating flexibility. Please see additional features of this property . Please refer to the attached features sheet for a full list of property details and upgrades. BATVAI.
Sold for $620,000
$620,000
6206 Mallard Dr, Charlotte, MI 48813
3beds
1,940sqft
Single Family Residence
Built in 2005
5.95 Acres Lot
$-- Zestimate®
$320/sqft
$2,195 Estimated rent
Home value
Not available
Estimated sales range
Not available
$2,195/mo
Zestimate® history
Owner options
List your home for rent
$2,195/mo
Rent Zestimate®
Find your next renter with Zillow Rental Manager. Plus, with online applications, you can quickly screen prospective tenants – for free.
$2,195/mo
Rent Zestimate®
Refinance and save
$4,347/mo
Est. payment
Refinancing to a lower rate could help reduce your monthly payments and save thousands over the life of the loan.
$4,347/mo
Est. payment
Explore your selling options
Work with a Zillow partner agent
Leverage their expertise and Zillow's premium Showcase listings to get your home seen by more buyers.
Get startedList with your own agent
Get your home in front of millions of buyers by listing it on Zillow.
Learn how to do itSell it yourself
Take full control of how buyers see your home on Zillow by listing For Sale by Owner (FSBO).
List your homeWhat's special
Zillow last checked:
Listing updated:
Listed by:
Brian Kasper 517-980-7288,
Century 21 Affiliated
Bought with:
Brian Kasper, 6501417604
Century 21 Affiliated
Source: Greater Lansing AOR,MLS#: 294990
Facts & features
Interior
Bedrooms & bathrooms
- Bedrooms: 3
- Bathrooms: 3
- Full bathrooms: 2
- 1/2 bathrooms: 1
Primary bedroom
- Level: First
- Area: 208.8 Square Feet
- Dimensions: 17.4 x 12
Bedroom 2
- Level: First
- Area: 157.48 Square Feet
- Dimensions: 12.7 x 12.4
Bedroom 3
- Level: First
- Area: 123 Square Feet
- Dimensions: 12.3 x 10
Dining room
- Level: First
- Area: 140 Square Feet
- Dimensions: 14 x 10
Kitchen
- Level: First
- Area: 228.8 Square Feet
- Dimensions: 17.6 x 13
Living room
- Level: First
- Area: 360 Square Feet
- Dimensions: 24 x 15
Heating
- Fireplace(s), Forced Air, Propane
Cooling
- Central Air
Appliances
- Included: Dishwasher, Double Oven, Dryer, Electric Water Heater, Oven, Range, Range Hood, Refrigerator, Washer, Water Softener Owned
- Laundry: Laundry Room, Main Level
Features
- Ceiling Fan(s), Eat-in Kitchen, Walk-In Closet(s)
- Flooring: Carpet, Hardwood, Tile, Vinyl
- Windows: Blinds, Screens
- Basement: Concrete,French Drain,Full,Walk-Out Access
- Has fireplace: Yes
- Fireplace features: Family Room, Living Room, Wood Burning
Interior area
- Total structure area: 3,700
- Total interior livable area: 1,940 sqft
- Finished area above ground: 1,940
- Finished area below ground: 0
Property
Parking
- Total spaces: 2
- Parking features: Additional Parking, Attached, Circular Driveway, Converted Garage, Driveway, Garage Door Opener, Garage Faces Front, On Site
- Attached garage spaces: 2
- Has uncovered spaces: Yes
Features
- Levels: One
- Stories: 1
- Patio & porch: Deck, Porch
- Exterior features: Garden, Playground, Private Yard
- Has view: Yes
- View description: Forest, Rural, Trees/Woods
Lot
- Size: 5.95 Acres
- Dimensions: 603 x 424
- Features: Back Yard, Front Yard, Many Trees, Meadow, Native Plants, Private, Secluded, Sloped
Details
- Additional structures: Barn(s), Pole Barn
- Foundation area: 1760
- Parcel number: 2307001030000123
- Zoning description: Zoning
- Other equipment: Negotiable
Construction
Type & style
- Home type: SingleFamily
- Architectural style: Ranch
- Property subtype: Single Family Residence
Materials
- Vinyl Siding
- Foundation: Concrete Perimeter
- Roof: Shingle
Condition
- Year built: 2005
Utilities & green energy
- Electric: 220 Volts, 220 Volts For Spa, 220 Volts in Kitchen, 220 Volts in Laundry
- Sewer: Septic Tank
- Water: Well
- Utilities for property: High Speed Internet Available, Propane
Community & HOA
Community
- Features: None
- Subdivision: None
HOA
- Has HOA: No
- Amenities included: None
- HOA fee: $350 annually
- HOA name: Whispering Meadows
Location
- Region: Charlotte
Financial & listing details
- Price per square foot: $320/sqft
- Tax assessed value: $221,596
- Annual tax amount: $5,407
- Date on market: 6/17/2026
- Listing terms: VA Loan,Cash,Conventional,FHA,MSHDA
- Road surface type: Gravel, Dirt
Price history
| Date | Event | Price |
|---|---|---|
| 6/22/2026 | Sold | $620,000+4%$320/sqft |
Source:  Greater Lansing AOR #294990 Report a problem Greater Lansing AOR #294990 Report a problem | ||
| 6/18/2026 | Pending sale | $595,900$307/sqft |
Source: Greater Lansing AOR #294990 Report a problem | ||
| 6/17/2026 | Listed for sale | $595,900$307/sqft |
Source: Greater Lansing AOR #294990 Report a problem | ||
| 4/29/2026 | Pending sale | $595,900$307/sqft |
Source: Greater Lansing AOR #294990 Report a problem | ||
| 4/13/2026 | Listed for sale | $595,900+143.2%$307/sqft |
Source: Greater Lansing AOR #294990 Report a problem | ||
| 9/29/2015 | Sold | $245,000-2%$126/sqft |
Source: Greater Lansing AOR #72311 Report a problem | ||
| 6/30/2015 | Listed for sale | $249,900+680.9%$129/sqft |
Source: RE/MAX Real Estate Pros Charlo #72311 Report a problem | ||
| 6/7/2005 | Sold | $32,000$16/sqft |
Source: Agent Provided Report a problem | ||
Public tax history
| Year | Property taxes | Tax assessment |
|---|---|---|
| 2017 | $3,203 | $110,798 +6.2% |
| 2016 | -- | $104,371 +5.4% |
| 2015 | -- | $99,011 +4.6% |
| 2014 | -- | $94,661 -2.7% |
| 2013 | -- | $97,320 -2% |
| 2011 | -- | $99,300 -7.6% |
| 2010 | -- | $107,500 -8% |
| 2009 | -- | $116,900 -9.1% |
| 2008 | -- | $128,600 +3.3% |
| 2007 | -- | $124,500 +81.8% |
| 2006 | -- | $68,500 +322.8% |
| 2005 | -- | $16,200 +12.5% |
| 2004 | -- | $14,400 |
Find assessor info on the county website
Neighborhood: 48813
Nearby homes
- $420,8003 bd2 ba-- sqft6206 Mallard Dr, Charlotte, MI 48813Off Market
- $52,408-- bd-- ba-- sqft6190 Mallard Dr, CHARLOTTE, MI 48813Off Market
- $280,0003 bd3 ba2k sqft6126 Mallard Dr, Charlotte, MI 48813Sold
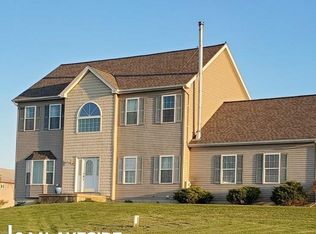
- $64,8008.1 Acres6206 Mallard Dr, Charlotte, MI 48813Sold
- $194,600-- bd1 ba-- sqft6272 Oneida Rd, Charlotte, MI 48813Off Market
- $132,600-- bd-- ba-- sqft6272 Oneida Rd, Charlotte, MI 48813Off Market
- $58,600-- bd-- ba-- sqftBlue Jay Way, Charlotte, MI 48813Off Market
- $44,0004.88 AcresBlue Jay Way, Charlotte, MI 48813Off Market
Nearby schools
GreatSchools rating
- 4/10Washington Elementary SchoolGrades: 1-3Distance: 7.1 mi
- 6/10Charlotte Senior High SchoolGrades: 8-12Distance: 8 mi
- NAGalewood ElementaryGrades: PK-KDistance: 7.3 mi
Schools provided by the listing agent
- High: Charlotte
Source: Greater Lansing AOR. This data may not be complete. We recommend contacting the local school district to confirm school assignments for this home.


Get pre-qualified for a loan
At Zillow Home Loans, we can pre-qualify you in as little as 5 minutes with no impact to your credit score.An equal housing lender. NMLS #10287.
- Michigan
- Eaton County
- Charlotte
- 48813
- 6206 Mallard Dr
Nearby cities
Nearby zip codes
Other Charlotte Topics
