Skip main navigation
Closed
  • $593,180

    6127 Grey Heron Dr, Medina, OH 44256

    3beds
    1,825sqft
    Multi Family, Single Family Residence
    Built in 2024
    3,049 Square Feet Lot
    $595,100 Zestimate®
    $325/sqft
    $2,794 Estimated rent

    Home value

    $595,100

    $565,000 - $625,000

    $2,794/mo

    Zestimate® history
    Loading
    Loading...

    Owner options

    List your home for rent

    $2,794/mo

    Rent Zestimate®

    Find your next renter with Zillow Rental Manager. Plus, with online applications, you can quickly screen prospective tenants – for free.

    Learn more

    $2,794/mo

    Rent Zestimate®

    Refinance and save

    $3,251/mo

    Est. payment

    Refinancing to a lower rate could help reduce your monthly payments and save thousands over the life of the loan.

    See today's rates

    $3,251/mo

    Est. payment

    Explore your selling options

    Work with a Zillow partner agent

    Leverage their expertise and Zillow's premium Showcase listings to get your home seen by more buyers.

    Get started

    List with your own agent

    Get your home in front of millions of buyers by listing it on Zillow.

    Learn how to do it

    Sell it yourself

    Take full control of how buyers see your home on Zillow by listing For Sale by Owner (FSBO).

    List your home

    What's special

    Huge islandSolid wood doorsLarge patioSoft close cabinetsLarge showerEat-in kitchenMontville township
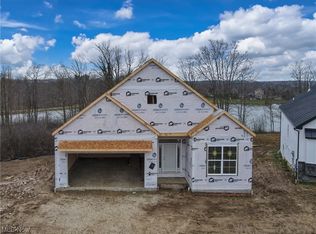
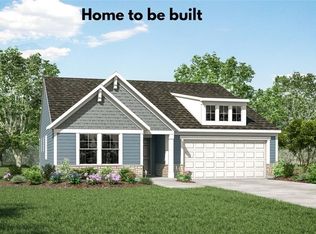
    Brand New Construction Cluster Home - maintenance-free living located in Blue Heron Subdivision, Montville Township and Highland Local Schools - the Villas at Blue Heron. The "Courser" ranch plan is 3 bedroom, 2 bathroom, 2 car garage. The wide open living space includes the vaulted great room, kitchen & dining area. No detail is spared in this well-appointed home with high-end windows, solid wood doors, soft close cabinets, huge island & high-level finishes. The master suite boasts a large master bath featuring a large shower, double sinks & generous walk-in closet. Bedrooms 2 & 3 share a bathroom and have separate closets. Rounding off the living space is a large walk-in pantry, mud room & laundry room in close proximity to all of the bedrooms. Large patio just steps off of the great room and eat-in kitchen, perfect for entertaining or enjoying a quiet moment in the backyard. Tons of storage in the full unfinished basement space or potential for additional finished space in the future. Blue Heron HOA includes a neighborhood pool, tennis courts and miles of walking trails. Located minutes from Austin Badger Park and Blue Heron Restaurant and Brewery, Blue Heron provides easy access to all major employment centers in the Medina, Cleveland, Akron region including downtown Cleveland, Medina Square, and Fairlawn/Montrose with easy access to a variety of health care, shopping, dining, and fitness opportunities. There will be a total of 17 detached cluster homes on Grey Heron Drive and the builder offers a vast selection of designer finishes.

    Zillow last checked:

    Listing updated:

    Listed by:

    Robin B Pickett robinpickett@stoufferrealty.com330-322-3181,

    Berkshire Hathaway HomeServices Stouffer Realty

    Bought with:

    Susan C Sasseville, 2002019045

    EXP Realty, LLC.

    Kendall Bergen, 2023005199

    EXP Realty, LLC.

    Source: MLS Now,MLS#: 5019054MLS LogoOriginating MLS: Akron Cleveland Association of REALTORS

    Facts & features

    Interior

    Bedrooms & bathrooms
    • Bedrooms: 3
    • Bathrooms: 2
    • Full bathrooms: 2
    • Main level bathrooms: 2
    • Main level bedrooms: 3
    Primary bedroom
    • Level: First
    • Dimensions: 15 x 13
    Bedroom
    • Level: First
    • Dimensions: 10 x 10
    Bedroom
    • Level: First
    • Dimensions: 10 x 11
    Eat in kitchen
    • Level: First
    • Dimensions: 8 x 11
    Entry foyer
    • Level: First
    • Dimensions: 11 x 7
    Great room
    • Features: Fireplace
    • Level: First
    • Dimensions: 14 x 16
    Kitchen
    • Level: First
    • Dimensions: 18 x 10
    Laundry
    • Level: First
    • Dimensions: 10 x 6
    Pantry
    • Level: First
    • Dimensions: 5 x 5
    Heating
    • Forced Air, Gas
    Cooling
    • Central Air
    Appliances
    • Included: Dishwasher, Disposal, Microwave, Range
    Features
    • Basement: Full,Unfinished
    • Number of fireplaces: 1
    • Fireplace features: Gas
    Interior area
    • Total structure area: 1,825
    • Total interior livable area: 1,825 sqft
    • Finished area above ground: 1,825

    Property

    Parking
    • Total spaces: 2
    • Parking features: Attached, Garage
    • Attached garage spaces: 2
    Features
    • Levels: One
    • Stories: 1
    • Patio & porch: Patio
    • Pool features: Community, None
    Lot
    • Size: 3,049 Square Feet
    Details
    • Parcel number: 03111B34095
    • Special conditions: Builder Owned

    Construction

    Type & style
    • Home type: SingleFamily
    • Architectural style: Cluster Home,Ranch
    • Property subtype: Multi Family, Single Family Residence
    Materials
    • Other
    • Roof: Asphalt
    Condition
    • New Construction,Under Construction
    • New construction: Yes
    • Year built: 2024
    Details
    • Builder name: Legacy Homes Of Medina
    • Warranty included: Yes

    Utilities & green energy

    • Sewer: Public Sewer
    • Water: Public
    Green energy
    • Energy efficient items: Appliances, Windows

    Community & HOA

    Community
    • Features: Clubhouse, Lake, Pool, Sidewalks, Tennis Court(s)
    • Security: Carbon Monoxide Detector(s), Smoke Detector(s)
    • Subdivision: Villas At Blue Heron
    HOA
    • Has HOA: Yes
    • Services included: Association Management, Insurance, Maintenance Grounds, Other, Pool(s), Recreation Facilities, Reserve Fund, Snow Removal
    • HOA fee: $170 monthly
    • HOA name: Blue Heron Hoa
    • Second HOA fee: $180 monthly
    Location
    • Region: Medina

    Financial & listing details

    • Price per square foot: $325/sqft
    • Tax assessed value: $551,660
    • Annual tax amount: $38
    • Date on market: 3/6/2024
    • Cumulative days on market: 150 days
    • Listing terms: Cash,Conventional,FHA,VA Loan

    Price history

    DateEventPrice
    8/2/2024Sold$593,180+4.2%$325/sqft
    Source: MLS Now #5019054 Report a problem
    5/8/2024Contingent$569,000$312/sqft
    Source: MLS Now #5019054 Report a problem
    3/6/2024Listed for sale$569,000$312/sqft
    Source: MLS Now #5019054 Report a problem

    Public tax history

    YearProperty taxesTax assessment
    2025$7,444 +496.1%$193,080 +563.3%
    2024$1,249 +3176%$29,110 +3170.8%
    2023$38 $890
    Find assessor info on the county website

    Neighborhood: 44256

    Nearby schools

    GreatSchools rating
    Schools provided by the listing agent
    • District: Highland LSD Medina- 5205

    Source: MLS Now. This data may not be complete. We recommend contacting the local school district to confirm school assignments for this home.

    Get a cash offer in 3 minutes
    Find out how much your home could sell for in as little as 3 minutes with a no-obligation cash offer.
    Estimated market value
    $595,100
    Get a cash offer in 3 minutes
    Find out how much your home could sell for in as little as 3 minutes with a no-obligation cash offer.
    Estimated market value
    $595,100