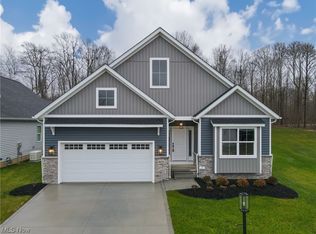
Welcome to this stunning 3 bedroom, 2.5 bath 2 story home built by Drees Homes, nestled in the beautiful Blue
Heron development in Medina, OH. Designed with comfort and style in mind, this home features an open
concept layout with a spacious kitchen at its heart - complete with a large island perfect for entertaining or
casual family meals. Enjoy cozy evenings by the elegant stone fireplace in the great room, or retreat to the
luxurious owner's suite, complete with an oversized master bathroom featuring a large walk-in in shower, dual
vanities, and ample closet space.
Located in the highly sought-after Blue Heron neighborhood, you will have access to the tennis courts, pool,
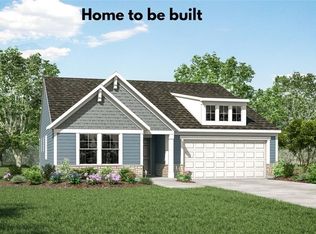
scenic walking trails, and even an on site brewery - a truly unique lifestyle experience in Medina! Home is to be built, photos for illustration purposes.
Active
$555,000
6121 Grey Heron Dr, Medina, OH 44256
4beds
2,236sqft
Multi Family, Single Family Residence
Built in ----
3,223 Square Feet Lot
$-- Zestimate®
$248/sqft
$350/mo HOA
What's special
Large islandOversized master bathroomElegant stone fireplaceAmple closet spaceSpacious kitchen
- 302 days
- 241
- 6
Zillow last checked:
Listing updated:
Listed by:
Sylvia Incorvaia 216-316-1893 sylvia@incteamrealestate.com,
EXP Realty, LLC.
Source: MLS Now,MLS#: 5168610 Originating MLS: Akron Cleveland Association of REALTORS
Originating MLS: Akron Cleveland Association of REALTORSFacts & features
Interior
Bedrooms & bathrooms
- Bedrooms: 4
- Bathrooms: 3
- Full bathrooms: 2
- 1/2 bathrooms: 1
- Main level bathrooms: 2
- Main level bedrooms: 1
Primary bedroom
- Description: Flooring: Carpet
- Level: First
- Dimensions: 13 x 14
Bedroom
- Description: Flooring: Carpet
- Level: Second
- Dimensions: 11 x 18
Bedroom
- Description: Flooring: Carpet
- Level: Second
- Dimensions: 11 x 10
Bedroom
- Description: Flooring: Carpet
- Level: Second
- Dimensions: 11 x 13
Primary bathroom
- Description: oversized tile shower, with Mosaic tile floor,Flooring: Luxury Vinyl Tile
- Level: First
Dining room
- Description: Flooring: Luxury Vinyl Tile
- Level: First
Entry foyer
- Description: Flooring: Luxury Vinyl Tile
- Level: First
Family room
- Description: electic Fireplace, Stone to Ceiling. Sliding Glass door,Flooring: Luxury Vinyl Tile
- Features: Fireplace
- Level: First
- Dimensions: 15 x 14
Kitchen
- Description: Gourmet kitchen, built-in pullout shelves, 36" range hood, quartz countertops, gas range, soft close cabinets, quartz countertops & oversized island,Flooring: Luxury Vinyl Tile
- Level: First
Laundry
- Description: Flooring: Luxury Vinyl Tile
- Level: First
Office
- Description: Flooring: Luxury Vinyl Tile
- Level: First
- Dimensions: 11 x 9
Heating
- Forced Air, Gas
Cooling
- Central Air
Appliances
- Included: Dishwasher, Disposal, Microwave, Range
- Laundry: Main Level, Laundry Room
Features
- Entrance Foyer, Eat-in Kitchen, High Ceilings, Kitchen Island, Open Floorplan, Pantry, Stone Counters, Recessed Lighting, Smart Home, Walk-In Closet(s)
- Basement: Full
- Number of fireplaces: 1
- Fireplace features: Family Room, Other
Interior area
- Total structure area: 2,236
- Total interior livable area: 2,236 sqft
- Finished area above ground: 2,236
Video & virtual tour
Property
Parking
- Total spaces: 2
- Parking features: Attached, Driveway, Garage, Garage Door Opener
- Attached garage spaces: 2
Features
- Levels: Two,One
- Stories: 1
- Patio & porch: Covered, Front Porch
Lot
- Size: 3,223 Square Feet
- Features: Cul-De-Sac
Details
- Parcel number: tbd
- Special conditions: Builder Owned
Construction
Type & style
- Home type: SingleFamily
- Architectural style: Cape Cod,Cluster Home,Colonial,Ranch
- Property subtype: Multi Family, Single Family Residence
Materials
- Stone Veneer, Vinyl Siding
- Roof: Asphalt,Fiberglass
Condition
- To Be Built
Details
- Builder name: Drees Homes
- Warranty included: Yes
Utilities & green energy
- Sewer: Public Sewer
- Water: Public
Community & HOA
Community
- Features: Golf
- Security: Carbon Monoxide Detector(s), Smoke Detector(s)
- Subdivision: Blue Heron
HOA
- Has HOA: No
- Services included: Insurance, Maintenance Grounds, Snow Removal
- HOA fee: $350 monthly
Location
- Region: Medina
Financial & listing details
- Price per square foot: $248/sqft
- Date on market: 10/30/2025
- Cumulative days on market: 303 days
- Listing terms: Cash,Conventional,FHA,VA Loan
Estimated market value
Not available
Estimated sales range
Not available
Not available
Price history
| Date | Event | Price |
|---|---|---|
| 10/30/2025 | Listed for sale | $555,000$248/sqft |
Source:  MLS Now #5168610 Report a problem MLS Now #5168610 Report a problem | ||
Public tax history
Tax history is unavailable.
Monthly payment
Est. payment
Payment breakdown
Explore the cost of this home by adjusting the details. Changes won't be saved.Climate risks
Neighborhood: 44256
Nearby schools
Schools provided by the listing agent
- District: Highland LSD Medina- 5205
Source: MLS Now. This data may not be complete. We recommend contacting the local school district to confirm school assignments for this home.
Similar homes
- $654,0003 bd3 ba2.5k sqft6129 Grey Heron Dr, Medina, OH 44256For Sale
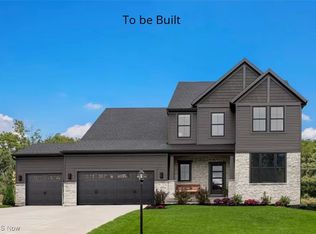 MLS ID #5168623, Sylvia Incorvaia, EXP Realty, LLC.. MLS Now
 - from $554,9003 bd2 ba1.8k sqftYAKIMA Plan, Lakeview Pines, Medina, OH 44256New Construction
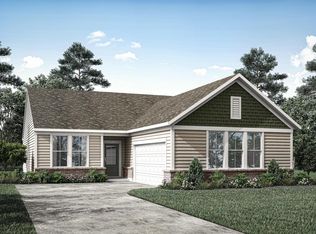 Drees Homes
 - from $513,9003 bd2 ba1.8k sqftBEACHWOOD Plan, Villas of Blue Heron, Medina, OH 44256New Construction
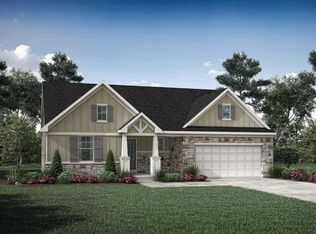 Drees Homes
 - from $577,9004 bd3 ba2.4k sqftBRADBERN Plan, Lakeview Pines, Medina, OH 44256New Construction
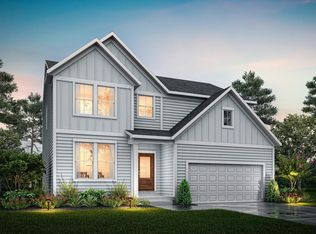 Drees Homes
