Torino to be built - Introducing the Torino, a versatile home designed to fit your personal style. This luxury home boasts ample space for oversized furniture and a large dining area, making it perfect for hosting large gatherings with ease and comfort. The home offers a perfect blend of entertainment and privacy and is an ideal choice for those who value both. Experience a luxurious owner's suite that’s a haven of comfort and convenience. Enjoy an oasis with a tranquil private courtyard, providing the perfect peaceful retreat right at your doorstep. Cook in the kitchen at the heart of the home, perfect for a quiet dinner or a big gathering
For added flexibility, the Torino offers an optional bonus suite. Perfect for accommodating visiting guests or serving as a private office, it adapts to your needs. If you believe that home is where the heart is, then the Torino warmly invites you to make it your own.
Active
$654,300
6459 Buckeye Ln, Medina, OH 44256
3beds
2,588sqft
:
Get pre-qualified$4,784/mo
Single Family Residence
Built in 2026
4,212 Square Feet Lot
$-- Zestimate®
$253/sqft
$295/mo HOA
What's special
Tranquil private courtyardLarge dining area
- 85 days |
- 51 |
- 0 |
Zillow last checked:
Listing updated:
Listed by:
Ryan T Plowman 614-499-7776 ryan@plowmanproperties.com,
Plowman Properties LLC
Source: MLS Now,MLS#: 5208227 Originating MLS: Other/Unspecificed
Originating MLS: Other/UnspecificedFacts & features
Interior
Bedrooms & bathrooms
- Bedrooms: 3
- Bathrooms: 3
- Full bathrooms: 3
- Main level bathrooms: 2
- Main level bedrooms: 2
Bedroom
- Level: First
Heating
- Forced Air, Gas
Cooling
- Central Air
Appliances
- Included: Dishwasher, Disposal, Microwave, Range, Refrigerator
- Laundry: Gas Dryer Hookup, Main Level, Laundry Room
Features
- Breakfast Bar, Tray Ceiling(s), Double Vanity, Entrance Foyer, Eat-in Kitchen, Granite Counters, High Ceilings, Kitchen Island, Open Floorplan, Recessed Lighting, Walk-In Closet(s)
- Has basement: No
- Has fireplace: No
Interior area
- Total structure area: 2,588
- Total interior livable area: 2,588 sqft
- Finished area above ground: 2,588
Property
Parking
- Total spaces: 2
- Parking features: Attached, Driveway, Electricity, Garage Faces Front, Garage, Garage Door Opener
- Attached garage spaces: 2
Features
- Levels: One and One Half,One
- Stories: 1
- Patio & porch: Patio
- Exterior features: Courtyard, Sprinkler/Irrigation, Rain Gutters
- Pool features: Community
- Fencing: Back Yard,Gate,Wrought Iron
Lot
- Size: 4,212 Square Feet
Details
- Parcel number: 03011A20223
- Special conditions: Standard
Construction
Type & style
- Home type: SingleFamily
- Architectural style: Ranch
- Property subtype: Single Family Residence
Materials
- Asphalt, Blown-In Insulation, Board & Batten Siding, Lap Siding, Shake Siding, Stone Veneer
- Foundation: Slab
- Roof: Asphalt,Fiberglass,Shingle
Condition
- New Construction,To Be Built
- New construction: Yes
- Year built: 2026
Details
- Builder name: New Leaf Homes
- Warranty included: Yes
Utilities & green energy
- Sewer: Public Sewer
- Water: Public
Community & HOA
Community
- Features: Clubhouse, Pool, Street Lights, Sidewalks
- Security: Security System, Smoke Detector(s)
- Senior community: Yes
- Subdivision: The Retreat At Cobblestone
HOA
- Has HOA: Yes
- Services included: Association Management, Common Area Maintenance, Insurance, Maintenance Grounds, Pool(s), Recreation Facilities, Reserve Fund, Snow Removal, Trash
- HOA fee: $295 monthly
- HOA name: The Retreat At Cobblestone Homeowners
Location
- Region: Medina
Financial & listing details
- Price per square foot: $253/sqft
- Tax assessed value: $105,000
- Date on market: 5/8/2026
- Cumulative days on market: 86 days
- Listing terms: Cash,Conventional,FHA,VA Loan
Estimated market value
Not available
Estimated sales range
Not available
Not available
Price history
| Date | Event | Price |
|---|---|---|
| 5/8/2026 | Listed for sale | $654,300$253/sqft |
Source:  MLS Now #5208227 Report a problem MLS Now #5208227 Report a problem | ||
Public tax history
| Year | Property taxes | Tax assessment |
|---|---|---|
| 2025 | -- | $36,750 |
Find assessor info on the county website
Monthly payment
Est. payment
Payment breakdown
Explore the cost of this home by adjusting the details. Changes won't be saved.Climate risks
Neighborhood: 44256
Nearby schools
GreatSchools rating
- 8/10Ralph E. Waite Elementary SchoolGrades: K-5Distance: 0.4 mi
- 7/10A. I. Root Middle SchoolGrades: 6-8Distance: 1.9 mi
- 7/10Medina High SchoolGrades: 9-12Distance: 3.4 mi
Schools provided by the listing agent
- District: Medina CSD - 5206
Source: MLS Now. This data may not be complete. We recommend contacting the local school district to confirm school assignments for this home.
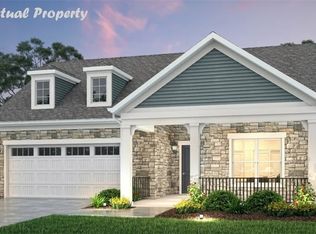
- $631,0762 bd2 ba2k sqft6540 Buckeye Ln, Medina, OH 44256Pending
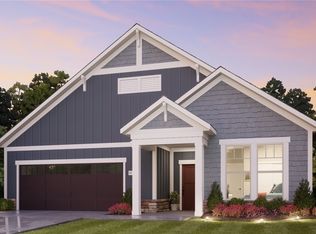
- $514,9002 bd2 ba1.7k sqft6468 Buckeye Ln, Medina, OH 44256New Construction
- $881,3003 bd4 ba4k sqft6555 Buckeye Ln, Medina, OH 44256New Construction

- $536,8952 bd2 ba2k sqft6534 Buckeye Ln, Medina, OH 44256Pending
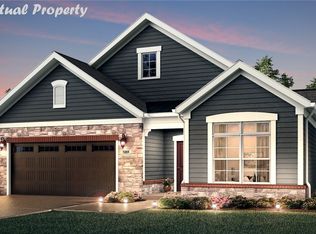
- $699,0002 bd2 ba2.1k sqft6465 Buckeye Ln, Medina, OH 44256For Sale
- $356,9003 bd2 ba1.9k sqft6508 Wisteria Ln, Medina, OH 44256Off Market
- $414,4002 bd2 ba1.6k sqft6510 Wisteria Ln, Medina, OH 44256Off Market
- $433,1003 bd3 ba2k sqft6502 Wisteria Ln, Medina, OH 44256Off Market
A local agent can set up tours, give advice and negotiate with sellers.
Similar homes
- from $569,4002 bd2 ba2.1k sqftVerona Plan, Retreat at Cobblestone, Medina, OH 44256New Construction
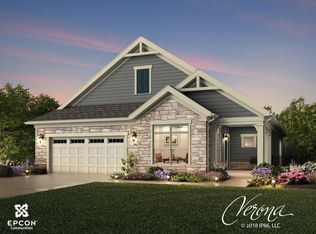 New Leaf Homes
 - from $637,9004 bd3 ba3.1k sqftVALE Plan, Lakeview Pines, Medina, OH 44256New Construction
 Drees Homes
 - $759,0004 bd3 ba2.8k sqft1099 Wadsworth Rd, Medina, OH 44256New Construction
 MLS ID #5224973, Sylvia Incorvaia, EXP Realty, LLC.. MLS Now
 - from $526,4863 bd2 ba1.4k sqftCapri IV Ranch W/ 2nd Flr Bonus area Plan, Retreat at Cobblestone, Medina, OH 44256New Construction
 New Leaf Homes
 - from $479,9904 bd3 ba3.1k sqftDecatur Plan, Hawks Ridge - The Reserve, Medina, OH 44256New ConstructionPulte
- from $469,9904 bd3 ba3.1k sqftRiverton Plan, Hawks Ridge - The Reserve, Medina, OH 44256New ConstructionPulte
- from $459,9904 bd3 ba2.9k sqftSummit Plan, Hawks Ridge - The Reserve, Medina, OH 44256New ConstructionPulte
- from $444,9904 bd3 ba2.6k sqftGreenfield Plan, Hawks Ridge - The Reserve, Medina, OH 44256New ConstructionPulte
- from $478,9002 bd2 ba1.4k sqftCapri IV Ranch Plan, Retreat at Cobblestone, Medina, OH 44256New ConstructionNew Leaf Homes
- from $404,9904 bd3 ba2.6k sqftHampton Plan, Hawks Ridge - The Crossings, Medina, OH 44256New ConstructionPulte
- from $409,9904 bd3 ba3k sqftMitchell Plan, Hawks Ridge - The Crossings, Medina, OH 44256New ConstructionPulte
- from $577,9004 bd3 ba2.4k sqftBRADBERN Plan, Lakeview Pines, Medina, OH 44256New ConstructionDrees Homes
- from $398,9902 bd2 ba1.9k sqftMartin Ray Plan, Montville Reserve, Medina, OH 44256New ConstructionPulte
- $559,9003 bd2 ba1.9k sqft6109 Grey Heron Dr, Medina, OH 44256New ConstructionMLS Now
- from $554,9003 bd2 ba1.8k sqftYAKIMA Plan, Lakeview Pines, Medina, OH 44256New ConstructionDrees Homes
- from $405,9902 bd2 ba1.9k sqftAscend Plan, Montville Reserve, Medina, OH 44256New ConstructionPulte
- from $391,9902 bd2 ba1.7k sqftCastle Rock Plan, Montville Reserve, Medina, OH 44256New ConstructionPulte
- $675,0004 bd3 ba3.3k sqft1445 Tullamore Trl, Wadsworth, OH 44281New ConstructionMLS Now
- from $639,9903 bd3 ba3.4k sqftBourges Plan, The Reserve at Sharon, Wadsworth, OH 44281New ConstructionPulte
- from $661,9003 bd2 ba2.3k sqftThe Hamilton IV Plan, Hidden Creek Villas at Park Ridge Crossings, Strongsville, OH 44149New ConstructionParkview Homes
