Looking for a spacious and luxurious home that offers convenience and flexibility? The Provenance might be just what you need. With the most square footage of our luxury ranch floor plans (4060 sq'), the Provenance allows you to tailor your home to your liking. This home provides an easy, low-maintenance lifestyle that's perfect for hosting loved ones and impressing guests. Here are some of the features that make the Provenance stand out:
• No steps to enter the home from the garage or the front door
• Two first-floor owner's suites with impressive lavish bathrooms
• You can take outdoor living and luxury to a new level with an oversized garden courtyard and an optional two-sided fireplace.
• 3 car garage with additional storage
• Unique finishes and sought-after features including an entry gallery and a dramatic living room with a tall ceiling
• 3-car garage with additional storage space
Whether you're looking for a place to unwind or a space to entertain, the Provenance has the options – and the space – to bring living well to life.
Active
$881,300
6555 Buckeye Ln, Medina, OH 44256
3beds
4,060sqft
:
Get pre-qualified$6,342/mo
Single Family Residence
Built in 2026
8,054 Square Feet Lot
$-- Zestimate®
$217/sqft
$295/mo HOA
What's special
Oversized garden courtyardUnique finishesEntry gallery
- 78 days |
- 90 |
- 1 |
Zillow last checked:
Listing updated:
Listed by:
Ryan T Plowman 614-499-7776 ryan@plowmanproperties.com,
Plowman Properties LLC
Source: MLS Now,MLS#: 5210342 Originating MLS: Other/Unspecificed
Originating MLS: Other/UnspecificedFacts & features
Interior
Bedrooms & bathrooms
- Bedrooms: 3
- Bathrooms: 4
- Full bathrooms: 3
- 1/2 bathrooms: 1
- Main level bathrooms: 3
- Main level bedrooms: 2
Heating
- Forced Air, Gas
Cooling
- Central Air
Appliances
- Included: Dishwasher, Disposal, Microwave, Range, Refrigerator
- Laundry: Gas Dryer Hookup, Main Level, Laundry Room
Features
- Tray Ceiling(s), Entrance Foyer, Eat-in Kitchen, Granite Counters, High Ceilings, Kitchen Island, Open Floorplan, Recessed Lighting, Walk-In Closet(s)
- Has basement: No
- Number of fireplaces: 1
- Fireplace features: Insert, Great Room
Interior area
- Total structure area: 4,060
- Total interior livable area: 4,060 sqft
- Finished area above ground: 4,060
Video & virtual tour
Property
Parking
- Total spaces: 3
- Parking features: Attached, Driveway, Electricity, Garage Faces Front, Garage, Garage Door Opener
- Attached garage spaces: 3
Features
- Levels: Two
- Stories: 1
- Patio & porch: Patio
- Exterior features: Courtyard, Sprinkler/Irrigation, Rain Gutters
- Pool features: Community
- Fencing: Back Yard,Gate,Wrought Iron
Lot
- Size: 8,054 Square Feet
- Features: Cul-De-Sac
Details
- Parcel number: 03011A20239
- Special conditions: Standard
Construction
Type & style
- Home type: SingleFamily
- Architectural style: Ranch
- Property subtype: Single Family Residence
Materials
- Asphalt, Blown-In Insulation, Board & Batten Siding, Lap Siding, Shake Siding, Stone Veneer
- Foundation: Slab
- Roof: Asphalt,Fiberglass,Shingle
Condition
- New Construction,To Be Built
- New construction: Yes
- Year built: 2026
Details
- Builder name: New Leaf Homes
- Warranty included: Yes
Utilities & green energy
- Sewer: Public Sewer
- Water: Public
Community & HOA
Community
- Features: Clubhouse, Pool, Street Lights, Sidewalks
- Security: Security System, Carbon Monoxide Detector(s)
- Senior community: Yes
- Subdivision: The Retreat At Cobblestone
HOA
- Has HOA: Yes
- Services included: Association Management, Common Area Maintenance, Insurance, Maintenance Grounds, Pool(s), Recreation Facilities, Reserve Fund, Snow Removal, Trash
- HOA fee: $295 monthly
- HOA name: The Retreat At Cobblestone Homeowners
Location
- Region: Medina
Financial & listing details
- Price per square foot: $217/sqft
- Tax assessed value: $105,000
- Annual tax amount: $1,717
- Date on market: 5/15/2026
- Listing terms: Cash,Conventional,FHA,VA Loan
Estimated market value
Not available
Estimated sales range
Not available
Not available
Price history
| Date | Event | Price |
|---|---|---|
| 5/15/2026 | Listed for sale | $881,300$217/sqft |
Source:  MLS Now #5210342 Report a problem MLS Now #5210342 Report a problem | ||
Public tax history
| Year | Property taxes | Tax assessment |
|---|---|---|
| 2025 | $1,717 | $36,750 |
Find assessor info on the county website
Monthly payment
Est. payment
Payment breakdown
Explore the cost of this home by adjusting the details. Changes won't be saved.Climate risks
Neighborhood: 44256
Nearby schools
GreatSchools rating
- 8/10Ralph E. Waite Elementary SchoolGrades: K-5Distance: 0.4 mi
- 7/10A. I. Root Middle SchoolGrades: 6-8Distance: 1.8 mi
- 7/10Medina High SchoolGrades: 9-12Distance: 3.3 mi
Schools provided by the listing agent
- District: Medina CSD - 5206
Source: MLS Now. This data may not be complete. We recommend contacting the local school district to confirm school assignments for this home.
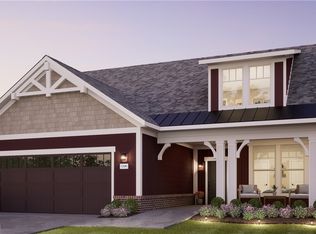
- $654,3003 bd3 ba2.5k sqft6459 Buckeye Ln, Medina, OH 44256New Construction
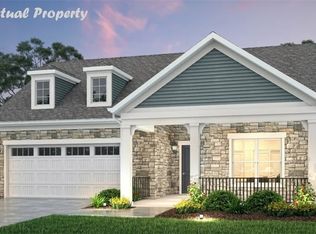
- $631,0762 bd2 ba2k sqft6540 Buckeye Ln, Medina, OH 44256Pending
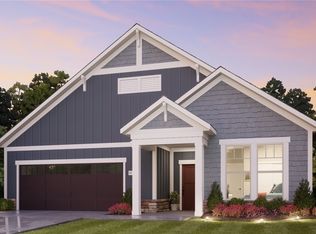
- $514,9002 bd2 ba1.7k sqft6468 Buckeye Ln, Medina, OH 44256New Construction
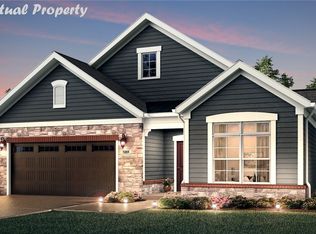
- $536,8952 bd2 ba2k sqft6534 Buckeye Ln, Medina, OH 44256Pending
- $699,0002 bd2 ba2.1k sqft6465 Buckeye Ln, Medina, OH 44256For Sale
- $433,1003 bd3 ba2k sqft6502 Wisteria Ln, Medina, OH 44256Off Market
- $356,9003 bd2 ba1.9k sqft6508 Wisteria Ln, Medina, OH 44256Off Market
- $414,4002 bd2 ba1.6k sqft6510 Wisteria Ln, Medina, OH 44256Off Market
A local agent can set up tours, give advice and negotiate with sellers.
Similar homes
- from $796,3003 bd4 ba4k sqftProvenance with 2nd Floor Plan, Retreat at Cobblestone, Medina, OH 44256New Construction
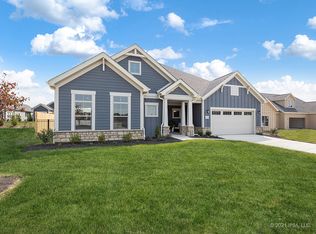 New Leaf Homes
 - $830,0004 bd4 ba4.6k sqft1091 Wadsworth Rd, Medina, OH 44256New Construction
 MLS ID #5217126, Adam T Bellinski, Russell Real Estate Services. MLS Now
 - $699,0005 bd3 ba2.9k sqft4553 Sharon Copley Rd, Medina, OH 44256For Sale
 MLS ID #5222619, Jamie Steinbacher, Century 21 Transcendent Realty. MLS Now
 - $799,0005 bd4 ba3.9k sqft4079 Deer Lake Dr, Medina, OH 44256For Sale
 MLS ID #5219749, Jeffrey Carducci, McDowell Homes Real Estate Services. MLS Now
 - $459,9004 bd4 ba3.4k sqft5549 Coverdale Way, Medina, OH 44256For SaleMLS ID #5229850, Tracy L Riccelli, EXP Realty, LLC.. MLS Now
- $999,9004 bd4 ba4.7k sqft2818 Weeping Pine Dr, Medina, OH 44256For SaleMLS ID #5213887, Jesse R Kracht, Russell Real Estate Services. MLS Now
- $1,199,0004 bd4 ba4.5k sqft2979 Fixler Rd, Medina, OH 44256For SaleMLS ID #5208407, Jamie D Powers, Howard Hanna. MLS Now
- from $636,2003 bd3 ba2.8k sqftPromenade with 2nd Floor Plan, Retreat at Cobblestone, Medina, OH 44256New ConstructionNew Leaf Homes
- $574,0004 bd3 ba3.6k sqft1060 Sugarhouse Ln, Medina, OH 44256For SaleMLS ID #5224039, Danielle Mittler, HomeSmart Real Estate Momentum LLC. MLS Now
- $475,0003 bd3 ba3.1k sqft188 W Sturbridge Dr, Medina, OH 44256For SaleMLS ID #5202531, Christopher A Frederick, Coldwell Banker Schmidt Realty. MLS Now
- $505,0004 bd4 ba3.5k sqft5771 Lea Ln, Medina, OH 44256For SaleMLS ID #5226292, Emily Duncan, Real of Ohio. MLS Now
- from $552,9003 bd2 ba2k sqftPromenade Plan, Retreat at Cobblestone, Medina, OH 44256New ConstructionNew Leaf Homes
- $799,0004 bd5 ba5.1k sqft20745 Evergreen Trl, North Royalton, OH 44133For SaleMLS ID #5231983, Ashley M Saxe, EXP Realty, LLC.. MLS Now
- from $489,9904 bd3 ba3.3k sqftWestchester Plan, Hawks Ridge - The Reserve, Medina, OH 44256New ConstructionPulte
- from $459,9904 bd3 ba2.9k sqftSummit Plan, Hawks Ridge - The Reserve, Medina, OH 44256New ConstructionPulte
- from $637,9004 bd3 ba3.1k sqftVALE Plan, Lakeview Pines, Medina, OH 44256New ConstructionDrees Homes
- $899,5004 bd4 ba4.8k sqft2848 Galway Dr, Brunswick, OH 44212For SaleMLS ID #5194141, Uday T Patel, Keller Williams Greater Metropolitan. MLS Now
- from $640,9004 bd3 ba3.3k sqftVANDERBURGH Plan, Lakeview Pines, Medina, OH 44256New ConstructionDrees Homes
- from $649,9003 bd3 ba2.2k sqftPARKETTE Plan, Lakeview Pines, Medina, OH 44256New ConstructionDrees Homes
- from $623,9003 bd3 ba2.3k sqftLYNDHURST Plan, Lakeview Pines, Medina, OH 44256New ConstructionDrees Homes
