Skip main navigation
Sold for $353,900
  • $353,900

    6127 High Top Lane, Aiken, SC

    5beds
    3,175sqft
    Single Family Residence
    Built in 2021
    7,840.8 Square Feet Lot
    $368,900 Zestimate®
    $111/sqft
    $2,942 Estimated rent

    Home value

    $368,900

    $350,000 - $387,000

    $2,942/mo

    Zestimate® history
    Loading
    Loading...

    Owner options

    List your home for rent

    $2,942/mo

    Rent Zestimate®

    Find your next renter with Zillow Rental Manager. Plus, with online applications, you can quickly screen prospective tenants – for free.

    Learn more

    $2,942/mo

    Rent Zestimate®

    Refinance and save

    $2,305/mo

    Est. payment

    Refinancing to a lower rate could help reduce your monthly payments and save thousands over the life of the loan.

    See today's rates

    $2,305/mo

    Est. payment

    Explore your selling options

    Work with a Zillow partner agent

    Leverage their expertise and Zillow's premium Showcase listings to get your home seen by more buyers.

    Get started

    List with your own agent

    Get your home in front of millions of buyers by listing it on Zillow.

    Learn how to do it

    Sell it yourself

    Take full control of how buyers see your home on Zillow by listing For Sale by Owner (FSBO).

    List your home

    What's special

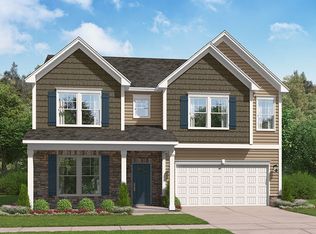
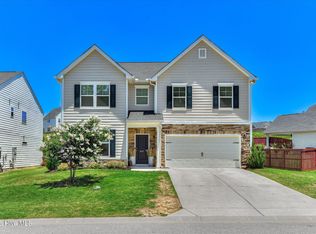
    Welcome to Hitchcock Crossing, a nature lovers dream. Situated on 350 acres of wooded terrain, directly across from the famed Hitchcock Woods. Spend your days hiking or biking on a nearby trail or at one of the parks or lakes in the area. Immerse yourself in the character and culture of Aiken, SC. At the end of the day — or at any time, really — your home should be the one place you know you can go for safety and rest. The Rembert allows you to feel that way. Downstairs, the two-car garage opens next to the laundry and powder rooms. More importantly, it also opens into the all-encompassing kitchen, which in turn rolls right into the immense family room. You or your family will be able to spend countless nights here, cooking, entertaining or just plain relaxing. The primary suite comes next, with its deep walk-in closet and large bathroom. A flex room near the front door could be used as a formal dining setting. Up the stairs, you will find four additional bedrooms, as well as two full bathroom, storage space and a positively stunning loft. Get away — or get to the center of it all — with The Rembert. (Some options and colors may vary). Closing Cost incentives up to $10,000 with preferred lender, First Heritage Mortgage. * Incentives can be used towards Closing costs or as a rate buydown on all ratified contracts.. Plus a FREE Washer & Dryer or Refrigerator. Call today to schedule a tour.

    Zillow last checked:

    Listing updated:

    Listed by:

    Lori Canning,

    Stanley Martin South Carolina Brokerage,

    Jodi Land 309-657-2181,

    Stanley Martin South Carolina Brokerage

    Bought with:

    Shannon D Rollings, 48555

    Shannon Rollings Real Estate

    Source: Hive MLS,MLS#: 98174845MLS LogoOriginating MLS: REALTORS® of Greater Augusta

    Facts & features

    Interior

    Bedrooms & bathrooms
    • Bedrooms: 5
    • Bathrooms: 4
    • Full bathrooms: 3
    • 1/2 bathrooms: 1
    Primary bedroom
    • Level: Upper
    • Dimensions: 14 x 17
    Bedroom 2
    • Level: Upper
    • Dimensions: 12 x 15
    Bedroom 3
    • Level: Upper
    • Dimensions: 20 x 12
    Bedroom 4
    • Level: Upper
    • Dimensions: 13 x 14
    Bedroom 5
    • Level: Upper
    • Dimensions: 13 x 13
    Breakfast room
    • Level: Main
    • Dimensions: 17 x 10
    Dining room
    • Description: Flex room
    • Level: Main
    • Dimensions: 13 x 12
    Family room
    • Level: Main
    • Dimensions: 20 x 17
    Kitchen
    • Level: Main
    • Dimensions: 13 x 10
    Heating
    • Fireplace(s), Electric, Forced Air, Natural Gas
    Cooling
    • Central Air
    Appliances
    • Included: Built-In Microwave, Range, Dishwasher
    • Laundry: Dryer Hookup, Washer Hookup
    Features
    • Pantry, Eat-in Kitchen
    • Flooring: Carpet, Vinyl, Ceramic Tile
    • Basement: None
    • Attic: Floored
    Interior area
    • Total structure area: 3,175
    • Total interior livable area: 3,175 sqft

    Property

    Parking
    • Total spaces: 2
    • Parking features: Attached, Concrete, Garage
    • Has attached garage: Yes
    Features
    • Levels: Two
    • Patio & porch: Covered
    Lot
    • Size: 7,840 sqft
    • Dimensions: 7840
    • Features: Wooded, Landscaped, Sprinklers in Front, Sprinklers in Rear
    Details
    • Parcel number: C21
    • Special conditions: Standard

    Construction

    Type & style
    • Home type: SingleFamily
    • Property subtype: Single Family Residence
    Materials
    • Stone, Fiber Cement
    • Foundation: Slab
    • Roof: Composition
    Condition
    • New construction: Yes
    • Year built: 2021
    Details
    • Warranty included: Yes

    Utilities & green energy

    • Sewer: Public Sewer
    • Water: Public
    • Utilities for property: Cable Available

    Community & neighborhood

    Security
    • Security features: Smoke Detector(s)
    Location
    • Region: Aiken
    • Subdivision: Hitchcock Crossing

    HOA & financial

    HOA
    • Has HOA: Yes
    • HOA fee: $268 annually
    • Amenities included: Sidewalks, Street Lights

    Other

    Other facts
    • Listing agreement: Exclusive Agency
    • Listing terms: Cash,Conventional,FHA,VA Loan

    Price history

    DateEventPrice
    8/2/2023Sold$353,900$111/sqft
    Source: Hive MLS #98174845 Report a problem

    Public tax history

    Tax history is unavailable.

    Neighborhood: 29808

    Nearby schools

    GreatSchools rating
    Schools provided by the listing agent
    • Elementary: Warrenville
    • Middle: LBC
    • High: Midland Valley

    Source: Hive MLS. This data may not be complete. We recommend contacting the local school district to confirm school assignments for this home.

    Get pre-qualified for a loan
    At Zillow Home Loans, we can pre-qualify you in as little as 5 minutes with no impact to your credit score.

    An equal housing lender. NMLS #10287.