Skip main navigation
Sold for $358,800
  • $358,800

    6128 Bellview Pointe Ln, Pensacola, FL 32526

    3beds
    1,760sqft
    Single Family Residence
    Built in 2025
    5,911.09 Square Feet Lot
    $361,100 Zestimate®
    $204/sqft
    $2,081 Estimated rent

    Home value

    $361,100

    $325,000 - $404,000

    $2,081/mo

    Zestimate® history
    Loading
    Loading...

    Owner options

    List your home for rent

    $2,081/mo

    Rent Zestimate®

    Find your next renter with Zillow Rental Manager. Plus, with online applications, you can quickly screen prospective tenants – for free.

    Learn more

    $2,081/mo

    Rent Zestimate®

    Refinance and save

    $2,586/mo

    Est. payment

    Refinancing to a lower rate could help reduce your monthly payments and save thousands over the life of the loan.

    See today's rates

    $2,586/mo

    Est. payment

    Explore your selling options

    Work with a Zillow partner agent

    Leverage their expertise and Zillow's premium Showcase listings to get your home seen by more buyers.

    Get started

    List with your own agent

    Get your home in front of millions of buyers by listing it on Zillow.

    Learn how to do it

    Sell it yourself

    Take full control of how buyers see your home on Zillow by listing For Sale by Owner (FSBO).

    List your home

    What's special

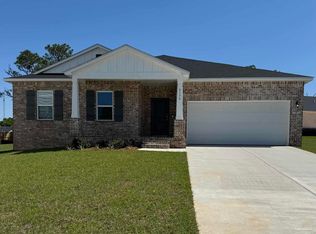
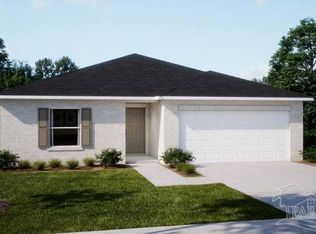
    Welcome to Bellview Point, a charming single-family community with new homes on peaceful streets. Ideally located, your new home offers easy access to shopping, dining in historic Downtown Pensacola, grocery stores, schools, medical facilities, and military bases—all within 10 miles. Introducing the Ashton, a smart and stylish single-story floor plan. Upon entry, you're greeted by a formal foyer with a convenient coat closet. Just off the foyer, a spacious flex space offers versatile options for a home office, playroom, or additional living area, featuring upgraded LED lights for bright, energy-efficient illumination. The open-concept great room seamlessly connects to the kitchen, featuring a large center island with quartz countertops and pendant lighting above the island for added style and function. Upgraded LED lights throughout the great room further enhance the space. Sliding glass doors lead to a spacious screened-in lanai, perfect for entertaining or relaxing while overlooking the beautifully landscaped yard. With 9'4" ceilings, the home feels open and airy throughout. The split floor plan offers privacy for the primary suite, which includes a private bath with quartz countertops and two large walk-in closets. The laundry room provides ample storage with cabinetry and a pass-through to the spacious two-car garage with a workshop area. This home is equipped with modern Smart Home features, including a Ring Video Doorbell, Smart Thermostat, and Keyless Entry Smart Door Lock. Additional highlights include hurricane shutters for added protection, architectural shingles for durability, and a stem wall foundation for enhanced stability. EVP flooring throughout all living spaces except carpet in bedrooms, & energy-efficient features complete this home's design. This particular home is situated on a peaceful cul-de-sac lot, offering a quiet and private setting. The Ashton combines comfort, style, and security—making it the perfect place to call home.

    Zillow last checked:

    Listing updated:

    Listed by:

    Non Member,

    PAR Outside Area Listing Office

    Bought with:

    Braden Porter

    OLD SOUTH PROPERTIES INC

    Source: PAR,MLS#: 671386MLS Logo

    Facts & features

    Interior

    Bedrooms & bathrooms
    • Bedrooms: 3
    • Bathrooms: 2
    • Full bathrooms: 2
    Primary bedroom
    • Level: First
    • Area: 205.4
    • Dimensions: 13 x 15.8
    Bedroom
    • Level: First
    • Area: 133.4
    • Dimensions: 11.6 x 11.5
    Bedroom 1
    • Level: First
    • Area: 138.02
    • Dimensions: 10.3 x 13.4
    Kitchen
    • Level: First
    • Area: 169.74
    • Dimensions: 12.3 x 13.8
    Heating
    • Central
    Cooling
    • Central Air, ENERGY STAR Qualified Wall/Window Unit(s)
    Appliances
    • Included: Electric Water Heater, Dishwasher, Disposal, Microwave, Refrigerator, ENERGY STAR Qualified Dishwasher, ENERGY STAR Qualified Refrigerator, ENERGY STAR Qualified Appliances, ENERGY STAR Qualified Water Heater
    • Laundry: Inside
    Features
    • High Ceilings
    • Flooring: Carpet
    • Windows: Shutters
    • Has basement: No
    Interior area
    • Total structure area: 1,760
    • Total interior livable area: 1,760 sqft

    Property

    Parking
    • Total spaces: 2
    • Parking features: 2 Car Garage, Front Entrance, Garage Door Opener
    • Garage spaces: 2
    Features
    • Levels: One
    • Stories: 1
    • Patio & porch: Patio
    • Pool features: None
    Lot
    • Size: 5,911 sqft
    Details
    • Parcel number: 391s304104035001
    • Zoning description: Res Single

    Construction

    Type & style
    • Home type: SingleFamily
    • Architectural style: Traditional
    • Property subtype: Single Family Residence
    Materials
    • Frame
    • Foundation: Slab
    • Roof: Shingle
    Condition
    • Under Construction
    • New construction: Yes
    • Year built: 2025

    Utilities & green energy

    • Electric: Circuit Breakers
    • Sewer: Public Sewer
    • Water: Public
    Green energy
    • Energy efficient items: Insulated Walls, Appliances

    Community & neighborhood

    Security
    • Security features: Smoke Detector(s)
    Location
    • Region: Pensacola
    • Subdivision: Bellview Pointe

    HOA & financial

    HOA
    • Has HOA: Yes
    • HOA fee: $260 annually
    • Services included: None

    Other

    Other facts
    • Price range: $358.8K - $358.8K
    • Road surface type: Paved

    Price history

    DateEventPrice
    9/12/2025Sold$358,800$204/sqft
    Source: PAR #671386 Report a problem
    5/29/2025Price change$358,800-3%$204/sqft
    Source: Maronda Homes Report a problem
    4/21/2025Pending sale$369,900$210/sqft
    Source: PAR #655710 Report a problem
    3/13/2025Price change$369,900-3.7%$210/sqft
    Source: Maronda Homes Report a problem
    12/7/2024Price change$384,000+3.8%$218/sqft
    Source: PAR #655710 Report a problem
    11/19/2024Price change$369,900-3.7%$210/sqft
    Source: Maronda Homes Report a problem
    10/16/2024Price change$384,000+9.7%$218/sqft
    Source: Maronda Homes Report a problem
    9/5/2024Price change$349,900+1.7%$199/sqft
    Source: Maronda Homes Report a problem
    8/2/2024Price change$343,900+4.2%$195/sqft
    Source: Maronda Homes Report a problem
    6/26/2024Listed for sale$329,900$187/sqft
    Source: Maronda Homes Report a problem

    Public tax history

    Tax history is unavailable.

    Neighborhood: 32526

    Nearby schools

    GreatSchools rating
    Schools provided by the listing agent
    • Elementary: Longleaf
    • Middle: BELLVIEW
    • High: Pine Forest

    Source: PAR. This data may not be complete. We recommend contacting the local school district to confirm school assignments for this home.

    Get pre-qualified for a loan
    At Zillow Home Loans, we can pre-qualify you in as little as 5 minutes with no impact to your credit score.

    An equal housing lender. NMLS #10287.

    Sell for more on Zillow
    Get a Zillow Showcase℠ listing at no additional cost and you could sell for .
    $361,100
    2% more
    +$7,222
    With Zillow Showcase(estimated)
    $368,322