Welcome to Bellview Pointe, a peaceful cul-de-sac community in Pensacola with no thru streets providing added privacy, reduced traffic, and a safe, neighbor-friendly environment. Bellview Pointe blends comfort, value, and convenience in a thoughtfully planned setting. The subtle elegance of this home's elevation, including architectural shingles and a covered front entry, adds a touch of class to its Floridian style. Inside, 9' ceilings and luxury vinyl flooring throughout enhance the sense of space and sophistication. The open floor plan offers seamless flow while maintaining ample privacy. The kitchen features sleek granite countertops and comes fully equipped with included appliances—refrigerator, range, microwave, and dishwasher perfectly positioned for both everyday living and entertaining. The spacious great room connects effortlessly to a covered lanai, ideal for enjoying the Florida lifestyle. Each of the three secondary bedrooms provides generous accommodations and limitless potential for personalization. The main suite, set at the rear of the home for added seclusion, features a tray ceiling, a private bath with a separate soaking tub, large tiled shower, and a conveniently placed linen closet. A dedicated laundry room adds everyday convenience, complete with an included washer and dryer. Additional features include cordless blinds, hurricane shutters, a two-car garage with a dedicated workshop area, and a full builder warranty for peace of mind. This smart home is equipped with a Ring Video Doorbell, Smart Thermostat, Keyless Entry Smart Door Lock, and Deako Smart Switches bringing comfort and convenience to everyday living. The Miramar plan is a perfectly balanced design for those seeking both functionality and elegance.
Sold for $355,000
$355,000
6267 Forest Pines Dr, Pensacola, FL 32526
4beds
2,151sqft
Single Family Residence
Built in 2026
5,911 Square Feet Lot
$356,700 Zestimate®
$165/sqft
$2,366 Estimated rent
Home value
$356,700
$317,000 - $400,000
$2,366/mo
Zestimate® history
Owner options
List your home for rent
$2,366/mo
Rent Zestimate®
Find your next renter with Zillow Rental Manager. Plus, with online applications, you can quickly screen prospective tenants – for free.
$2,366/mo
Rent Zestimate®
Refinance and save
$2,593/mo
Est. payment
Refinancing to a lower rate could help reduce your monthly payments and save thousands over the life of the loan.
$2,593/mo
Est. payment
Explore your selling options
Work with a Zillow partner agent
Leverage their expertise and Zillow's premium Showcase listings to get your home seen by more buyers.
Get startedList with your own agent
Get your home in front of millions of buyers by listing it on Zillow.
Learn how to do itSell it yourself
Take full control of how buyers see your home on Zillow by listing For Sale by Owner (FSBO).
List your homeWhat's special
Zillow last checked:
Listing updated:
Listed by:
Non Member,
PAR Outside Area Listing Office
Bought with:
Outside Area Selling Agent
PAR Outside Area Listing Office
Source: PAR,MLS#: 682873
Facts & features
Interior
Bedrooms & bathrooms
- Bedrooms: 4
- Bathrooms: 3
- Full bathrooms: 3
Primary bedroom
- Level: First
- Area: 240
- Dimensions: 15 x 16
Bedroom
- Level: First
- Area: 120
- Dimensions: 12 x 10
Bedroom 1
- Level: First
- Area: 120
- Dimensions: 10 x 12
Bedroom 2
- Level: First
- Area: 130
- Dimensions: 10 x 13
Dining room
- Level: First
- Area: 126
- Dimensions: 18 x 7
Kitchen
- Level: First
Heating
- Central
Cooling
- Central Air
Appliances
- Included: Electric Water Heater, Built In Microwave, Dishwasher, Disposal
- Laundry: Inside, W/D Hookups
Features
- High Ceilings, Smart Thermostat
- Flooring: Carpet
- Windows: Shutters
- Has basement: No
Interior area
- Total structure area: 2,151
- Total interior livable area: 2,151 sqft
Property
Parking
- Total spaces: 2
- Parking features: 2 Car Garage, Front Entrance, Garage Door Opener
- Garage spaces: 2
Features
- Levels: One
- Stories: 1
- Patio & porch: Lanai
- Pool features: None
Lot
- Size: 5,911 Square Feet
Details
- Parcel number: 391s304104023001
- Zoning description: Res Single
Construction
Type & style
- Home type: SingleFamily
- Architectural style: Traditional
- Property subtype: Single Family Residence
Materials
- Frame
- Foundation: Slab
- Roof: Shingle
Condition
- New Construction
- New construction: Yes
- Year built: 2026
Utilities & green energy
- Electric: Circuit Breakers
- Sewer: Public Sewer
- Water: Public
Green energy
- Energy efficient items: Insulated Walls
Community & HOA
Community
- Security: Smoke Detector(s)
- Subdivision: Bellview Pointe
HOA
- Has HOA: Yes
- Services included: None
- HOA fee: $260 annually
Location
- Region: Pensacola
Financial & listing details
- Price per square foot: $165/sqft
- Price range: $355K - $355K
- Date on market: 5/19/2026
- Road surface type: Paved
Price history
| Date | Event | Price |
|---|---|---|
| 5/19/2026 | Sold | $355,000-2.7%$165/sqft |
Source:  PAR #682873 Report a problem PAR #682873 Report a problem | ||
| 10/25/2025 | Price change | $365,000+0.6%$170/sqft |
Source:  Maronda Homes Report a problem Maronda Homes Report a problem | ||
| 10/23/2025 | Price change | $362,900+0.4%$169/sqft |
Source: Maronda Homes Report a problem | ||
| 10/22/2025 | Listed for sale | $361,400$168/sqft |
Source: Maronda Homes Report a problem | ||
Public tax history
Tax history is unavailable.
Neighborhood: 32526
Nearby homes
- $2,2003 bd2 ba1.7k sqft6271 Forest Pines Dr, Pensacola, FL 32526For Rent
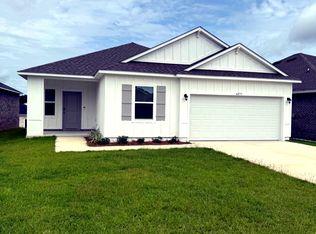
- $373,1504 bd2 ba1.9k sqft6275 Forest Pines Dr, Pensacola, FL 32526Sold
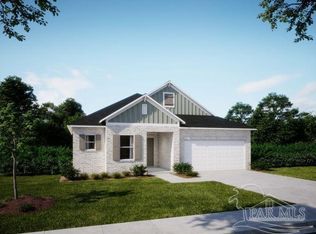
- $366,0004 bd3 ba2.1k sqft6270 Forest Pines Dr, Pensacola, FL 32526Sold

- $358,8003 bd2 ba1.7k sqft6128 Bellview Pointe Ln, Pensacola, FL 32526Sold
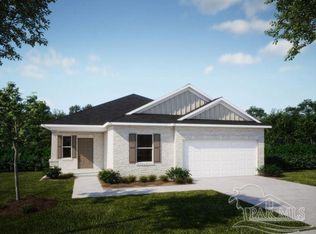
- $312,9004 bd2 ba1.8k sqft6116 Bellview Pointe Ln, Pensacola, FL 32526Sold
- $309,9003 bd2 ba1.4k sqft6124 Bellview Pointe Ln, Pensacola, FL 32526Sold
- $339,6004 bd2 ba1.8k sqft6134 Bellview Pointe Ln, Pensacola, FL 32526Sold
- $357,5004 bd2 ba1.8k sqft6266 Forest Pines Dr, Pensacola, FL 32526Sold
Nearby schools
GreatSchools rating
- 3/10Longleaf Elementary SchoolGrades: PK-5Distance: 0.8 mi
- 2/10Bellview Middle SchoolGrades: 6-8Distance: 1.3 mi
- 2/10Pine Forest High SchoolGrades: 9-12Distance: 0.6 mi
Schools provided by the listing agent
- Elementary: Longleaf
- Middle: BELLVIEW
- High: Pine Forest
Source: PAR. This data may not be complete. We recommend contacting the local school district to confirm school assignments for this home.


Get pre-qualified for a loan
At Zillow Home Loans, we can pre-qualify you in as little as 5 minutes with no impact to your credit score.An equal housing lender. NMLS #10287.
Sell for more on Zillow
Get a Zillow Showcase℠ listing at no additional cost and you could sell for .
$356,700
2% more
+$7,134
With Zillow Showcase(estimated)
$363,834
- Florida
- Escambia County
- Pensacola
- 32526
- 6267 Forest Pines Dr
Nearby cities
Nearby neighborhoods
Nearby zip codes
Other Pensacola Topics
