Under Construction: Located in a quiet cul-de-sac community with no thru streets, The Maple is a thoughtfully designed home that strikes the perfect balance of space, functionality, and modern comfort. From the moment you step inside, you’re welcomed by an open-concept layout where the living, dining, and kitchen areas flow effortlessly together—ideal for both everyday living and entertaining. Soaring 9' ceilings and added LED lighting in the great room, flex space, and main bedroom enhance the bright, airy feel throughout. The beautifully appointed kitchen serves as the heart of the home, showcasing sleek quartz countertops and a layout that blends style and practicality. Adjacent to the kitchen, a large flex space at the rear of the home offers limitless possibilities—whether you envision a playroom, office, dining area, or personal gym. Tucked at the back of the home for maximum privacy, the main suite is a peaceful retreat. It features a generous oversized closet and a spa-like bathroom complete with dual sinks and a large oversized shower—designed with both comfort and convenience in mind. Designed with smart living in focus, this home comes equipped with the latest technology including a Ring Video Doorbell, Smart Thermostat, Keyless Entry Smart Door Lock, and Deako Smart Switches—adding a layer of security and control at your fingertips. Enjoy indoor-outdoor living through French doors that open to a spacious screened lanai, the perfect place to relax or entertain. The exterior features professional landscaping, hurricane shutters, and architectural shingles, offering both beauty and durability. Inside, luxury vinyl siding throughout—with carpet only in the bedrooms—ensures lasting style and comfort. Backed by a full builder warranty, The Maple delivers the ideal combination of quality construction, modern features, and thoughtful design—making it a standout choice for your next home.
Sold for $357,500
$357,500
6266 Forest Pines Dr, Pensacola, FL 32526
4beds
1,876sqft
Single Family Residence
Built in 2025
5,667 Square Feet Lot
$368,600 Zestimate®
$191/sqft
$2,283 Estimated rent
Home value
$368,600
$332,000 - $413,000
$2,283/mo
Zestimate® history
Owner options
List your home for rent
$2,283/mo
Rent Zestimate®
Find your next renter with Zillow Rental Manager. Plus, with online applications, you can quickly screen prospective tenants – for free.
$2,283/mo
Rent Zestimate®
Refinance and save
$2,608/mo
Est. payment
Refinancing to a lower rate could help reduce your monthly payments and save thousands over the life of the loan.
$2,608/mo
Est. payment
Explore your selling options
Work with a Zillow partner agent
Leverage their expertise and Zillow's premium Showcase listings to get your home seen by more buyers.
Get startedList with your own agent
Get your home in front of millions of buyers by listing it on Zillow.
Learn how to do itSell it yourself
Take full control of how buyers see your home on Zillow by listing For Sale by Owner (FSBO).
List your homeWhat's special
Quiet cul-de-sac communityLarge flex spaceSleek quartz countertopsOversized closetSpa-like bathroomFrench doorsOpen-concept layout
Zillow last checked:
Listing updated:
Listed by:
Taryn Mashburn 813-697-2667,
New Home Star Florida LLC
Bought with:
Outside Area Selling Agent
PAR Outside Area Listing Office
Source: PAR,MLS#: 665340
Facts & features
Interior
Bedrooms & bathrooms
- Bedrooms: 4
- Bathrooms: 2
- Full bathrooms: 2
Primary bedroom
- Level: First
- Area: 196
- Dimensions: 14 x 14
Bedroom
- Level: First
- Area: 140
- Dimensions: 14 x 10
Bedroom 1
- Level: First
- Area: 154
- Dimensions: 14 x 11
Bedroom 2
- Level: First
- Area: 121
- Dimensions: 11 x 11
Kitchen
- Level: First
- Area: 132
- Dimensions: 11 x 12
Heating
- Central
Cooling
- Central Air
Appliances
- Included: Electric Water Heater, Dishwasher, Disposal, Microwave, ENERGY STAR Qualified Water Heater
- Laundry: Inside
Features
- Smart Thermostat
- Flooring: Carpet
- Doors: Insulated Doors
- Has basement: No
Interior area
- Total structure area: 1,876
- Total interior livable area: 1,876 sqft
Property
Parking
- Total spaces: 2
- Parking features: 2 Car Garage, Front Entrance, Garage Door Opener
- Garage spaces: 2
Features
- Levels: One
- Stories: 1
- Patio & porch: Screened
- Pool features: None
Lot
- Size: 5,667 Square Feet
- Features: Cul-De-Sac
Details
- Parcel number: 391s304104010001
- Zoning description: Res Single
Construction
Type & style
- Home type: SingleFamily
- Architectural style: Traditional
- Property subtype: Single Family Residence
Materials
- Frame
- Foundation: Slab
- Roof: Shingle
Condition
- Under Construction
- New construction: Yes
- Year built: 2025
Utilities & green energy
- Electric: Circuit Breakers
- Sewer: Public Sewer
- Water: Public
- Utilities for property: Cable Available
Community & HOA
Community
- Security: Smoke Detector(s)
- Subdivision: Bellview Pointe
HOA
- Has HOA: Yes
- Services included: None
- HOA fee: $260 annually
Location
- Region: Pensacola
Financial & listing details
- Price per square foot: $191/sqft
- Price range: $357.5K - $357.5K
- Date on market: 6/3/2025
- Cumulative days on market: 38 days
Price history
| Date | Event | Price |
|---|---|---|
| 9/24/2025 | Sold | $357,500-2.2%$191/sqft |
Source:  PAR #665340 Report a problem PAR #665340 Report a problem | ||
| 7/11/2025 | Pending sale | $365,400$195/sqft |
Source: PAR #665340 Report a problem | ||
| 4/8/2025 | Listed for sale | $365,400$195/sqft |
Source:  Maronda Homes Report a problem Maronda Homes Report a problem | ||
Public tax history
Tax history is unavailable.
Neighborhood: 32526
Nearby homes

- $366,0004 bd3 ba2.1k sqft6270 Forest Pines Dr, Pensacola, FL 32526Sold
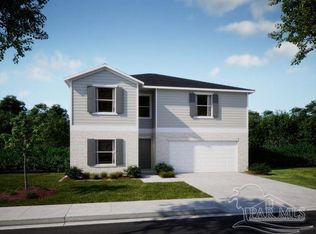
- $347,9005 bd3 ba2.2k sqft6254 Forest Pines Dr, Pensacola, FL 32526Sold
- $355,0004 bd3 ba2.1k sqft6267 Forest Pines Dr, Pensacola, FL 32526Sold
- $2,2003 bd2 ba1.7k sqft6271 Forest Pines Dr, Pensacola, FL 32526For Rent
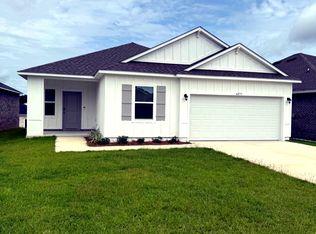
- $373,1504 bd2 ba1.9k sqft6275 Forest Pines Dr, Pensacola, FL 32526Sold
- $318,9004 bd3 ba2.2k sqft6286 Forest Pines Dr, Pensacola, FL 32526Sold
- $349,4004 bd2 ba1.8k sqft6250 Forest Pines Dr, Pensacola, FL 32526Sold
- $217,200-- bd6 ba1.6k sqft6731 Chicago Ave, Pensacola, FL 32526Off Market
Nearby schools
GreatSchools rating
- 3/10Longleaf Elementary SchoolGrades: PK-5Distance: 0.8 mi
- 2/10Bellview Middle SchoolGrades: 6-8Distance: 1.3 mi
- 2/10Pine Forest High SchoolGrades: 9-12Distance: 0.6 mi
Schools provided by the listing agent
- Elementary: Longleaf
- Middle: BELLVIEW
- High: Pine Forest
Source: PAR. This data may not be complete. We recommend contacting the local school district to confirm school assignments for this home.


Get pre-qualified for a loan
At Zillow Home Loans, we can pre-qualify you in as little as 5 minutes with no impact to your credit score.An equal housing lender. NMLS #10287.
Sell for more on Zillow
Get a Zillow Showcase℠ listing at no additional cost and you could sell for .
$368,600
2% more
+$7,372
With Zillow Showcase(estimated)
$375,972
- Florida
- Escambia County
- Pensacola
- 32526
- 6266 Forest Pines Dr
Nearby cities
Nearby neighborhoods
Nearby zip codes
Other Pensacola Topics
