The Sycamore floor plan in Bellview Pointe is a thoughtfully designed two story home set within a community of quiet cul-de-sac streets, placing you within 10 miles of the stunning Gulf Coast beaches and the charm of historic Downtown Pensacola, along with convenient access to shopping, dining, schools, medical facilities and military bases, creating a lifestyle that balances relaxation with everyday convenience. A welcoming front porch leads into a bright foyer where a guest bedroom and full bath provide flexibility for visitors or a private workspace. The layout unfolds into the heart of the home, where the kitchen stands out with granite countertops, stainless steel appliances and a spacious island designed for meal preparation, casual seating and gathering. The adjoining dining nook flows seamlessly into the Great Room, creating an open and inviting atmosphere filled with natural light. Just beyond, the extended screened in patio expands your living space outdoors, ideal for dining, relaxing or entertaining. Upstairs, four additional bedrooms are generously sized, including one with a large walk in closet. A fourth bedroom is positioned separately near the hall bath, adding a sense of privacy and versatility. The primary suite spans the back of the home, offering a peaceful retreat with two walk in closets, dual vanities, a walk in shower and natural light that brightens the space. Also upstairs is a central open bonus space perfect for a desk, play area or media space, while the laundry room is conveniently located at the top of the stairs for added ease. EVP flooring enhances the first floor and all baths, while the bedrooms feature comfortable carpeting. Smart home features include Deako switches. Set on a landscaped homesite, this property provides space to garden or unwind outdoors. Hurricane shutters and architectural shingles add durability, while the two car garage offers direct interior access, completing this well designed home.
Sold for $347,900
$347,900
6254 Forest Pines Dr, Pensacola, FL 32526
5beds
2,284sqft
Single Family Residence
Built in 2026
5,662 Square Feet Lot
$349,500 Zestimate®
$152/sqft
$2,481 Estimated rent
Home value
$349,500
$311,000 - $391,000
$2,481/mo
Zestimate® history
Owner options
List your home for rent
$2,481/mo
Rent Zestimate®
Find your next renter with Zillow Rental Manager. Plus, with online applications, you can quickly screen prospective tenants – for free.
$2,481/mo
Rent Zestimate®
Refinance and save
$2,557/mo
Est. payment
Refinancing to a lower rate could help reduce your monthly payments and save thousands over the life of the loan.
$2,557/mo
Est. payment
Explore your selling options
Work with a Zillow partner agent
Leverage their expertise and Zillow's premium Showcase listings to get your home seen by more buyers.
Get startedList with your own agent
Get your home in front of millions of buyers by listing it on Zillow.
Learn how to do itSell it yourself
Take full control of how buyers see your home on Zillow by listing For Sale by Owner (FSBO).
List your homeWhat's special
Guest bedroomGranite countertopsWelcoming front porchHurricane shuttersArchitectural shingles add durabilityAdjoining dining nookWalk in shower
Zillow last checked:
Listing updated:
Listed by:
Taryn Mashburn 813-697-2667,
New Home Star Florida LLC
Bought with:
Outside Area Selling Agent
PAR Outside Area Listing Office
Source: PAR,MLS#: 681274
Facts & features
Interior
Bedrooms & bathrooms
- Bedrooms: 5
- Bathrooms: 3
- Full bathrooms: 3
Primary bedroom
- Level: Second
- Area: 252
- Dimensions: 18 x 14
Bedroom
- Level: Second
- Area: 120
- Dimensions: 10 x 12
Bedroom 1
- Level: Second
- Area: 140
- Dimensions: 14 x 10
Bedroom 2
- Level: Second
- Area: 99
- Dimensions: 9 x 11
Bedroom 3
- Level: First
- Area: 110
- Dimensions: 11 x 10
Dining room
- Level: First
- Area: 154
- Dimensions: 11 x 14
Kitchen
- Level: First
- Area: 140
- Dimensions: 10 x 14
Heating
- Central
Cooling
- Central Air, ENERGY STAR Qualified Wall/Window Unit(s)
Appliances
- Included: Electric Water Heater, Built In Microwave, Dishwasher, Disposal, Microwave, ENERGY STAR Qualified Dishwasher, ENERGY STAR Qualified Appliances, ENERGY STAR Qualified Water Heater
- Laundry: Inside, W/D Hookups
Features
- Smart Thermostat
- Flooring: Carpet
- Has basement: No
Interior area
- Total structure area: 2,284
- Total interior livable area: 2,284 sqft
Property
Parking
- Total spaces: 2
- Parking features: 2 Car Garage, Front Entrance, Garage Door Opener
- Garage spaces: 2
Features
- Levels: Two
- Stories: 2
- Pool features: None
Lot
- Size: 5,662 Square Feet
Details
- Parcel number: 391s304104007001
- Zoning description: Res Single
Construction
Type & style
- Home type: SingleFamily
- Architectural style: Traditional
- Property subtype: Single Family Residence
Materials
- Frame
- Foundation: Slab
- Roof: Shingle
Condition
- New Construction
- New construction: Yes
- Year built: 2026
Utilities & green energy
- Electric: Circuit Breakers
- Sewer: Public Sewer
- Water: Public
- Utilities for property: Cable Available
Green energy
- Energy efficient items: Insulated Walls, Appliances
Community & HOA
Community
- Security: Smoke Detector(s)
- Subdivision: Bellview Pointe
HOA
- Has HOA: Yes
- Services included: None
- HOA fee: $260 annually
Location
- Region: Pensacola
Financial & listing details
- Price per square foot: $152/sqft
- Price range: $347.9K - $347.9K
- Date on market: 4/20/2026
- Cumulative days on market: 2 days
- Road surface type: Paved
Price history
| Date | Event | Price |
|---|---|---|
| 5/26/2026 | Sold | $347,900$152/sqft |
Source:  PAR #681274 Report a problem PAR #681274 Report a problem | ||
| 4/24/2026 | Pending sale | $347,900$152/sqft |
Source: PAR #681274 Report a problem | ||
| 4/20/2026 | Listed for sale | $347,900$152/sqft |
Source: PAR #681274 Report a problem | ||
Public tax history
Tax history is unavailable.
Neighborhood: 32526
Nearby homes
- $349,4004 bd2 ba1.8k sqft6250 Forest Pines Dr, Pensacola, FL 32526Sold
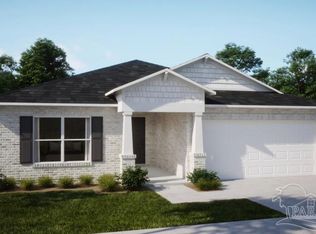
- $357,5004 bd2 ba1.8k sqft6266 Forest Pines Dr, Pensacola, FL 32526Sold

- $359,9004 bd2 ba2.1k sqft6255 Forest Pines Dr, Pensacola, FL 32526Sold

- $366,0004 bd3 ba2.1k sqft6270 Forest Pines Dr, Pensacola, FL 32526Sold
- $358,7503 bd2 ba1.9k sqft6247 Forest Pines Dr, Pensacola, FL 32506Sold
- $355,0004 bd3 ba2.1k sqft6267 Forest Pines Dr, Pensacola, FL 32526Sold
- $223,6003 bd2 ba1.2k sqft6719 Chicago Ave, Pensacola, FL 32526Off Market
- $209,800-- bd6 ba1.5k sqft6725 Chicago Ave, Pensacola, FL 32526Off Market
Nearby schools
GreatSchools rating
- 3/10Longleaf Elementary SchoolGrades: PK-5Distance: 0.8 mi
- 2/10Bellview Middle SchoolGrades: 6-8Distance: 1.3 mi
- 2/10Pine Forest High SchoolGrades: 9-12Distance: 0.7 mi
Schools provided by the listing agent
- Elementary: Longleaf
- Middle: BELLVIEW
- High: Pine Forest
Source: PAR. This data may not be complete. We recommend contacting the local school district to confirm school assignments for this home.


Get pre-qualified for a loan
At Zillow Home Loans, we can pre-qualify you in as little as 5 minutes with no impact to your credit score.An equal housing lender. NMLS #10287.
Sell for more on Zillow
Get a Zillow Showcase℠ listing at no additional cost and you could sell for .
$349,500
2% more
+$6,990
With Zillow Showcase(estimated)
$356,490
- Florida
- Escambia County
- Pensacola
- 32526
- 6254 Forest Pines Dr
Nearby cities
Nearby neighborhoods
Nearby zip codes
Other Pensacola Topics
