Skip main navigation
Closed
  • $668,500

    6128 Greystone Dr, Matthews, NC 28104

    4beds
    2,362sqft
    Single Family Residence
    Built in 1992
    0.93 Acres Lot
    $665,800 Zestimate®
    $283/sqft
    $3,024 Estimated rent

    Home value

    $665,800

    $626,000 - $706,000

    $3,024/mo

    Zestimate® history
    Loading
    Loading...

    Owner options

    List your home for rent

    $3,024/mo

    Rent Zestimate®

    Find your next renter with Zillow Rental Manager. Plus, with online applications, you can quickly screen prospective tenants – for free.

    Learn more

    $3,024/mo

    Rent Zestimate®

    Refinance and save

    $4,032/mo

    Est. payment

    Refinancing to a lower rate could help reduce your monthly payments and save thousands over the life of the loan.

    See today's rates

    $4,032/mo

    Est. payment

    Explore your selling options

    Work with a Zillow partner agent

    Leverage their expertise and Zillow's premium Showcase listings to get your home seen by more buyers.

    Get started

    List with your own agent

    Get your home in front of millions of buyers by listing it on Zillow.

    Learn how to do it

    Sell it yourself

    Take full control of how buyers see your home on Zillow by listing For Sale by Owner (FSBO).

    List your home

    What's special

    Screen porchHuge primary bedroom upstairs
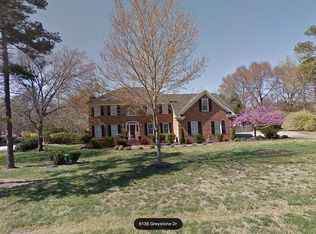
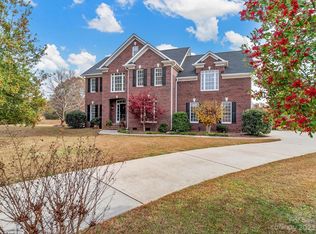
    Beautiful 2 story brick home in amazing location sitting on almost an 1 acre homesite. Spacious downstairs with kitchen and breakfast area great for entertaining and gatherings. Living room great for the year around family and friends getting together to celebrate their blessings and great times. Huge Primary Bedroom upstairs and bathroom with garden tub and sep shower. Bed/Bonus room works great for guest and home-based office. enjoy the screen porch everyday with friends and family. Patio w/pavers to relax on a sunny day! Fenced in back yard. Make an appt and an offer today. Won't last long! Market Date 1/23. Pics coming Friday Please check schools if relevant!

    Zillow last checked:

    Listing updated:

    Listed by:

    A.J. Long ajlong@jasonmitchellgroup.com,

    Jason Mitchell Real Estate

    Bought with:

    Jon Debuchananne

    Southern Homes of the Carolinas, Inc

    Source: Canopy MLS as distributed by MLS GRID,MLS#: 4338679MLS Logo

    Facts & features

    Interior

    Bedrooms & bathrooms
    • Bedrooms: 4
    • Bathrooms: 3
    • Full bathrooms: 2
    • 1/2 bathrooms: 1
    Primary bedroom
    • Level: Upper
    Bedroom s
    • Level: Upper
    Bedroom s
    • Level: Upper
    Bathroom half
    • Level: Main
    Bathroom full
    • Level: Upper
    Bathroom full
    • Level: Upper
    Other
    • Level: Upper
    Breakfast
    • Level: Main
    Dining area
    • Level: Main
    Family room
    • Level: Main
    Kitchen
    • Level: Main
    Laundry
    • Level: Main
    Heating
    • Natural Gas
    Cooling
    • Central Air
    Appliances
    • Included: Dishwasher, Electric Range, Microwave, Refrigerator
    • Laundry: Utility Room
    Features
    • Flooring: Carpet, Tile, Wood
    • Has basement: No
    • Fireplace features: Family Room
    Interior area
    • Total structure area: 2,362
    • Total interior livable area: 2,362 sqft
    • Finished area above ground: 2,362
    • Finished area below ground: 0

    Property

    Parking
    • Total spaces: 2
    • Parking features: Driveway, Attached Garage, Garage Door Opener, Garage on Main Level
    • Attached garage spaces: 2
    • Has uncovered spaces: Yes
    • Details: Side Load Garage
    Features
    • Levels: Two
    • Stories: 2
    • Patio & porch: Rear Porch
    • Fencing: Back Yard
    Lot
    • Size: 0.93 Acres
    • Features: Level, Wooded
    Details
    • Parcel number: 06096112
    • Zoning: AM6
    • Special conditions: Standard

    Construction

    Type & style
    • Home type: SingleFamily
    • Property subtype: Single Family Residence
    Materials
    • Brick Full
    • Foundation: Slab
    Condition
    • New construction: No
    • Year built: 1992

    Utilities & green energy

    • Sewer: Septic Installed
    • Water: Well
    • Utilities for property: Electricity Connected

    Community & HOA

    Community
    • Security: Carbon Monoxide Detector(s), Security System
    • Subdivision: Greystone Estates
    HOA
    • Has HOA: Yes
    • HOA fee: $150 annually
    • HOA name: Greystone HOA
    • HOA phone: 980-221-7541
    Location
    • Region: Matthews

    Financial & listing details

    • Price per square foot: $283/sqft
    • Tax assessed value: $497,400
    • Annual tax amount: $2,485
    • Date on market: 1/23/2026
    • Cumulative days on market: 28 days
    • Listing terms: Cash,Conventional,VA Loan
    • Electric utility on property: Yes
    • Road surface type: Concrete, Paved

    Price history

    DateEventPrice
    4/1/2026Sold$668,500-3.8%$283/sqft
    Source: Canopy MLS as distributed by MLS GRID #4338679 Report a problem
    1/23/2026Listed for sale$695,000+172.5%$294/sqft
    Source: Canopy MLS as distributed by MLS GRID #4338679 Report a problem
    3/27/2014Sold$255,000-1.9%$108/sqft
    Source: Canopy MLS as distributed by MLS GRID #2196822 Report a problem
    2/5/2014Price change$259,900-3.7%$110/sqft
    Source: Keller Williams Realty University Market Center #2196822 Report a problem
    1/11/2014Price change$269,900-1.8%$114/sqft
    Source: Keller Williams Realty University Market Center #2196822 Report a problem
    12/13/2013Listed for sale$274,900+3.7%$116/sqft
    Source: Keller Williams Realty University Market Center #2196822 Report a problem
    5/1/2013Listing removed$265,000$112/sqft
    Source: Arriero Realty, Inc #2112513 Report a problem
    10/12/2012Listed for sale$265,000-8.5%$112/sqft
    Source: Arriero Realty, Inc #2112513 Report a problem
    5/2/2011Listing removed$289,500$123/sqft
    Source: Arriero Realty, Inc #982314 Report a problem
    10/31/2010Listed for sale$289,500$123/sqft
    Source: Arriero Realty, Inc #982314 Report a problem

    Public tax history

    YearProperty taxesTax assessment
    2025$2,485 -4.1%$497,400 +39.5%
    2024$2,592 +14.8%$356,600
    2023$2,257 -0.5%$356,600
    2022$2,268 $356,600
    2021$2,268 +13.9%$356,600 +40.2%
    2020$1,992 $254,400
    2019$1,992 +7.1%$254,400 +0%
    2018$1,859 $254,350 0%
    2017$1,859 -4.6%$254,400 +0%
    2016$1,950 $254,350
    2015$1,950 -4.3%$254,350 -14.3%
    2014$2,038 $296,680
    2013-- $296,680
    2012-- $296,680
    2011-- $296,680
    2010-- $296,680
    2009$2,030 $296,680
    2008$2,030 +35.7%$296,680 +44.3%
    2007$1,496 +11.6%$205,570
    2006$1,340 $205,570
    2005-- $205,570
    2004-- $205,570 +15.8%
    2003-- $177,490
    2002-- $177,490
    2001-- $177,490
    2000-- $177,490
    Find assessor info on the county website

    Neighborhood: 28104

    Nearby schools

    GreatSchools rating
    Schools provided by the listing agent
    • Elementary: Weddington
    • Middle: Weddington
    • High: Weddington

    Source: Canopy MLS as distributed by MLS GRID. This data may not be complete. We recommend contacting the local school district to confirm school assignments for this home.

    Get a cash offer in 3 minutes
    Find out how much your home could sell for in as little as 3 minutes with a no-obligation cash offer.
    Estimated market value
    $665,800
    Get a cash offer in 3 minutes
    Find out how much your home could sell for in as little as 3 minutes with a no-obligation cash offer.
    Estimated market value
    $665,800