Skip main navigation
Off market
Street View
  • $816,500

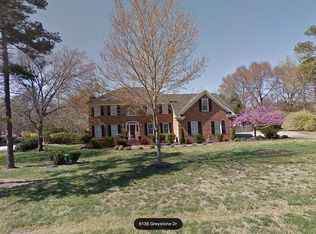
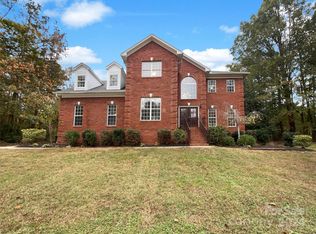
    6142 Greystone Dr, Matthews, NC 28104

    4beds
    2,944sqft
    SingleFamily
    Built in 1995
    0.95 Acres Lot
    $816,500 Zestimate®
    $277/sqft
    $4,397 Estimated rent

    Home value

    $816,500

    $768,000 - $865,000

    $4,397/mo

    Zestimate® history
    Loading
    Loading...

    Owner options

    List your home for rent

    $4,397/mo

    Rent Zestimate®

    Find your next renter with Zillow Rental Manager. Plus, with online applications, you can quickly screen prospective tenants – for free.

    Learn more

    $4,397/mo

    Rent Zestimate®

    Refinance and save

    $4,862/mo

    Est. payment

    Refinancing to a lower rate could help reduce your monthly payments and save thousands over the life of the loan.

    See today's rates

    $4,862/mo

    Est. payment

    Explore your selling options

    Work with a Zillow partner agent

    Leverage their expertise and Zillow's premium Showcase listings to get your home seen by more buyers.

    Get started

    List with your own agent

    Get your home in front of millions of buyers by listing it on Zillow.

    Learn how to do it

    Sell it yourself

    Take full control of how buyers see your home on Zillow by listing For Sale by Owner (FSBO).

    List your home

    What's special

    Single Family Property, Area: UNION COUNTY, Subdivision: Greystone, County: UNION, Approximately 0.95 acre(s), Year Built: 1995, Two story, Central air conditioning, Swimming pool(s), Fireplace(s), Dining room, Laundry room, Hardwood floors Single Family Property Status: Active Area: UNION COUNTY County: UNION Subdivision: Greystone Year Built: 1995 4 total bedroom(s) 2.5 total bath(s) 2 total full bath(s) 1 total half bath(s) Approximately 2944 sq. ft. Two story Style: Transitional Master bedroom Living room Dining room Kitchen Laundry room Bathroom(s) on main floor Hardwood floors Fireplace(s) Fireplace features: Great room Swimming pool(s) 2 car garage Heating features: Gas, Hot air Central air conditioning Interior features: Bathroom(s) on upper level(s), Insulated window(s), Ceiling fan(s), Dishwasher, Disposal, Electric range and oven, Ice maker connection, Microwave oven, Refrigerator, Security features, Ceramic tile flooring, Vinyl/linoleum flooring, Wall to wall carpeting, Pull-down attic access, Laundry on 1st floor/level, Utility room, Breakfast area/room, Foyer, Great room, Pantry, Utility room, Bedroom(s) on upper level(s), Gas water heater, Heated sq. ft. is 2944, Main level is 1657 heated sq. ft., Master bedroom on main floor, Upper level is 1287 heated sq. ft. Exterior features: Storm door(s), Concrete/cement driveway, TV cable available, Deck, Fenced, In-ground swimming pool, Storage/out-building(s), Septic sewer system, Well(s) Exterior construction: Crawl space, Brick/veneer Approximately 0.95 acre(s) Lot size is between 1/2 and 1 acre Call agent for details on association fee info. Elementary School: Weddington Middle School: Weddington High School: Weddington This listing is brokered by: SOUTHGROUP REALTY Office (704)362-3166

    This property is off market, which means it's not currently listed for sale or rent on Zillow. This may be different from what's available on other websites or public sources.

    Facts & features

    Interior

    Bedrooms & bathrooms
    • Bedrooms: 4
    • Bathrooms: 3
    • Full bathrooms: 2
    • 1/2 bathrooms: 1
    Heating
    • Forced air, Gas
    Cooling
    • Central
    Appliances
    • Included: Dishwasher, Dryer, Garbage disposal, Microwave, Range / Oven, Refrigerator, Washer
    Features
    • Flooring: Tile, Other, Carpet, Hardwood
    • Basement: None
    • Has fireplace: Yes
    Interior area
    • Total interior livable area: 2,944 sqft

    Property

    Parking
    • Parking features: Garage - Attached
    Features
    • Exterior features: Brick
    • Has view: Yes
    • View description: Territorial
    Lot
    • Size: 0.95 Acres
    Details
    • Parcel number: 06096114

    Construction

    Type & style
    • Home type: SingleFamily
    • Architectural style: Conventional
    Materials
    • Roof: Shake / Shingle
    Condition
    • Year built: 1995

    Community & HOA

    HOA
    • Has HOA: Yes
    • HOA fee: $121 monthly
    Location
    • Region: Matthews

    Financial & listing details

    • Price per square foot: $277/sqft
    • Tax assessed value: $685,400
    • Annual tax amount: $3,424

    Price history

    DateEventPrice
    1/16/2009Listing removed$399,900+6.6%$136/sqft
    Source: Close Realty #757091 Report a problem
    8/29/2008Sold$375,000-6.2%$127/sqft
    Source: Public Record Report a problem
    3/21/2008Listed for sale$399,900+22.9%$136/sqft
    Source: Close Realty Report a problem
    8/5/2005Sold$325,500$111/sqft
    Source: Public Record Report a problem

    Public tax history

    YearProperty taxesTax assessment
    2025$3,424 +9.5%$685,400 +56.3%
    2024$3,127 +12.6%$438,600
    2023$2,776 +4.1%$438,600 +4.6%
    2022$2,668 $419,500
    2021$2,668 +10.8%$419,500 +36.4%
    2020$2,408 $307,600
    2019$2,408 +7.1%$307,600 +0%
    2018$2,248 $307,550 0%
    2017$2,248 -4.6%$307,600 +0%
    2016$2,358 $307,550
    2015$2,358 +3.7%$307,550 -7.1%
    2014$2,275 $331,100
    2013-- $331,100
    2012-- $331,100
    2011-- $331,100
    2010-- $331,100
    2009$2,265 $331,100
    2008$2,265 +30.9%$331,100 +39.3%
    2007$1,730 +19.6%$237,680 +7.2%
    2006$1,446 $221,810
    2005-- $221,810
    2004-- $221,810 +7.4%
    2003-- $206,610 +1.6%
    2002-- $203,400
    2001-- $203,400
    2000-- $203,400
    Find assessor info on the county website

    Neighborhood: 28104

    Nearby schools

    GreatSchools rating
    Get a cash offer in 3 minutes
    Find out how much your home could sell for in as little as 3 minutes with a no-obligation cash offer.
    Estimated market value
    $816,500
    Get a cash offer in 3 minutes
    Find out how much your home could sell for in as little as 3 minutes with a no-obligation cash offer.
    Estimated market value
    $816,500