$5000 Lender Concession Available!
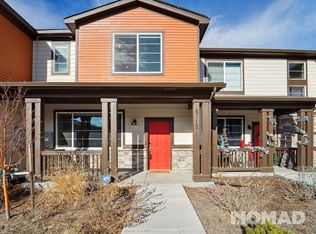
Welcome to this beautifully maintained residence in the heart of Painted Prairie, where thoughtful design meets everyday comfort. Ideally located just minutes from Denver International Airport with quick access to major highways, this home offers effortless connectivity across the Denver metro area. A charming front porch with sweeping prairie and mountain views sets the tone for gracious living. Inside, light-filled interiors are enhanced by soaring ceilings, crisp luxury vinyl plank flooring, and curated lighting that creates a warm, modern aesthetic. The open-concept main level is anchored by a stunning kitchen featuring custom Shaker-style cabinetry with crown molding, sleek stainless-steel appliances, including an LG refrigerator and gas range with custom tile backsplash, and a generous quartz island. The adjoining dining and living spaces flow seamlessly, making the layout as functional as it is inviting. Upstairs, the primary suite offers a serene retreat with a dual quartz vanity, a walk-in shower, and a spacious walk-in closet. Two additional bedrooms, a full bathroom, and a dedicated laundry room provide flexibility for guests, a home office, or everyday living. Enjoy the balance of comfort and convenience, with easy access to neighborhood parks, local favorites such as The Smokehouse and Mountain Pass Sports Bar, plus the nearby Rocky Mountain Arsenal National Wildlife Refuge, a haven for outdoor enthusiasts. // Additional upgrades include TV mounts in the living room and primary bedroom, a ceiling fan, accent walls, custom shelving in the primary suite, and additional garage storage, plus a SELLER-PAID NEW ROOF INSTALLED IN SPRING 2026! Move-in ready and meticulously cared for, this home presents a rare opportunity to own in one of Denver’s fastest-growing and most accessible communities.
Sold for $391,000
$391,000
6128 N Lisbon Street, Aurora, CO 80019
3beds
1,428sqft
Townhouse
Built in 2022
1,428 Square Feet Lot
$387,800 Zestimate®
$274/sqft
$2,644 Estimated rent
Home value
$387,800
$365,000 - $415,000
$2,644/mo
Zestimate® history
Owner options
List your home for rent
$2,644/mo
Rent Zestimate®
Find your next renter with Zillow Rental Manager. Plus, with online applications, you can quickly screen prospective tenants – for free.
$2,644/mo
Rent Zestimate®
Refinance and save
$2,704/mo
Est. payment
Refinancing to a lower rate could help reduce your monthly payments and save thousands over the life of the loan.
$2,704/mo
Est. payment
Explore your selling options
Work with a Zillow partner agent
Leverage their expertise and Zillow's premium Showcase listings to get your home seen by more buyers.
Get startedList with your own agent
Get your home in front of millions of buyers by listing it on Zillow.
Learn how to do itSell it yourself
Take full control of how buyers see your home on Zillow by listing For Sale by Owner (FSBO).
List your homeWhat's special
Zillow last checked:
Listing updated:
Listed by:
Erin Brumleve 720-295-6065 e.brumleve@kw.com,
Keller Williams DTC
Bought with:
Arnoldo Arpero, 100093534
Megastar Realty
Source: REcolorado as distributed by MLS GRID,MLS#: 1559129
Facts & features
Interior
Bedrooms & bathrooms
- Bedrooms: 3
- Bathrooms: 3
- Full bathrooms: 2
- 1/2 bathrooms: 1
- Main level bathrooms: 1
Bedroom
- Description: Ensuite With Mountain Veiws!
- Features: Primary Suite
- Level: Upper
- Area: 187.65 Square Feet
- Dimensions: 13.5 x 13.9
Bedroom
- Description: Good Size Bedroom With Fresh Paint And Closet.
- Level: Upper
- Area: 121.54 Square Feet
- Dimensions: 11.8 x 10.3
Bedroom
- Description: Good Size Bedroom With Battery Powered Light Fixture And Closet.
- Level: Upper
- Area: 119.18 Square Feet
- Dimensions: 11.8 x 10.1
Bathroom
- Description: Adorable Accent Wall!
- Level: Main
- Area: 24.44 Square Feet
- Dimensions: 5.2 x 4.7
Bathroom
- Description: Dual Vanity With Quartz Surfaces, Spacious Walk-In Closet.
- Features: Primary Suite
- Level: Upper
- Area: 75.6 Square Feet
- Dimensions: 8.4 x 9
Bathroom
- Description: Tub/Shower, Quartz Surfaces
- Level: Upper
- Area: 41.08 Square Feet
- Dimensions: 7.9 x 5.2
Kitchen
- Description: Stunning Quartz Island, Pantry, Gas Range
- Level: Main
- Area: 159 Square Feet
- Dimensions: 10 x 15.9
Laundry
- Description: Washer And Dryer Included!
- Level: Upper
- Area: 31.72 Square Feet
- Dimensions: 6.1 x 5.2
Living room
- Description: Lvp Flooring, Open Floor Plan
- Level: Main
- Area: 189.04 Square Feet
- Dimensions: 13.6 x 13.9
Heating
- Forced Air, Natural Gas
Cooling
- Central Air
Appliances
- Included: Dishwasher, Disposal, Dryer, Microwave, Oven, Range, Refrigerator, Tankless Water Heater, Washer
- Laundry: In Unit
Features
- Built-in Features, Ceiling Fan(s), Eat-in Kitchen, High Speed Internet, Kitchen Island, Open Floorplan, Pantry, Quartz Counters, Smoke Free, Walk-In Closet(s), Wired for Data
- Flooring: Carpet, Tile, Vinyl
- Windows: Double Pane Windows
- Has basement: No
- Common walls with other units/homes: 2+ Common Walls
Interior area
- Total structure area: 1,428
- Total interior livable area: 1,428 sqft
- Finished area above ground: 1,428
Property
Parking
- Total spaces: 2
- Parking features: Garage - Attached
- Attached garage spaces: 2
Features
- Levels: Two
- Stories: 2
- Patio & porch: Covered, Front Porch
- Exterior features: Lighting, Rain Gutters
- Has view: Yes
- View description: Mountain(s), Plains
Lot
- Size: 1,428 Square Feet
- Features: Greenbelt, Landscaped, Master Planned, Meadow, Near Public Transit
Details
- Parcel number: R0210149
- Zoning: Townhouse
- Special conditions: Standard
Construction
Type & style
- Home type: Townhouse
- Architectural style: Contemporary
- Property subtype: Townhouse
- Attached to another structure: Yes
Materials
- Cement Siding, Frame, Stone
- Roof: Composition
Condition
- Year built: 2022
Details
- Builder name: Meritage Homes
Utilities & green energy
- Sewer: Public Sewer
- Water: Public
- Utilities for property: Cable Available, Electricity Connected, Internet Access (Wired), Natural Gas Connected, Phone Available
Community & HOA
Community
- Security: Video Doorbell
- Subdivision: Painted Prairie
HOA
- Has HOA: Yes
- Amenities included: Garden Area, Park, Playground, Trail(s)
- Services included: Reserve Fund, Insurance, Maintenance Grounds, Maintenance Structure, Snow Removal, Trash
- HOA fee: $348 monthly
- HOA name: HG Management
- HOA phone: 303-804-9800
Location
- Region: Aurora
Financial & listing details
- Price per square foot: $274/sqft
- Tax assessed value: $400,000
- Annual tax amount: $4,533
- Date on market: 1/9/2026
- Listing terms: 1031 Exchange,Cash,Conventional,FHA,VA Loan
- Exclusions: Staging Items.
- Ownership: Individual
- Electric utility on property: Yes
- Road surface type: Paved
Price history
| Date | Event | Price |
|---|---|---|
| 3/6/2026 | Sold | $391,000+0.3%$274/sqft |
Source:  REcolorado as distributed by MLS GRID #1559129 Report a problem REcolorado as distributed by MLS GRID #1559129 Report a problem | ||
| 2/11/2026 | Pending sale | $390,000$273/sqft |
Source: REcolorado as distributed by MLS GRID #1559129 Report a problem | ||
| 1/30/2026 | Price change | $390,000-2.5%$273/sqft |
Source: REcolorado as distributed by MLS GRID #1559129 Report a problem | ||
| 1/9/2026 | Listed for sale | $400,000-12.1%$280/sqft |
Source: REcolorado as distributed by MLS GRID #1559129 Report a problem | ||
| 12/20/2022 | Sold | $454,990-1.5%$319/sqft |
Source: Public Record Report a problem | ||
| 3/23/2022 | Listed for sale | $461,930$323/sqft |
Source:  Meritage Homes Report a problem Meritage Homes Report a problem | ||
Public tax history
| Year | Property taxes | Tax assessment |
|---|---|---|
| 2025 | $4,533 +3% | $25,000 -10.5% |
| 2024 | $4,401 +16.9% | $27,940 |
| 2023 | $3,764 +100014.4% | $27,940 +38.5% |
| 2022 | $4 | $20,170 |
Find assessor info on the county website
Neighborhood: Painted Prairie
Nearby homes
- $398,7003 bd3 ba1.6k sqft6112 N Lisbon St, Aurora, CO 80019Off Market
- $501,5003 bd2 ba1.9k sqft6140 N Lisbon St, Aurora, CO 80019Off Market
- $416,9003 bd2 ba1.6k sqft6096 N Lisbon St, Aurora, CO 80019Off Market
- $449,0503 bd3 ba1.8k sqft6078 N Lisbon St, Aurora, CO 80019For Sale

- $445,7003 bd3 ba1.8k sqft6098 N Lisbon St, Aurora, CO 80019Off Market
- $557,7403 bd3 ba2.3k sqft6139 N Liverpool St, Aurora, CO 80019Sold
- $428,5003 bd2 ba1.8k sqft6079 N Liverpool St, Aurora, CO 80019Off Market
- $469,2003 bd2 ba1.8k sqft6144 N Lisbon St, Aurora, CO 80019Off Market
Nearby schools
GreatSchools rating
- 5/10Aurora Highlands P-8Grades: PK-8Distance: 3 mi
- 5/10Vista Peak 9-12 PreparatoryGrades: 9-12Distance: 6.2 mi
Schools provided by the listing agent
- Elementary: Harmony Ridge P-8
- Middle: Harmony Ridge P-8
- High: Vista Peak
- District: Adams-Arapahoe 28J
Source: REcolorado as distributed by MLS GRID. This data may not be complete. We recommend contacting the local school district to confirm school assignments for this home.
Get a cash offer in 3 minutes
Find out how much your home could sell for in as little as 3 minutes with a no-obligation cash offer.
Estimated market value
$387,800
Get a cash offer in 3 minutes
Find out how much your home could sell for in as little as 3 minutes with a no-obligation cash offer.
Estimated market value
$387,800
- Colorado
- Adams County
- Aurora
- 80019
- Painted Prairie
- 6128 N Lisbon Street
Nearby cities
Nearby neighborhoods
Nearby zip codes
Other Aurora Topics
