Picture-perfect inside and out, this exceptional residence has been meticulously transformed with timeless design, impeccable craftsmanship, and luxurious finishes, leaving nothing to do but move in and enjoy. A covered 11-foot entry with a tongue-and-groove ceiling and elegant chandelier welcomes you into a beautifully designed interior featuring crown molding, driftwood-look porcelain tile flooring, plantation shutters, designer lighting, and motorized window treatments. The foyer opens to a stunning dining room before flowing into the expansive great room, where striking white oak beam ceilings, custom white oak built-ins, and a dramatic black Ocean Marble fireplace create an unforgettable focal point. Five newly installed 9-foot impact-rated sliding glass doors seamlessly connect the living space to the outdoor entertaining areas. The chef's kitchen is the heart of the home, offering quartz countertops, a woven marble backsplash, custom cabinetry, premium GE Café appliances, gas cooking, an oversized island, custom walk-in pantry, and a breakfast nook overlooking the pool. Designed for effortless indoor-outdoor living, the covered lanai features a tongue-and-groove ceiling, outdoor fireplace, and views of the custom deep-blue tiled heated pool and spa beneath a soaring 14-foot screened enclosure. Beyond the pool, lush tropical landscaping leads to a newly pavered, illuminated basketball court. The private owner's retreat overlooks the pool and includes direct lanai access, custom blackout shades, dual custom walk-in closets, and a spa-inspired bath with marble flooring, quartz vanities, Restoration Hardware finishes, a Toto Washlet, soaking tub, and an oversized walk-in rain shower with multiple shower heads and body sprays. Two additional bedrooms share a beautifully appointed guest bath, while the thoughtfully designed laundry and mudroom offers quartz countertops, custom cabinetry, extensive storage, and a built-in bench. The oversized 12-foot-high air-conditioned garage features a custom workspace, elevating storage system, and 18 floor-to-ceiling storage cabinets. Additional upgrades include a Kohler whole-home generator, gray barrel tile roof, app-controlled permanent holiday lighting, freshly installed paver circular driveway, whole-home water filtration system, central vacuum, tankless water heater, and a new HVAC system installed in 2025. Every detail has been thoughtfully curated to create a truly turnkey luxury residence where exceptional design, comfort, and effortless Florida living come together.
Pending
$1,350,000
6128 PASADENA POINT BOULEVARD, GULFPORT, FL 33707
3beds
2,272sqft
Single Family Residence
Built in 1995
10,193 Square Feet Lot
$-- Zestimate®
$594/sqft
$674/mo HOA
What's special
- 28 days
- 105
- 3
Zillow last checked:
Listing updated:
Listed by:
Tammy Campbell McNelis PA 727-455-2351,
COMPASS FLORIDA LLC 727-380-2067
Source: Stellar MLS,MLS#: TB8538253 Originating MLS: Suncoast Tampa
Originating MLS: Suncoast Tampa
Facts & features
Interior
Bedrooms & bathrooms
- Bedrooms: 3
- Bathrooms: 2
- Full bathrooms: 2
Rooms
- Room types: Attic, Family Room, Dining Room, Living Room, Utility Room
Primary bedroom
- Features: Walk-In Closet(s)
- Level: First
- Area: 225 Square Feet
- Dimensions: 12.5x18
Primary bathroom
- Level: First
- Area: 241.78 Square Feet
- Dimensions: 15.7x15.4
Dining room
- Level: First
- Area: 192 Square Feet
- Dimensions: 15x12.8
Family room
- Level: First
- Area: 552.75 Square Feet
- Dimensions: 25x22.11
Kitchen
- Level: First
- Area: 270 Square Feet
- Dimensions: 20x13.5
Living room
- Level: First
- Area: 162 Square Feet
- Dimensions: 12x13.5
Heating
- Central, Electric
Cooling
- Central Air
Appliances
- Included: Dishwasher, Disposal, Dryer, Electric Water Heater, Microwave, Range, Range Hood, Refrigerator, Washer
- Laundry: Inside, Laundry Room
Features
- Ceiling Fan(s), Crown Molding, High Ceilings, Kitchen/Family Room Combo, Primary Bedroom Main Floor, Solid Surface Counters, Solid Wood Cabinets, Thermostat, Walk-In Closet(s)
- Flooring: Marble, Porcelain Tile
- Doors: Sliding Doors
- Windows: Window Treatments
- Has fireplace: Yes
- Fireplace features: Decorative
Interior area
- Total structure area: 3,142
- Total interior livable area: 2,272 sqft
Video & virtual tour
Property
Parking
- Total spaces: 2
- Parking features: Driveway, Garage Door Opener
- Attached garage spaces: 2
- Has uncovered spaces: Yes
Features
- Levels: One
- Stories: 1
- Exterior features: Lighting, Private Mailbox, Private Yard
- Has private pool: Yes
- Pool features: Gunite, In Ground
- Has spa: Yes
- Spa features: In Ground
- On waterfront: Yes
- Waterfront features: Waterfront
Lot
- Size: 10,193 Square Feet
- Dimensions: 91 x 113
- Features: Flood Insurance Required, FloodZone, City Lot, Landscaped, Near Golf Course, Near Marina, Sidewalk
- Residential vegetation: Mature Landscaping, Trees/Landscaped
Details
- Parcel number: 293116677060000660
- Special conditions: None
Construction
Type & style
- Home type: SingleFamily
- Property subtype: Single Family Residence
Materials
- Block, Stucco
- Foundation: Slab
- Roof: Tile
Condition
- Completed
- New construction: No
- Year built: 1995
Utilities & green energy
- Sewer: Public Sewer
- Water: Public
- Utilities for property: Cable Connected, Electricity Connected, Public, Sewer Connected, Sprinkler Well, Street Lights, Underground Utilities, Water Connected
Community & HOA
Community
- Features: Waterfront, Deed Restrictions, Gated Community - Guard, Golf Carts OK, Golf, Irrigation-Reclaimed Water, Pool, Sidewalks, Tennis Court(s)
- Pet fee: $0 monthly
- Subdivision: PASADENA POINT ESTATES PH II
HOA
- Has HOA: Yes
- Amenities included: Fence Restrictions, Gated, Optional Additional Fees, Security
- Services included: 24-Hour Guard, Common Area Taxes, Reserve Fund, Manager, Private Road, Security
- HOA fee: $674 monthly
- HOA name: Pasadena Point Estates
- HOA phone: 727-954-6473
- Second HOA name: PYCC/Resource Property Management
- Second HOA phone: 727-864-0004
Location
- Region: Gulfport
Financial & listing details
- Price per square foot: $594/sqft
- Tax assessed value: $983,677
- Annual tax amount: $15,488
- Date on market: 8/12/2026
- Listing terms: Cash,Conventional,VA Loan
- Ownership: Fee Simple
- Total actual rent: 0
- Electric utility on property: Yes
- Road surface type: Paved, Asphalt
Estimated market value
Not available
Estimated sales range
Not available
Not available
Price history
| Date | Event | Price |
|---|---|---|
| 7/11/2024 | Sold | $1,135,000+26.1%$500/sqft |
Source:  Stellar MLS #U8242738 Report a problem Stellar MLS #U8242738 Report a problem | ||
| 9/14/2022 | Sold | $900,000+37.6%$396/sqft |
Source: Public Record Report a problem | ||
| 5/1/2020 | Sold | $654,000+18.9%$288/sqft |
Source: Stellar MLS #U8075963 Report a problem | ||
| 6/21/2012 | Sold | $550,000+30.2%$242/sqft |
Source: Public Record Report a problem | ||
| 3/26/2002 | Sold | $422,500+16.7%$186/sqft |
Source: Public Record Report a problem | ||
| 3/30/2000 | Sold | $362,000+15.8%$159/sqft |
Source: Public Record Report a problem | ||
| 4/29/1998 | Sold | $312,500$138/sqft |
Source: Public Record Report a problem | ||
Public tax history
| Year | Property taxes | Tax assessment |
|---|---|---|
| 2025 | $15,489 +1.4% | $926,909 +3.7% |
| 2024 | $15,275 -1.3% | $893,841 +0.6% |
| 2023 | $15,476 +73.5% | $888,568 +61.6% |
| 2022 | $8,920 -1.6% | $549,889 +3% |
| 2021 | $9,064 +65.6% | $533,873 +59.6% |
| 2020 | $5,473 +1.7% | $334,535 +2.3% |
| 2019 | $5,384 | $327,014 +1.9% |
| 2018 | $5,384 +1.3% | $320,917 +2.1% |
| 2017 | $5,315 +1.5% | $314,316 +2.1% |
| 2016 | $5,238 -1.6% | $307,851 +0.7% |
| 2015 | $5,323 +0.5% | $305,711 +0.8% |
| 2014 | $5,298 +0.5% | $303,285 +1.5% |
| 2013 | $5,272 -10.8% | $298,803 -9.4% |
| 2012 | $5,907 | $329,904 +3% |
| 2011 | -- | $320,295 -8.9% |
| 2010 | -- | $351,531 -4.7% |
| 2009 | -- | $368,786 -0.2% |
| 2008 | $6,306 | $369,506 +3% |
| 2007 | -- | $358,744 -6.6% |
| 2005 | -- | $383,900 +8.3% |
| 2004 | $6,560 +1.5% | $354,400 +9.5% |
| 2003 | $6,464 +15.3% | $323,800 +24.2% |
| 2002 | $5,607 | $260,800 -7.2% |
| 2001 | $5,607 +11.2% | $281,100 +9.6% |
| 2000 | $5,042 | $256,400 |
Find assessor info on the county website
Monthly payment
Est. payment
Payment breakdown
Explore the cost of this home by adjusting the details. Changes won't be saved.Climate risks
Neighborhood: 33707
- $1,175,0004 bd3 ba2.5k sqft6130 Pasadena Point Blvd, Gulfport, FL 33707Sold
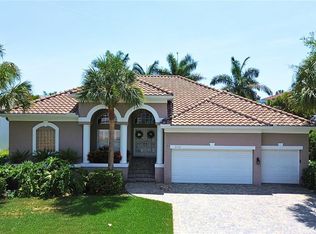
- $1,483,600-- bd5 ba4.1k sqft6126 Pasadena Point Blvd, Gulfport, FL 33707Off Market
- $1,200,0004 bd3 ba2.4k sqft6227 Pasadena Point Blvd, Gulfport, FL 33707Sold

- $1,440,1004 bd3 ba3.2k sqft6225 Pasadena Point Blvd, Gulfport, FL 33707Off Market

Similar homes
- $1,595,0003 bd3 ba2.2k sqft8009 13TH AVENUE S, ST PETERSBURG, FL 33707For Sale

 MLS ID #TB8534226, Liane Jamason, CORCORAN DWELLINGS. Stellar MLS
 - $1,350,0003 bd2 ba1.7k sqft4200 46TH AVENUE S, ST PETERSBURG, FL 33711For Sale
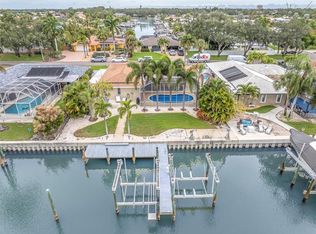 MLS ID #TB8459277, Rhonda Sanderford, COASTAL PROPERTIES GROUP INTERNATIONAL. Stellar MLS
 - $990,0005 bd4 ba2.8k sqft380 VILLAGRANDE AVENUE S, ST PETERSBURG, FL 33707For Sale
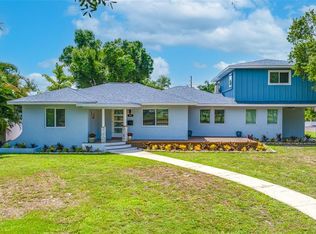 MLS ID #TB8526499, Katlyne Stables, LUXURY & BEACH REALTY INC. Stellar MLS
 - $714,0003 bd3 ba2k sqft6709 CARDINAL DRIVE S, ST PETERSBURG, FL 33707For Sale
 MLS ID #TB8456636, Adam Smith, COMPASS FLORIDA LLC. Stellar MLS
 - $1,695,0004 bd3 ba2.4k sqft7901 10TH AVENUE S, ST PETERSBURG, FL 33707For SaleMLS ID #TB8531458, Nathaniel Griffin, PA, ALLEN COLLINS REALTY INC. Stellar MLS
- $1,595,0004 bd2 ba2.3k sqft6414 2ND PALM POINT, ST PETE BEACH, FL 33706For SaleMLS ID #TB8529611, Daphne Smith, COASTAL PROPERTIES GROUP. Stellar MLS
- $1,575,0004 bd2 ba2k sqft650 64TH AVENUE, ST PETE BEACH, FL 33706For SaleMLS ID #TB8505908, Beth Hannigan, REALTY ONE GROUP INNOVATION. Stellar MLS
- $999,0003 bd2 ba1.9k sqft251 N JULIA CIRCLE, ST PETE BEACH, FL 33706For SaleMLS ID #TB8533560, Daphne Smith, COASTAL PROPERTIES GROUP. Stellar MLS
- $1,347,0003 bd4 ba3.3k sqft5201 HUNTINGTON STREET NE, ST PETERSBURG, FL 33703For SaleMLS ID #TB8509857, Clay Glover, Jr, RE/MAX ACTION FIRST OF FLORIDA. Stellar MLS
- $1,159,0005 bd4 ba3.2k sqft310 PARK STREET N, ST PETERSBURG, FL 33710For SaleMLS ID #TB8522579, William Thomas, COMPASS FLORIDA LLC. Stellar MLS
- $1,049,0003 bd2 ba2.1k sqft4592 40TH STREET S, ST PETERSBURG, FL 33711For SaleMLS ID #TB8446534, Bobby Poth, III, MAINFRAME REAL ESTATE. Stellar MLS
- $995,0004 bd4 ba2.7k sqft617 FOLSOM STREET S, ST PETERSBURG, FL 33707New ConstructionMLS ID #TB8538839, Besfort Behluli, TIGER REAL ESTATE LLC. Stellar MLS
- $1,395,0004 bd3 ba2.6k sqft8286 N 97TH N ST, SEMINOLE, FL 33777For SaleMLS ID #TB8511247, Angela Pham, RE/MAX ACTION FIRST OF FLORIDA. Stellar MLS
- $1,389,0003 bd2 ba2.3k sqft17 FRANKLIN COURT S #C, ST PETERSBURG, FL 33711For SaleMLS ID #TB8475819, Kara Brooks, DOUGLAS ELLIMAN. Stellar MLS
- $1,050,0003 bd2 ba1.8k sqft631 DE SOTO DRIVE, TIERRA VERDE, FL 33715For SaleMLS ID #TB8511025, Tammy Campbell McNelis PA, COMPASS FLORIDA LLC. Stellar MLS
- $1,429,0003 bd2 ba1.9k sqft802 OSCEOLA ROAD, BELLEAIR, FL 33756For SaleMLS ID #TB8535298, Vickee Walthall, COASTAL PROPERTIES GROUP INTERNATIONAL. Stellar MLS
- $1,250,0003 bd2 ba2k sqft21 CRESCENT PLACE S, ST PETERSBURG, FL 33711For SaleMLS ID #TB8475820, Kara Brooks, DOUGLAS ELLIMAN. Stellar MLS
- $1,975,0003 bd2 ba2.2k sqft137 12TH STREET E, TIERRA VERDE, FL 33715For SaleMLS ID #TB8541167, Tammy Campbell McNelis PA, COMPASS FLORIDA LLC. Stellar MLS
- $1,274,9004 bd2 ba2k sqft1985 MICHIGAN AVENUE NE, ST PETERSBURG, FL 33703For SaleMLS ID #TB8480157, Tammy Brophy Wenzel, BROPHY REAL ESTATE. Stellar MLS
- $1,648,0004 bd4 ba2.8k sqft301 79TH STREET S, ST PETERSBURG, FL 33707New ConstructionMLS ID #TB8468277, Dana Tenaglia, ACCESS PARADISE REALTY. Stellar MLS
