Skip main navigation
Sold for $1,200,000
  • $1,200,000

    6227 Pasadena Point Blvd, Gulfport, FL 33707

    4beds
    2,415sqft
    Single Family Residence
    Built in 1996
    10,202 Square Feet Lot
    $1,202,200 Zestimate®
    $497/sqft
    $6,883 Estimated rent

    Home value

    $1,202,200

    $1.13M - $1.29M

    $6,883/mo

    Zestimate® history
    Loading
    Loading...

    Owner options

    List your home for rent

    $6,883/mo

    Rent Zestimate®

    Find your next renter with Zillow Rental Manager. Plus, with online applications, you can quickly screen prospective tenants – for free.

    Learn more

    $6,883/mo

    Rent Zestimate®

    Refinance and save

    $8,564/mo

    Est. payment

    Refinancing to a lower rate could help reduce your monthly payments and save thousands over the life of the loan.

    See today's rates

    $8,564/mo

    Est. payment

    Explore your selling options

    Work with a Zillow partner agent

    Leverage their expertise and Zillow's premium Showcase listings to get your home seen by more buyers.

    Get started

    List with your own agent

    Get your home in front of millions of buyers by listing it on Zillow.

    Learn how to do it

    Sell it yourself

    Take full control of how buyers see your home on Zillow by listing For Sale by Owner (FSBO).

    List your home

    What's special

    Ranch homeElevated homeMature palm treesLarge breakfast barLarge family roomQuartz countersNew quartz counters
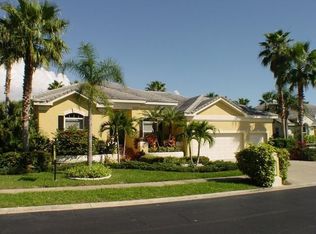
    BUYER DEFAULTED on their home sale contingency & we are Back on the Market! Sellers have made multiple improvements to this property & it’s better than ever. Enjoy a new HVAC system, brand new stainless appliances throughout the kitchen along w/a new washer & dryer. The updated kitchen has new quartz countertops & beautiful tiled backsplash along w/a new reverse osmosis water system. The oversized garage has fresh epoxy flooring & paint and the tropical landscaping has been freshly updated. Be sure to take a VIDEO TOUR of this beautiful home now at www.6227PasadenaPoint.com. Located in the exclusive gated, waterfront and golf course community of Pasadena Yacht & Country Club in Gulfport, FL is this stunning 4 bed, 3 bath, 2 car garage pool home. Built in 1996, this concrete block, ranch home features nearly 2,500sqft of living space. As you enter the 24/7 guard-gated community, you’ll wind through streets filled with custom luxury homes alongside a meticulously manicured golf course and a large country club w/marina. Upon arrival, you’ll be greeted by an elevated home accented by lush, tropical landscaping, mature palm trees and fantastic curb appeal. The columns and double-wood doors make for a stately entry into the open foyer. As you enter, you’ll find new flooring throughout including engineered hardwood floors in all the main living areas. The 3-way split bedroom layout provides the ultimate in privacy for all the residents. Just off the foyer are French doors that open to the 4th bedroom, currently being used as a home office. Opposite is the large formal dining room. Head through the foyer to the formal living room that includes a stacked stone, 3-sided fireplace & pocket sliding doors leading out to the lanai & pool. Beyond the living room is the master suite w/sliding doors to the pool, dual walk-in-closets & a large ensuite master bath. The spa-like master bath includes travertine floors, custom split vanities w/stone countertops, a large Jacuzzi tub, separate frameless glass shower w/multiple shower heads & a private water closet. In the middle of the home is a welcoming kitchen featuring a large breakfast bar, NEW quartz counters & tiled backsplash, recessed lighting & a complete NEW set of stainless appliances. Off the kitchen is a large family room w/sliders leading out to the screen-enclosed private saltwater pool & spa. Enjoy Florida living on the covered lanai with tongue & groove wood ceiling w/fans and decorative drapery. Outside of the lanai are 2 pavered patios, perfect for outdoor grilling or a fire pit. Back inside, you’ll find an updated laundry room w/NEW washer/dryer, quartz counters and tons of cabinet storage that leads out to the oversized 2-car garage with NEW epoxy flooring & paint. Down the hall are the remaining two bedrooms, one of which features an ensuite full bath that doubles as a pool bath. This home is loaded with recent upgrades including NEW HVAC & reverse osmosis water system, new flooring, lighting, paint, plantation shutters, crown molding, custom closet systems along with new pool equipment, gas heater, landscaping, sprinkler system, irrigation pump & more! Enjoy the resort lifestyle with a membership available at the Pasadena Yacht and Country Club which includes golf, tennis, pickleball, marina, fitness center, Olympic size pool, and fine dining. Located just minutes from beautiful St. Pete Beach and the vibrant downtown St. Petersburg, this property is ready to become your new home.

    Zillow last checked:

    Listing updated:

    Listed by:

    Jennifer Zales 813-758-3443,

    COLDWELL BANKER REALTY 813-286-6563,

    Jeff Berg 727-534-1679,

    COLDWELL BANKER REALTY

    Bought with:

    Maddy Guenther, 683056

    LUXURY & BEACH REALTY INC

    Source: Stellar MLS,MLS#: T3455306MLS LogoOriginating MLS: Tampa

    Facts & features

    Interior

    Bedrooms & bathrooms
    • Bedrooms: 4
    • Bathrooms: 3
    • Full bathrooms: 3
    Rooms
    • Room types: Den/Library/Office, Family Room, Dining Room, Living Room, Utility Room
    Primary bedroom
    • Features: Ceiling Fan(s), En Suite Bathroom, Walk-In Closet(s)
    • Level: First
    • Dimensions: 17x12
    Bedroom 2
    • Features: En Suite Bathroom, Built-in Closet
    • Level: First
    • Dimensions: 12x11
    Bedroom 3
    • Features: Ceiling Fan(s), Built-in Closet
    • Level: First
    • Dimensions: 11x11
    Bedroom 4
    • Features: Built-In Shelving, Built-in Closet
    • Level: First
    • Dimensions: 11x9
    Primary bathroom
    • Features: Bath With Whirlpool, Dual Sinks, Exhaust Fan, Granite Counters, Multiple Shower Heads, Rain Shower Head, Split Vanities, Tall Countertops, Tub with Separate Shower Stall, Water Closet/Priv Toilet
    • Level: First
    • Dimensions: 12x10
    Bathroom 2
    • Features: Exhaust Fan, Single Vanity, Stone Counters, Tall Countertops, Tub With Shower
    • Level: First
    • Dimensions: 8x7
    Bathroom 3
    • Features: Exhaust Fan, Single Vanity, Stone Counters, Tall Countertops, Tub With Shower
    • Level: First
    • Dimensions: 11x5
    Balcony porch lanai
    • Features: Ceiling Fan(s)
    • Level: First
    • Dimensions: 23x12
    Dining room
    • Level: First
    • Dimensions: 16x11
    Family room
    • Features: Ceiling Fan(s)
    • Level: First
    • Dimensions: 23x14
    Kitchen
    • Features: Breakfast Bar, Pantry, Granite Counters
    • Level: First
    • Dimensions: 13x11
    Living room
    • Features: Ceiling Fan(s)
    • Level: First
    • Dimensions: 18x17
    Utility room
    • Features: Single Vanity, Stone Counters
    • Level: First
    • Dimensions: 11x6
    Heating
    • Central, Electric
    Cooling
    • Central Air
    Appliances
    • Included: Convection Oven, Dishwasher, Dryer, Kitchen Reverse Osmosis System, Microwave, Range, Refrigerator, Tankless Water Heater, Washer, Water Filtration System
    • Laundry: Inside, Laundry Room
    Features
    • Ceiling Fan(s), Crown Molding, Kitchen/Family Room Combo, Open Floorplan, Primary Bedroom Main Floor, Solid Wood Cabinets, Split Bedroom, Stone Counters, Thermostat, Walk-In Closet(s)
    • Flooring: Carpet, Ceramic Tile, Engineered Hardwood, Luxury Vinyl
    • Doors: Sliding Doors
    • Windows: Shutters, Window Treatments
    • Has fireplace: Yes
    • Fireplace features: Family Room, Living Room, Wood Burning
    Interior area
    • Total structure area: 3,265
    • Total interior livable area: 2,415 sqft

    Property

    Parking
    • Total spaces: 2
    • Parking features: Driveway, Garage Door Opener, Garage Faces Side, Ground Level, Oversized
    • Attached garage spaces: 2
    • Has uncovered spaces: Yes
    • Details: Garage Dimensions: 22x21
    Features
    • Levels: One
    • Stories: 1
    • Patio & porch: Enclosed, Front Porch, Patio, Rear Porch, Screened
    • Exterior features: Irrigation System, Private Mailbox, Sidewalk, Sprinkler Metered
    • Has private pool: Yes
    • Pool features: Child Safety Fence, Gunite, Heated, In Ground, Salt Water
    • Has spa: Yes
    • Spa features: Heated, In Ground
    • Waterfront features: Marina Access
    Lot
    • Size: 10,202 Square Feet
    • Dimensions: 92 x 112
    • Features: Flood Insurance Required, City Lot, Landscaped, Level, Near Golf Course, Near Marina
    • Residential vegetation: Mature Landscaping, Trees/Landscaped
    Details
    • Parcel number: 293116677060000460
    • Special conditions: None

    Construction

    Type & style
    • Home type: SingleFamily
    • Architectural style: Florida,Ranch,Traditional
    • Property subtype: Single Family Residence
    Materials
    • Block, Stucco
    • Foundation: Slab
    • Roof: Tile
    Condition
    • Completed
    • New construction: No
    • Year built: 1996

    Utilities & green energy

    • Sewer: Public Sewer
    • Water: Public
    • Utilities for property: BB/HS Internet Available, Cable Connected, Electricity Connected, Natural Gas Connected, Public, Sewer Connected, Sprinkler Meter, Underground Utilities, Water Connected

    Community & HOA

    Community
    • Features: Association Recreation - Owned, Clubhouse, Deed Restrictions, Fitness Center, Gated Community - Guard, Golf Carts OK, Golf, Pool, Restaurant, Sidewalks
    • Security: Security System, Security System Owned, Smoke Detector(s)
    • Pet fee: $0 monthly
    • Subdivision: PASADENA POINT ESTATES PH II
    HOA
    • Has HOA: Yes
    • Amenities included: Clubhouse, Fitness Center, Gated, Golf Course, Pickleball Court(s), Pool, Recreation Facilities, Security, Tennis Court(s)
    • Services included: 24-Hour Guard, Common Area Taxes, Community Pool, Manager, Pest Control, Private Road, Recreational Facilities, Security
    • HOA fee: $391 monthly
    • HOA name: NFC Property Management / Nick Ferro
    • HOA phone: 727-954-6473
    • Second HOA name: Resource Property Management
    • Second HOA phone: 727-864-0004
    Location
    • Region: Gulfport

    Financial & listing details

    • Price per square foot: $497/sqft
    • Tax assessed value: $1,091,229
    • Annual tax amount: $6,383
    • Date on market: 6/28/2023
    • Cumulative days on market: 188 days
    • Listing terms: Cash,Conventional,VA Loan
    • Ownership: Fee Simple
    • Total actual rent: 0
    • Electric utility on property: Yes
    • Road surface type: Paved

    Price history

    DateEventPrice
    5/6/2024Sold$1,200,000-4%$497/sqft
    Source: Stellar MLS #T3455306 Report a problem
    4/6/2024Pending sale$1,250,000$518/sqft
    Source: Stellar MLS #T3455306 Report a problem
    4/2/2024Listed for sale$1,250,000$518/sqft
    Source: Stellar MLS #T3455306 Report a problem
    2/10/2024Pending sale$1,250,000$518/sqft
    Source: Stellar MLS #T3455306 Report a problem
    1/24/2024Listed for sale$1,250,000$518/sqft
    Source: Stellar MLS #T3455306 Report a problem
    12/12/2023Listing removed--
    Source: Stellar MLS #T3455306 Report a problem
    10/21/2023Price change$1,250,000-3.8%$518/sqft
    Source: Stellar MLS #T3455306 Report a problem
    6/28/2023Listed for sale$1,300,000+18.2%$538/sqft
    Source: Stellar MLS #T3455306 Report a problem
    5/17/2022Sold$1,100,000-3.9%$455/sqft
    Source: Public Record Report a problem
    4/11/2022Pending sale$1,145,000$474/sqft
    Source: RE/MAX International #U8151403 Report a problem
    4/8/2022Listed for sale$1,145,000$474/sqft
    Source: RE/MAX International #U8151403 Report a problem
    4/1/2022Pending sale$1,145,000$474/sqft
    Source: RE/MAX International #U8151403 Report a problem
    3/10/2022Price change$1,145,000-4.2%$474/sqft
    Source: RE/MAX International #U8151403 Report a problem
    2/10/2022Listed for sale$1,195,000+298.3%$495/sqft
    Source: RE/MAX International #U8151403 Report a problem
    3/10/2000Sold$300,000-3.2%$124/sqft
    Source: Public Record Report a problem
    10/3/1996Sold$310,000$128/sqft
    Source: Public Record Report a problem

    Public tax history

    YearProperty taxesTax assessment
    2024$15,055 +1.2%$922,448 +3%
    2023$14,876 +133.1%$895,581 +121%
    2022$6,383 -1.5%$405,274 +3%
    2021$6,480 +0.1%$393,470 +1.4%
    2020$6,472 +1.6%$388,037 +2.3%
    2019$6,369 $379,313 +1.9%
    2018$6,369 +1.2%$372,240 +2.1%
    2017$6,291 +1.4%$364,584 +2.1%
    2016$6,203 -1.6%$357,085 +0.7%
    2015$6,303 +0.4%$354,603 +0.8%
    2014$6,275 +0.5%$351,789 +1.5%
    2013$6,246 +1.9%$346,590 +1.7%
    2012$6,129 $340,796 +3%
    2011-- $330,870 +1.5%
    2010-- $325,980 +2.7%
    2009-- $317,410 +0.1%
    2008$5,305 $317,093 +3%
    2007-- $307,857 -23.8%
    2005-- $403,900 +10.2%
    2004$5,553 +1.6%$366,400 +9.2%
    2003$5,469 -5.9%$335,600 +23.7%
    2002$5,809 $271,300 -6.5%
    2001$5,809 +0%$290,300 +8.9%
    2000$5,807 $266,500
    Find assessor info on the county website

    Neighborhood: 33707

    Nearby schools

    GreatSchools rating
    Schools provided by the listing agent
    • Elementary: Bear Creek Elementary-PN
    • Middle: Azalea Middle-PN
    • High: Boca Ciega High-PN

    Source: Stellar MLS. This data may not be complete. We recommend contacting the local school district to confirm school assignments for this home.

    Get a cash offer in 3 minutes
    Find out how much your home could sell for in as little as 3 minutes with a no-obligation cash offer.
    Estimated market value
    $1,202,200
    Get a cash offer in 3 minutes
    Find out how much your home could sell for in as little as 3 minutes with a no-obligation cash offer.
    Estimated market value
    $1,202,200