Live the good life in Savannah Park, a gated townhome community known for its picturesque design and ultimate lifestyle of convenience thanks to its direct adjacent benefits of Foxtail Coffee, Cyclebar and other perks plus access to the new Wekiva Parkway and the 417 Beltway, bringing all of Central Florida within minutes, including regional hospitals, attractions, beaches, Winter Park and Orlando. Downtown Lake Mary and downtown Sanford are minutes away as well, giving residents an incredible opportunity to explore boutique shopping and dining experiences. Savannah Park gives residents an easy living experience thanks to the HOA handling exterior maintenance of the buildings and the extravagant community pool. The residence at 6128 Saint Julian Drive is a rare find, featuring a lavish jacuzzi in the rear courtyard. This modern, spacious two-bedroom, three-bath townhome welcomes friends and family into a chic living room upon entry while the light and bright kitchen beckons as it comes into view, which is open to the family room. This amazing floor plan is meant for family fun and entertainment. A powder bath and laundry room complete the first floor. Venture upstairs where a bonus room calls for any use the new owner can imagine. The primary bedroom enjoys views of the courtyard, and the second bedroom is conveniently situated adjacent to the bonus room. Don’t miss this opportunity to make such an incredible lifestyle your own.
Sold for $360,000
$360,000
6128 SAINT JULIAN DRIVE, SANFORD, FL 32771
2beds
1,509sqft
Townhouse
Built in 2008
2,647 Square Feet Lot
$331,400 Zestimate®
$239/sqft
$2,101 Estimated rent
Home value
$331,400
$315,000 - $348,000
$2,101/mo
Zestimate® history
Owner options
List your home for rent
$2,101/mo
Rent Zestimate®
Find your next renter with Zillow Rental Manager. Plus, with online applications, you can quickly screen prospective tenants – for free.
$2,101/mo
Rent Zestimate®
Refinance and save
$2,640/mo
Est. payment
Refinancing to a lower rate could help reduce your monthly payments and save thousands over the life of the loan.
$2,640/mo
Est. payment
Explore your selling options
Work with a Zillow partner agent
Leverage their expertise and Zillow's premium Showcase listings to get your home seen by more buyers.
Get startedList with your own agent
Get your home in front of millions of buyers by listing it on Zillow.
Learn how to do itSell it yourself
Take full control of how buyers see your home on Zillow by listing For Sale by Owner (FSBO).
List your homeWhat's special
Picturesque designLavish jacuzziPowder bathSpacious two-bedroomLight and bright kitchenLaundry roomFoxtail coffee
Zillow last checked:
Listing updated:
Listed by:
Mel Bernstein 407-810-4726,
PREMIER SOTHEBYS INT'L REALTY 407-333-1900
Bought with:
Melanie Perez, 3551600
EXP REALTY LLC
Source: Stellar MLS,MLS#: O6122849 Originating MLS: Orlando Regional
Originating MLS: Orlando Regional
Facts & features
Interior
Bedrooms & bathrooms
- Bedrooms: 2
- Bathrooms: 3
- Full bathrooms: 2
- 1/2 bathrooms: 1
Primary bedroom
- Features: Ceiling Fan(s), Walk-In Closet(s)
- Level: Second
- Dimensions: 16x15
Bedroom 2
- Features: Ceiling Fan(s), Built-in Closet
- Level: Second
- Dimensions: 11x10
Primary bathroom
- Features: Shower No Tub
- Level: Second
- Dimensions: 15x8
Balcony porch lanai
- Features: Other
- Level: First
- Dimensions: 20x20
Family room
- Features: Ceiling Fan(s)
- Level: First
- Dimensions: 13x13
Kitchen
- Features: Granite Counters, Kitchen Island, Pantry
- Level: First
- Dimensions: 16x13
Living room
- Level: First
- Dimensions: 13x12
Loft
- Level: Second
- Dimensions: 11x9
Heating
- Electric
Cooling
- Central Air
Appliances
- Included: Dishwasher, Disposal, Microwave, Range
- Laundry: Inside, Laundry Room
Features
- Ceiling Fan(s), Kitchen/Family Room Combo, PrimaryBedroom Upstairs, Stone Counters
- Flooring: Carpet, Tile
- Has fireplace: No
Interior area
- Total structure area: 2,000
- Total interior livable area: 1,509 sqft
Property
Parking
- Total spaces: 2
- Parking features: Garage Faces Rear, Oversized
- Garage spaces: 2
Features
- Levels: One
- Stories: 1
- Exterior features: Courtyard
- Has spa: Yes
- Spa features: Above Ground
- Fencing: Other
Lot
- Size: 2,647 Square Feet
Details
- Parcel number: 30193051700001020
- Zoning: PUD
- Special conditions: None
Construction
Type & style
- Home type: Townhouse
- Property subtype: Townhouse
Materials
- Block, Stucco, Wood Frame
- Foundation: Slab
- Roof: Shingle
Condition
- New construction: No
- Year built: 2008
Utilities & green energy
- Sewer: Public Sewer
- Water: Public
- Utilities for property: BB/HS Internet Available, Cable Available, Cable Connected, Electricity Connected, Solar, Water Connected
Community & HOA
Community
- Features: Deed Restrictions, Pool, Sidewalks
- Security: Gated Community, Smoke Detector(s)
- Pet fee: $0 monthly
- Subdivision: SAVANNAH PARK
HOA
- Has HOA: Yes
- Services included: Common Area Taxes, Community Pool, Manager
- HOA fee: $233 monthly
- HOA name: Sentry Management
- HOA phone: 407-788-6700
Location
- Region: Sanford
Financial & listing details
- Price per square foot: $239/sqft
- Tax assessed value: $301,535
- Annual tax amount: $3,479
- Date on market: 6/30/2023
- Cumulative days on market: 25 days
- Listing terms: Cash,Conventional,FHA,VA Loan
- Ownership: Fee Simple
- Total actual rent: 0
- Electric utility on property: Yes
- Road surface type: Asphalt, Paved
Price history
| Date | Event | Price |
|---|---|---|
| 8/31/2023 | Sold | $360,000-2.4%$239/sqft |
Source:  Stellar MLS #O6122849 Report a problem Stellar MLS #O6122849 Report a problem | ||
| 7/29/2023 | Pending sale | $369,000$245/sqft |
Source: Stellar MLS #O6122849 Report a problem | ||
| 7/21/2023 | Price change | $369,000-4.2%$245/sqft |
Source: Stellar MLS #O6122849 Report a problem | ||
| 6/30/2023 | Listed for sale | $385,000+88.2%$255/sqft |
Source: Stellar MLS #O6122849 Report a problem | ||
| 3/23/2017 | Sold | $204,571+24%$136/sqft |
Source: Stellar MLS #O5463791 Report a problem | ||
| 5/27/2009 | Sold | $165,000$109/sqft |
Source: Public Record Report a problem | ||
Public tax history
| Year | Property taxes | Tax assessment |
|---|---|---|
| 2025 | $4,418 +13.2% | $301,535 +2.1% |
| 2024 | $3,903 +9.3% | $295,469 +17.8% |
| 2023 | $3,572 +11.9% | $250,764 +10% |
| 2022 | $3,191 +3.4% | $227,967 +10% |
| 2021 | $3,087 +1.7% | $207,243 +2.5% |
| 2020 | $3,035 +2.7% | $202,090 +4.5% |
| 2019 | $2,954 | $193,342 +4.2% |
| 2018 | $2,954 +2.7% | $185,550 +29.2% |
| 2017 | $2,875 +65% | $143,570 +1.4% |
| 2016 | $1,743 -1.9% | $141,601 +1.4% |
| 2015 | $1,776 | $139,640 +0.8% |
| 2014 | $1,776 +11.5% | $138,532 +1.5% |
| 2013 | $1,593 +7.4% | $136,485 +1.7% |
| 2012 | $1,483 +0.7% | $134,204 +1.4% |
| 2011 | $1,473 -2.4% | $132,371 -1% |
| 2010 | $1,509 -38% | $133,650 -14.1% |
| 2009 | $2,432 +450.2% | $155,668 +430.3% |
| 2008 | $442 | $29,355 |
Find assessor info on the county website
Neighborhood: 32771
Nearby homes
- $399,0003 bd3 ba1.5k sqft6132 Saint Julian Dr, Sanford, FL 32771Sold

- $375,0003 bd3 ba1.5k sqft6132 Saint Julian Dr #6132, Sanford, FL 32771Sold
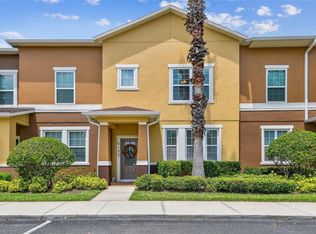
- $324,7003 bd3 ba1.5k sqft6124 Saint Julian Dr, Sanford, FL 32771Off Market
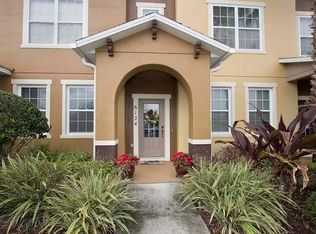
- $315,3003 bd2 ba1.5k sqft6136 Saint Julian Dr, Sanford, FL 32771Off Market
- $340,0003 bd2 ba1.5k sqft6120 Saint Julian Dr, Sanford, FL 32771Off Market
- $325,8003 bd3 ba1.5k sqft6140 Saint Julian Dr, Sanford, FL 32771Off Market
- $367,1003 bd3 ba1.8k sqft6116 Saint Julian Dr, Sanford, FL 32771Off Market
- $279,700-- bd-- ba-- sqft6116 Saint Julian Dr, Sanford, FL 32771Off Market
Nearby schools
GreatSchools rating
- 9/10Wilson Elementary SchoolGrades: PK-5Distance: 0.8 mi
- 9/10Sanford Middle SchoolGrades: 6-8Distance: 4.6 mi
- 5/10Seminole High SchoolGrades: 9-12Distance: 4.4 mi
Get a cash offer in 3 minutes
Find out how much your home could sell for in as little as 3 minutes with a no-obligation cash offer.
Estimated market value
$331,400
Get a cash offer in 3 minutes
Find out how much your home could sell for in as little as 3 minutes with a no-obligation cash offer.
Estimated market value
$331,400
- Florida
- Seminole County
- Sanford
- 32771
- 6128 SAINT JULIAN DRIVE
Nearby cities
Nearby zip codes
Other Sanford Topics
