Welcome to 6132 St. Julian Drive, a beautifully updated townhome located in the highly sought-after gated community of Savannah Park at Heathrow. This home boasts a brand-new kitchen featuring stunning quartz countertops, a sleek glass tile backsplash, and premium stainless steel LG appliances, hardware, sink, and faucet. Fresh, luxury wood plank flooring flows throughout the home, adding warmth and style. Both bathrooms have been thoughtfully updated with modern finishes. Enjoy maintenance-free living with a low monthly HOA fee, which covers lawncare and exterior maintenance. The home is ideally positioned across from a serene pond, offering peaceful views right from your doorstep. Top-rated Seminole County Schools are nearby, making this a great choice for families. Centrally located, you’ll be just minutes away from major employers, shopping, dining, entertainment, the Seminole Trail, and sports venues. Quick access to I-4, 417, and 429 makes commuting a breeze, while the beaches, Downtown Orlando, Disney World, and SeaWorld are all just a short drive away. Savannah Park at Heathrow offers residents exceptional resort-style amenities, including a Junior Olympic-size pool, a clubhouse, and a billiards room. Don't miss out on this incredible opportunity for a stylish, low-maintenance lifestyle in a prime location! Washer and Dryer Included.
Sold for $399,000
$399,000
6132 SAINT JULIAN DRIVE, SANFORD, FL 32771
3beds
1,562sqft
Townhouse
Built in 2008
2,504 Square Feet Lot
$389,100 Zestimate®
$255/sqft
$2,339 Estimated rent
Home value
$389,100
$350,000 - $432,000
$2,339/mo
Zestimate® history
Owner options
List your home for rent
$2,339/mo
Rent Zestimate®
Find your next renter with Zillow Rental Manager. Plus, with online applications, you can quickly screen prospective tenants – for free.
$2,339/mo
Rent Zestimate®
Refinance and save
$2,969/mo
Est. payment
Refinancing to a lower rate could help reduce your monthly payments and save thousands over the life of the loan.
$2,969/mo
Est. payment
Explore your selling options
Work with a Zillow partner agent
Leverage their expertise and Zillow's premium Showcase listings to get your home seen by more buyers.
Get startedList with your own agent
Get your home in front of millions of buyers by listing it on Zillow.
Learn how to do itSell it yourself
Take full control of how buyers see your home on Zillow by listing For Sale by Owner (FSBO).
List your homeWhat's special
Stunning quartz countertopsLuxury wood plank flooringBrand-new kitchenSleek glass tile backsplash
Zillow last checked:
Listing updated:
Listed by:
Rick Bavec 561-389-2070,
TOLARIS REALTY GROUP LLC 407-322-5253
Bought with:
Non-Member Agent
STELLAR NON-MEMBER OFFICE
Source: Stellar MLS,MLS#: O6279025 Originating MLS: Orlando Regional
Originating MLS: Orlando Regional
Facts & features
Interior
Bedrooms & bathrooms
- Bedrooms: 3
- Bathrooms: 3
- Full bathrooms: 2
- 1/2 bathrooms: 1
Primary bedroom
- Features: Walk-In Closet(s)
- Level: Second
- Dimensions: 15x12
Bedroom 2
- Features: Built-in Closet
- Level: Second
- Dimensions: 10x10
Bedroom 3
- Features: Built-in Closet
- Level: Second
- Dimensions: 11x9
Primary bathroom
- Level: Second
- Dimensions: 6x9
Bathroom 2
- Level: Second
- Dimensions: 7x8
Dining room
- Level: First
- Dimensions: 10x10
Kitchen
- Level: First
- Dimensions: 12x12
Laundry
- Level: Second
- Dimensions: 5x5
Living room
- Level: First
- Dimensions: 15x16
Heating
- Central, Electric
Cooling
- Central Air
Appliances
- Included: Dishwasher, Disposal, Dryer, Electric Water Heater, Microwave, Range, Refrigerator, Washer
- Laundry: Inside, Laundry Room
Features
- Ceiling Fan(s), Crown Molding, Kitchen/Family Room Combo, Open Floorplan, Solid Surface Counters, Thermostat, Walk-In Closet(s)
- Flooring: Luxury Vinyl
- Has fireplace: No
Interior area
- Total structure area: 2,049
- Total interior livable area: 1,562 sqft
Property
Parking
- Total spaces: 2
- Parking features: Garage
- Garage spaces: 2
Features
- Levels: Two
- Stories: 2
- Exterior features: Courtyard, Sidewalk
- Has view: Yes
- View description: Lake
- Has water view: Yes
- Water view: Lake
Lot
- Size: 2,504 Square Feet
Details
- Parcel number: 30193051700001010
- Zoning: PUD
- Special conditions: None
Construction
Type & style
- Home type: Townhouse
- Property subtype: Townhouse
Materials
- Block, Concrete, Stucco, Wood Frame (FSC Certified)
- Foundation: Block, Slab
- Roof: Shingle
Condition
- New construction: No
- Year built: 2008
Utilities & green energy
- Sewer: Public Sewer
- Water: Public
- Utilities for property: BB/HS Internet Available, Cable Connected, Electricity Connected, Fire Hydrant, Phone Available, Street Lights, Water Connected
Community & HOA
Community
- Features: Clubhouse, Deed Restrictions, Gated Community - No Guard, Pool, Sidewalks
- Pet fee: $0 monthly
- Subdivision: SAVANNAH PARK
HOA
- Has HOA: Yes
- Services included: Community Pool, Reserve Fund, Insurance, Maintenance Structure, Maintenance Grounds, Pool Maintenance, Security
- HOA fee: $294 monthly
- HOA name: Terri Grace
- HOA phone: 407-788-6700
Location
- Region: Sanford
Financial & listing details
- Price per square foot: $255/sqft
- Tax assessed value: $315,218
- Annual tax amount: $2,054
- Date on market: 2/10/2025
- Cumulative days on market: 1 day
- Listing terms: Cash,Conventional
- Ownership: Fee Simple
- Total actual rent: 0
- Electric utility on property: Yes
- Road surface type: Paved
Price history
| Date | Event | Price |
|---|---|---|
| 3/4/2025 | Sold | $399,000$255/sqft |
Source:  Stellar MLS #O6279025 Report a problem Stellar MLS #O6279025 Report a problem | ||
| 2/12/2025 | Pending sale | $399,000$255/sqft |
Source: Stellar MLS #O6279025 Report a problem | ||
| 2/10/2025 | Listed for sale | $399,000+37.6%$255/sqft |
Source: Stellar MLS #O6279025 Report a problem | ||
| 7/23/2024 | Listing removed | $290,000-22.7%$186/sqft |
Source: Stellar MLS #O5950275 Report a problem | ||
| 8/29/2023 | Sold | $375,000+35.1%$240/sqft |
Source: Public Record Report a problem | ||
| 7/29/2021 | Sold | $277,500-4.3%$178/sqft |
Source: Public Record Report a problem | ||
| 6/13/2021 | Pending sale | $290,000$186/sqft |
Source: Stellar MLS #O5950275 Report a problem | ||
| 6/11/2021 | Listed for sale | $290,000+33.1%$186/sqft |
Source: Stellar MLS #O5950275 Report a problem | ||
| 12/5/2008 | Sold | $217,900$140/sqft |
Source: Public Record Report a problem | ||
Public tax history
| Year | Property taxes | Tax assessment |
|---|---|---|
| 2025 | $4,605 | $315,218 +61.2% |
| 2024 | -- | $195,554 -19% |
| 2023 | $2,684 -22.6% | $241,545 -6.6% |
| 2022 | $3,467 +85.9% | $258,597 +63.5% |
| 2021 | $1,865 +1.1% | $158,119 +1.4% |
| 2020 | $1,845 +1.2% | $155,936 +2.3% |
| 2019 | $1,823 | $152,430 +1.9% |
| 2018 | $1,823 +1.2% | $149,588 +2.1% |
| 2017 | $1,802 +0.9% | $146,511 +1.4% |
| 2016 | $1,786 -1.9% | $144,502 +1.4% |
| 2015 | $1,819 | $142,500 +0.8% |
| 2014 | $1,819 +11.1% | $141,369 +1.5% |
| 2013 | $1,638 +7.4% | $139,280 +1.7% |
| 2012 | $1,525 +0.6% | $136,952 +1.3% |
| 2011 | $1,516 -2.7% | $135,157 -1.2% |
| 2010 | $1,558 -17.9% | $136,778 -14% |
| 2009 | $1,898 +329.4% | $159,135 +442.1% |
| 2008 | $442 | $29,355 |
Find assessor info on the county website
Neighborhood: 32771
Nearby homes
- $360,0002 bd3 ba1.5k sqft6128 Saint Julian Dr, Sanford, FL 32771Sold

- $311,9003 bd2 ba1.5k sqft6136 Saint Julian Dr, Sanford, FL 32771Off Market
- $324,2003 bd3 ba1.5k sqft6140 Saint Julian Dr, Sanford, FL 32771Off Market

- $322,7003 bd3 ba1.5k sqft6124 Saint Julian Dr, Sanford, FL 32771Off Market
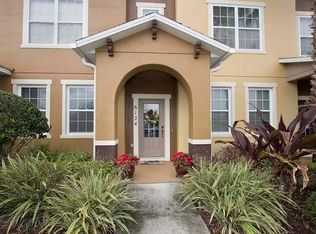
- $338,8003 bd2 ba1.5k sqft6120 Saint Julian Dr, Sanford, FL 32771Off Market
- $365,2003 bd3 ba1.8k sqft6116 Saint Julian Dr, Sanford, FL 32771Off Market
- $277,700-- bd-- ba-- sqft6116 Saint Julian Dr, Sanford, FL 32771Off Market
- $306,4003 bd2 ba1.5k sqft6108 Saint Julian Dr, Sanford, FL 32771Off Market
Nearby schools
GreatSchools rating
- 9/10Wilson Elementary SchoolGrades: PK-5Distance: 0.8 mi
- 9/10Sanford Middle SchoolGrades: 6-8Distance: 4.6 mi
- 5/10Seminole High SchoolGrades: 9-12Distance: 4.4 mi
Get a cash offer in 3 minutes
Find out how much your home could sell for in as little as 3 minutes with a no-obligation cash offer.
Estimated market value
$389,100
Get a cash offer in 3 minutes
Find out how much your home could sell for in as little as 3 minutes with a no-obligation cash offer.
Estimated market value
$389,100
- Florida
- Seminole County
- Sanford
- 32771
- 6132 SAINT JULIAN DRIVE
Nearby cities
Nearby zip codes
Other Sanford Topics
