Updated and full of character, this 5-bedroom, 2.5-bath FishHawk home with a loft brings together space and flexibility in a way you’ll love. Step through the double doors into a welcoming foyer where tall ceilings, abundant natural light, and an open, adaptable layout set the tone. In the living room, 3 oversized sliders with transom windows above create a bright, inviting space with an easy connection to the outdoors. Quartz countertops, upgraded appliances, and a gas stove give the kitchen a polished, functional setup with a premium touch for those who enjoy cooking. An island adds prep space, while the peninsula with an extended countertop offers plenty of seating and connects seamlessly to the living area. High-quality wood laminate flooring has been added throughout, giving the home a clean and cohesive feel. Updated fixtures and a freshly repainted exterior add to the refreshed look inside and out. Set apart from the other bedrooms, the primary suite offers a more private retreat. This spacious room features tall ceilings and a custom built-in media wall with integrated dresser and storage space. The suite also includes a walk-in closet with custom built-ins that add organization and a polished feel. In the primary bathroom, you’ll find a dual-sink vanity with quartz countertops, a garden tub, and a walk-in shower, creating a complete and comfortable retreat. Recently remodeled, the second full bathroom also includes a direct access door to the lanai, adding convenience for guests. All 4 secondary bedrooms are located downstairs, making the layout practical and easy to live in. One of these rooms includes glass double doors and offers flexibility as a bedroom, office, or gym. Upstairs, a large loft sits completely separate from the main living areas and includes its own half bathroom. That extra space can work beautifully as a game room, office, gym, or even a full 6th bedroom. Built-in shelving and a large quartz countertop make the laundry room both stylish and practical for storage and daily use. Out back, the covered and screened lanai features high ceilings and has been extended 18 feet beyond the standard floor plan. With that added space, the lanai becomes a true outdoor living area with room to relax, gather, and enjoy the peaceful backyard setting. Black aluminum fencing surrounds the backyard, while lush landscaping adds privacy, warmth, and a mature feel. This home delivers the kind of space and character that stands out the moment you walk through it. Schedule a showing to see it for yourself.
Sold for $570,000
$570,000
6128 WHIMBRELWOOD DRIVE, LITHIA, FL 33547
5beds
2,581sqft
Single Family Residence
Built in 2004
8,178 Square Feet Lot
$565,600 Zestimate®
$221/sqft
$3,250 Estimated rent
Home value
$565,600
$526,000 - $605,000
$3,250/mo
Zestimate® history
Owner options
List your home for rent
$3,250/mo
Rent Zestimate®
Find your next renter with Zillow Rental Manager. Plus, with online applications, you can quickly screen prospective tenants – for free.
$3,250/mo
Rent Zestimate®
Refinance and save
$3,918/mo
Est. payment
Refinancing to a lower rate could help reduce your monthly payments and save thousands over the life of the loan.
$3,918/mo
Est. payment
Explore your selling options
Work with a Zillow partner agent
Leverage their expertise and Zillow's premium Showcase listings to get your home seen by more buyers.
Get startedList with your own agent
Get your home in front of millions of buyers by listing it on Zillow.
Learn how to do itSell it yourself
Take full control of how buyers see your home on Zillow by listing For Sale by Owner (FSBO).
List your homeWhat's special
Zillow last checked:
Listing updated:
Listed by:
Jason Brown 813-867-3221,
JB REALTY FLORIDA, LLC 813-867-3221
Bought with:
Margarete Welter, 3367944
TAMPA BAY KEY REALTY
Camilla Narciso Santa Paula, 3571266
TAMPA BAY KEY REALTY
Source: Stellar MLS,MLS#: TB8501542 Originating MLS: Suncoast Tampa
Originating MLS: Suncoast Tampa
Facts & features
Interior
Bedrooms & bathrooms
- Bedrooms: 5
- Bathrooms: 3
- Full bathrooms: 2
- 1/2 bathrooms: 1
Rooms
- Room types: Loft
Primary bedroom
- Features: Walk-In Closet(s)
- Level: First
Kitchen
- Level: First
Living room
- Level: First
Heating
- Central
Cooling
- Central Air, Ductless
Appliances
- Included: Dishwasher, Gas Water Heater, Range, Refrigerator
- Laundry: Laundry Room
Features
- Built-in Features, Ceiling Fan(s), High Ceilings, In Wall Pest System, Primary Bedroom Main Floor, Walk-In Closet(s)
- Flooring: Hardwood
- Doors: Sliding Doors
- Windows: Blinds
- Has fireplace: No
Interior area
- Total structure area: 3,555
- Total interior livable area: 2,581 sqft
Property
Parking
- Total spaces: 2
- Parking features: Garage - Attached
- Attached garage spaces: 2
Features
- Levels: Two
- Stories: 2
- Patio & porch: Covered, Rear Porch, Screened
- Exterior features: Irrigation System, Lighting
- Fencing: Fenced
Lot
- Size: 8,178 Square Feet
- Dimensions: 68.15 x 120
Details
- Parcel number: U28302169Y00007000013.0
- Zoning: PD
- Special conditions: None
Construction
Type & style
- Home type: SingleFamily
- Property subtype: Single Family Residence
Materials
- Block, Stucco
- Foundation: Slab
- Roof: Shingle
Condition
- New construction: No
- Year built: 2004
Utilities & green energy
- Sewer: Public Sewer
- Water: Public
- Utilities for property: Electricity Connected, Natural Gas Connected, Sewer Connected, Sprinkler Meter, Underground Utilities, Water Connected
Community & HOA
Community
- Features: Clubhouse, Park, Playground, Pool, Sidewalks, Tennis Court(s)
- Security: Security System
- Pet fee: $0 monthly
- Subdivision: FISHHAWK RANCH PH 2 PRCL
HOA
- Has HOA: Yes
- Amenities included: Clubhouse, Pool, Tennis Court(s)
- HOA fee: $12 monthly
- HOA name: FishHawk Ranch HOA / Christine Trimmer
- HOA phone: 813-578-8884
Location
- Region: Lithia
Financial & listing details
- Price per square foot: $221/sqft
- Tax assessed value: $417,125
- Annual tax amount: $5,986
- Date on market: 5/1/2026
- Cumulative days on market: 3 days
- Listing terms: Cash,Conventional,FHA,VA Loan
- Ownership: Fee Simple
- Total actual rent: 0
- Electric utility on property: Yes
- Road surface type: Paved
Price history
| Date | Event | Price |
|---|---|---|
| 6/4/2026 | Sold | $570,000+0%$221/sqft |
Source:  Stellar MLS #TB8501542 Report a problem Stellar MLS #TB8501542 Report a problem | ||
| 5/5/2026 | Pending sale | $569,900$221/sqft |
Source: Stellar MLS #TB8501542 Report a problem | ||
| 5/1/2026 | Listed for sale | $569,900+3.6%$221/sqft |
Source: Stellar MLS #TB8501542 Report a problem | ||
| 5/24/2022 | Sold | $550,000$213/sqft |
Source: Public Record Report a problem | ||
| 4/22/2022 | Pending sale | $550,000$213/sqft |
Source: Stellar MLS #T3368370 Report a problem | ||
| 4/22/2022 | Listed for sale | $550,000+155.2%$213/sqft |
Source: Stellar MLS #T3368370 Report a problem | ||
| 11/12/2004 | Sold | $215,500$83/sqft |
Source: Public Record Report a problem | ||
Public tax history
| Year | Property taxes | Tax assessment |
|---|---|---|
| 2025 | $5,986 +3.8% | $241,957 +2.9% |
| 2024 | $5,765 +2.5% | $235,138 +3% |
| 2023 | $5,623 +3.6% | $228,289 +3% |
| 2022 | $5,430 +6.3% | $221,597 +4.4% |
| 2021 | $5,109 +1.8% | $212,302 +1.4% |
| 2020 | $5,018 +2.2% | $209,371 +2.3% |
| 2019 | $4,910 | $204,664 +1.9% |
| 2018 | $4,910 +1.1% | $200,848 -18.9% |
| 2017 | $4,855 +1% | $247,516 +28.5% |
| 2016 | $4,808 +1.1% | $192,671 +0.7% |
| 2015 | $4,757 -0.4% | $191,332 +0.8% |
| 2014 | $4,774 | $189,813 +1.5% |
| 2013 | $4,774 -1.9% | $187,008 +1.2% |
| 2012 | $4,869 +1.4% | $184,868 +2.1% |
| 2011 | $4,800 +0.3% | $181,111 -0.4% |
| 2010 | $4,787 -6.8% | $181,867 -8.4% |
| 2009 | $5,135 -11.8% | $198,650 -15.4% |
| 2008 | $5,821 -5.6% | $234,801 -2.2% |
| 2007 | $6,169 -2.9% | $239,976 +2.5% |
| 2006 | $6,353 +1.9% | $234,123 +6.1% |
| 2005 | $6,233 | $220,682 +308.9% |
| 2004 | -- | $53,975 |
Find assessor info on the county website
Neighborhood: 33547
Nearby homes
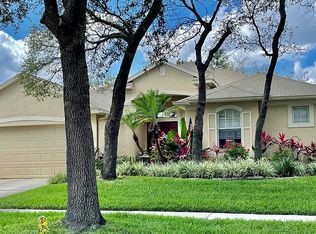
- $451,0004 bd3 ba2.1k sqft6124 Whimbrelwood Dr, Lithia, FL 33547Off Market
- $420,0004 bd3 ba2.1k sqft6130 Whimbrelwood Dr, Lithia, FL 33547Sold

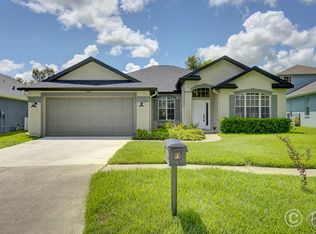
- $417,0004 bd3 ba2.1k sqft6204 Whimbrelwood Dr, Lithia, FL 33547Off Market
- $526,6004 bd3 ba2.3k sqft6202 Whimbrel Wood Dr, Lithia, FL 33547Off Market

- $506,7005 bd2 ba2.6k sqft6122 Whimbrelwood Dr, Lithia, FL 33547Off Market
- $552,2004 bd4 ba2.5k sqft6206 Whimbrelwood Dr, Lithia, FL 33547Off Market
- $451,6003 bd2 ba2.5k sqft6127 Whimbrelwood Dr, Lithia, FL 33547Off Market
- $458,5004 bd3 ba2.2k sqft6129 Whimbrelwood Dr, Lithia, FL 33547Off Market
Nearby schools
GreatSchools rating
- 9/10Fishhawk Creek Elementary SchoolGrades: PK-5Distance: 0.3 mi
- 9/10Randall Middle SchoolGrades: 6-8Distance: 1.6 mi
- 8/10Newsome High SchoolGrades: 9-12Distance: 1.6 mi
Get a cash offer in 3 minutes
Find out how much your home could sell for in as little as 3 minutes with a no-obligation cash offer.
Estimated market value
$565,600
Get a cash offer in 3 minutes
Find out how much your home could sell for in as little as 3 minutes with a no-obligation cash offer.
Estimated market value
$565,600
- Florida
- Hillsborough County
- Lithia
- 33547
- 6128 WHIMBRELWOOD DRIVE
Nearby cities
Nearby neighborhoods
Nearby zip codes
Other Lithia Topics
