Enjoy the best of low maintenance, premier style living in the privacy and comfort of your own single-family home. This 4-bedrooms, 3 bathrooms, two car garage home is located in a premier community. The double door entry into the tiled foyer opens up to a spacious family room which leads to the outside lanai through glass sliding doors. Enjoy your morning coffee on your screened in lanai looking over your spacious back yard. This home boasts a wide side yard and large back yard. The kitchen island opens to the living room and a quaint dinette. The master bedroom has its own private bath, private water closet and large garden tub with 2 Walk-in closets. Bedrooms 2 and 3 share a Jack and Jill bathroom while bedroom 4 is adjacent to bathroom # 3. Enjoy your HOA included Aqautic Club Pool and close proximity to shopping, restaurants, many sports activities, fields and beautiful lakes and ponds. This home had new Roof within last 2 years, new A/C Compressor, new Hot Water Tank within the last three years. This home is priced to sell.
Sold for $420,000
$420,000
6130 WHIMBRELWOOD DRIVE, LITHIA, FL 33547
4beds
2,189sqft
Single Family Residence
Built in 2004
10,454 Square Feet Lot
$412,900 Zestimate®
$192/sqft
$2,903 Estimated rent
Home value
$412,900
$380,000 - $450,000
$2,903/mo
Zestimate® history
Owner options
List your home for rent
$2,903/mo
Rent Zestimate®
Find your next renter with Zillow Rental Manager. Plus, with online applications, you can quickly screen prospective tenants – for free.
$2,903/mo
Rent Zestimate®
Refinance and save
$2,926/mo
Est. payment
Refinancing to a lower rate could help reduce your monthly payments and save thousands over the life of the loan.
$2,926/mo
Est. payment
Explore your selling options
Work with a Zillow partner agent
Leverage their expertise and Zillow's premium Showcase listings to get your home seen by more buyers.
Get startedList with your own agent
Get your home in front of millions of buyers by listing it on Zillow.
Learn how to do itSell it yourself
Take full control of how buyers see your home on Zillow by listing For Sale by Owner (FSBO).
List your homeWhat's special
Zillow last checked:
Listing updated:
Listed by:
Edward Gavin 856-383-5111,
GAVIN REALTY INC. 813-513-2501,
Charlynn Ramirez 813-369-3674,
GAVIN REALTY INC.
Bought with:
Non-Member Agent
STELLAR NON-MEMBER OFFICE
Source: Stellar MLS,MLS#: TB8374048 Originating MLS: Suncoast Tampa
Originating MLS: Suncoast Tampa
Facts & features
Interior
Bedrooms & bathrooms
- Bedrooms: 4
- Bathrooms: 3
- Full bathrooms: 3
Primary bedroom
- Features: En Suite Bathroom, Walk-In Closet(s)
- Level: First
- Area: 28178 Square Feet
- Dimensions: 193x146
Bedroom 2
- Features: Walk-In Closet(s)
- Level: First
- Area: 24596 Square Feet
- Dimensions: 143x172
Bedroom 3
- Features: Walk-In Closet(s)
- Level: First
- Area: 16065 Square Feet
- Dimensions: 135x119
Bedroom 4
- Features: Walk-In Closet(s)
- Level: First
- Area: 17820 Square Feet
- Dimensions: 135x132
Primary bathroom
- Features: Water Closet/Priv Toilet, Walk-In Closet(s)
- Level: First
- Area: 17017 Square Feet
- Dimensions: 143x119
Bathroom 2
- Features: Jack & Jill Bathroom
- Level: First
- Area: 11025 Square Feet
- Dimensions: 175x63
Bathroom 3
- Features: Shower No Tub
- Level: First
- Area: 5607 Square Feet
- Dimensions: 89x63
Balcony porch lanai
- Features: Other
- Level: First
- Area: 10292 Square Feet
- Dimensions: 124x83
Dinette
- Level: First
- Area: 9256 Square Feet
- Dimensions: 104x89
Dining room
- Level: First
- Area: 12600 Square Feet
- Dimensions: 126x100
Family room
- Level: First
- Area: 28826 Square Feet
- Dimensions: 203x142
Foyer
- Level: First
- Area: 7802 Square Feet
- Dimensions: 94x83
Kitchen
- Features: Pantry
- Level: First
- Area: 17040 Square Feet
- Dimensions: 142x120
Laundry
- Level: First
- Area: 5632 Square Feet
- Dimensions: 88x64
Living room
- Level: First
- Area: 25380 Square Feet
- Dimensions: 180x141
Heating
- Natural Gas
Cooling
- Central Air
Appliances
- Included: Dishwasher, Disposal, Exhaust Fan, Gas Water Heater, Microwave, Range, Range Hood, Refrigerator, Washer
- Laundry: Electric Dryer Hookup
Features
- Cathedral Ceiling(s), Kitchen/Family Room Combo, L Dining, Living Room/Dining Room Combo, Thermostat, Vaulted Ceiling(s), Walk-In Closet(s)
- Flooring: Carpet, Tile
- Windows: Blinds, Window Treatments
- Has fireplace: No
Interior area
- Total structure area: 2,942
- Total interior livable area: 2,189 sqft
Property
Parking
- Total spaces: 2
- Parking features: Garage - Attached
- Attached garage spaces: 2
Features
- Levels: One
- Stories: 1
- Exterior features: Private Mailbox, Sidewalk
Lot
- Size: 10,454 Square Feet
- Dimensions: 85.05 x 115
Details
- Parcel number: U28302169Y00007000012.0
- Zoning: PD
- Special conditions: None
Construction
Type & style
- Home type: SingleFamily
- Property subtype: Single Family Residence
Materials
- Block, Stucco
- Foundation: Slab
- Roof: Shingle
Condition
- Completed
- New construction: No
- Year built: 2004
Utilities & green energy
- Sewer: Public Sewer
- Water: Public
- Utilities for property: BB/HS Internet Available, Cable Connected, Public, Sprinkler Recycled
Community & HOA
Community
- Pet fee: $0 monthly
- Subdivision: FISHHAWK RANCH PH 2 PRCL
HOA
- Has HOA: Yes
- HOA fee: $10 monthly
- HOA name: FishHawk Ranch West HOA
- HOA phone: 813-515-5933
Location
- Region: Lithia
Financial & listing details
- Price per square foot: $192/sqft
- Tax assessed value: $405,180
- Annual tax amount: $8,167
- Date on market: 4/13/2025
- Cumulative days on market: 149 days
- Listing terms: Cash,Conventional,FHA,USDA Loan,VA Loan
- Ownership: Fee Simple
- Total actual rent: 0
- Road surface type: Paved
Price history
| Date | Event | Price |
|---|---|---|
| 12/23/2025 | Listing removed | $2,700$1/sqft |
Source: Zillow Rentals Report a problem | ||
| 11/21/2025 | Listed for rent | $2,700$1/sqft |
Source: Zillow Rentals Report a problem | ||
| 9/26/2025 | Sold | $420,000-6.5%$192/sqft |
Source:  Stellar MLS #TB8374048 Report a problem Stellar MLS #TB8374048 Report a problem | ||
| 9/10/2025 | Pending sale | $449,000$205/sqft |
Source: Stellar MLS #TB8374048 Report a problem | ||
| 8/2/2025 | Price change | $449,000-10%$205/sqft |
Source: Stellar MLS #TB8374048 Report a problem | ||
| 6/3/2025 | Price change | $499,000-5.7%$228/sqft |
Source: Stellar MLS #TB8374048 Report a problem | ||
| 4/14/2025 | Listed for sale | $529,000+161.6%$242/sqft |
Source: Stellar MLS #TB8374048 Report a problem | ||
| 12/9/2004 | Sold | $202,200$92/sqft |
Source: Public Record Report a problem | ||
Public tax history
| Year | Property taxes | Tax assessment |
|---|---|---|
| 2025 | $8,931 -6.6% | $405,180 -0.8% |
| 2024 | $9,564 +77.2% | $408,561 +93% |
| 2023 | $5,398 +3.7% | $211,662 +3% |
| 2022 | $5,206 +5.7% | $205,497 +3% |
| 2021 | $4,927 +1.9% | $199,512 +1.4% |
| 2020 | $4,838 +2.2% | $196,757 +2.3% |
| 2019 | $4,733 | $192,333 +1.9% |
| 2018 | $4,733 +1.2% | $188,747 -17.7% |
| 2017 | $4,678 +1% | $229,271 +26.6% |
| 2016 | $4,633 +1.3% | $181,063 +0.7% |
| 2015 | $4,576 -0.3% | $179,804 +0.8% |
| 2014 | $4,591 | $178,377 +7.4% |
| 2013 | $4,591 +0.9% | $166,059 -0.6% |
| 2012 | $4,549 +1.3% | $166,992 +1.9% |
| 2011 | $4,492 -4.5% | $163,907 -6.7% |
| 2010 | $4,703 -9.1% | $175,672 -11.5% |
| 2009 | $5,174 -11.2% | $198,549 -14.8% |
| 2008 | $5,824 -16.1% | $232,949 -15.7% |
| 2007 | $6,941 -2.5% | $276,408 +3.5% |
| 2006 | $7,118 +7.7% | $267,007 +26.6% |
| 2005 | $6,611 | $210,825 +219.4% |
| 2004 | -- | $65,999 |
Find assessor info on the county website
Neighborhood: 33547
Nearby homes
- $570,0005 bd3 ba2.5k sqft6128 Whimbrelwood Dr, Lithia, FL 33547Sold

- $528,2004 bd3 ba2.3k sqft6202 Whimbrel Wood Dr, Lithia, FL 33547Off Market

- $452,6004 bd3 ba2.1k sqft6124 Whimbrelwood Dr, Lithia, FL 33547Off Market
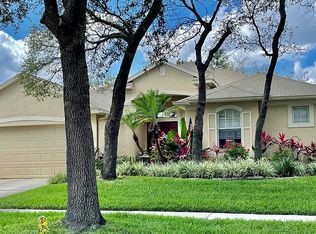
- $419,3004 bd3 ba2.1k sqft6204 Whimbrelwood Dr, Lithia, FL 33547Off Market
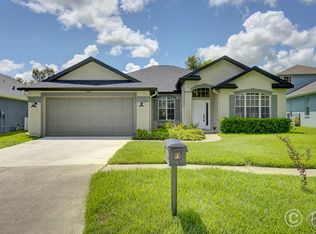
- $445,9004 bd2 ba2.3k sqft6139 Whimbrelwood Dr, Lithia, FL 33547Off Market
- $380,4003 bd2 ba2.1k sqft6137 Whimbrelwood Dr, Lithia, FL 33547Sold
- $460,3004 bd3 ba2.2k sqft6129 Whimbrelwood Dr, Lithia, FL 33547Off Market
- $649,0004 bd3 ba2.2k sqft6135 Whimbrelwood Dr, Lithia, FL 33547For Sale
Nearby schools
GreatSchools rating
- 9/10Fishhawk Creek Elementary SchoolGrades: PK-5Distance: 0.3 mi
- 9/10Randall Middle SchoolGrades: 6-8Distance: 1.5 mi
- 8/10Newsome High SchoolGrades: 9-12Distance: 1.6 mi
Schools provided by the listing agent
- Elementary: Fishhawk Creek-HB
- Middle: Randall-HB
- High: Newsome-HB
Source: Stellar MLS. This data may not be complete. We recommend contacting the local school district to confirm school assignments for this home.
Get a cash offer in 3 minutes
Find out how much your home could sell for in as little as 3 minutes with a no-obligation cash offer.
Estimated market value
$412,900
Get a cash offer in 3 minutes
Find out how much your home could sell for in as little as 3 minutes with a no-obligation cash offer.
Estimated market value
$412,900
- Florida
- Hillsborough County
- Lithia
- 33547
- 6130 WHIMBRELWOOD DRIVE
Nearby cities
Nearby neighborhoods
Nearby zip codes
Other Lithia Topics
