Skip main navigation
Sold for $370,000
  • $370,000

    6129 Dollarweed Dr, Pace, FL 32571

    3beds
    1,900sqft
    Single Family Residence
    Built in 2020
    0.27 Acres Lot
    $382,600 Zestimate®
    $195/sqft
    $2,207 Estimated rent

    Home value

    $382,600

    $352,000 - $413,000

    $2,207/mo

    Zestimate® history
    Loading
    Loading...

    Owner options

    List your home for rent

    $2,207/mo

    Rent Zestimate®

    Find your next renter with Zillow Rental Manager. Plus, with online applications, you can quickly screen prospective tenants – for free.

    Learn more

    $2,207/mo

    Rent Zestimate®

    Refinance and save

    $2,749/mo

    Est. payment

    Refinancing to a lower rate could help reduce your monthly payments and save thousands over the life of the loan.

    See today's rates

    $2,749/mo

    Est. payment

    Explore your selling options

    Work with a Zillow partner agent

    Leverage their expertise and Zillow's premium Showcase listings to get your home seen by more buyers.

    Get started

    List with your own agent

    Get your home in front of millions of buyers by listing it on Zillow.

    Learn how to do it

    Sell it yourself

    Take full control of how buyers see your home on Zillow by listing For Sale by Owner (FSBO).

    List your home

    What's special

    Island with breakfast barSide entry garageBeautiful granite countersEnsuite bathroomMaster suiteBrick constructionOpen floorplan
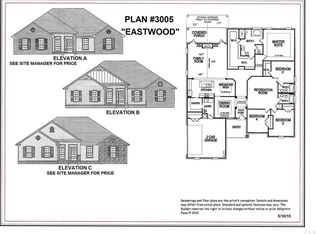
    4 Year Old Beautiful Home in the Illustrious Stonechase Gated Community. On an Estate Size Lot! Built in 2020, this 3 Bedroom 2 Bath with office space has all that one could expect from a Stonechase Home. All Brick Construction on .27 acres with Side Entry Garage and Fully Fenced Back Yard. Note the well maintained and manicured lawn as you approach. Tasteful Scratch and water resistant LVP flooring lines the living spaces. Trey ceilings and LED lighting for energy efficiency. Beautiful granite counters in the kitchen and bathrooms. The open floorplan is perfect for entertaining guests and preparing family meals. The kitchen features tons of cabinet space, all stainless appliances, an island with breakfast bar and a dedicated pantry for all the storage you could need. The master suite is fitted with a separate office/study area, huge walk in closet and ensuite bathroom with his and hers vanities, separate glass door shower and over sized tub! The split floor plan has guest quarters across the home separated by a hall bathroom. All of the bedrooms are large enough for King Size Furniture! The home's back yard has plenty of room to add a pool and already has a covered back patio perfect for relaxing in the shade. Built in rain bird sprinkler system. The laundry room sits just of the master bedroom and the garage. With everything only 4 years old, you'll have little to worry about for major maintenance for some time. The limited number of Homes on Dollarweed Dr make it the least trafficked street in the neighborhood! 6 Years remaining on Structural Warranty! You aren't going to want to miss this home. Call today for a showing!

    Zillow last checked:

    Listing updated:

    Listed by:

    William Boatner 901-692-2458,

    KELLER WILLIAMS REALTY GULF COAST

    Bought with:

    Valerie Waddell

    Waddell Realty, LLC

    Source: PAR,MLS#: 653710MLS Logo

    Facts & features

    Interior

    Bedrooms & bathrooms
    • Bedrooms: 3
    • Bathrooms: 2
    • Full bathrooms: 2
    Primary bedroom
    • Level: First
    • Area: 256
    • Dimensions: 16 x 16
    Bedroom
    • Level: First
    • Area: 120
    • Dimensions: 12 x 10
    Bedroom 1
    • Level: First
    • Area: 121
    • Dimensions: 11 x 11
    Bathroom
    • Level: First
    • Area: 60
    • Dimensions: 10 x 6
    Dining room
    • Level: First
    • Area: 143
    • Dimensions: 11 x 13
    Kitchen
    • Level: First
    • Area: 216
    • Dimensions: 12 x 18
    Office
    • Level: First
    • Area: 100
    • Dimensions: 10 x 10
    Heating
    • Central
    Cooling
    • Central Air, Ceiling Fan(s)
    Appliances
    • Included: Electric Water Heater, Built In Microwave, Dishwasher, Disposal, Microwave, Self Cleaning Oven
    • Laundry: Inside, W/D Hookups
    Features
    • Baseboards, Ceiling Fan(s), High Ceilings, Recessed Lighting
    • Flooring: Tile, Carpet
    • Windows: Double Pane Windows, Blinds, Shutters
    • Has basement: No
    Interior area
    • Total structure area: 1,900
    • Total interior livable area: 1,900 sqft

    Property

    Parking
    • Total spaces: 2
    • Parking features: 2 Car Garage, Side Entrance, Garage Door Opener
    • Garage spaces: 2
    Features
    • Levels: One
    • Stories: 1
    • Patio & porch: Covered
    • Pool features: None
    • Fencing: Back Yard
    Lot
    • Size: 0.27 Acres
    • Dimensions: 135X90
    • Features: Interior Lot, Sprinkler
    Details
    • Parcel number: 252n30528100f000240
    • Zoning description: Res Single

    Construction

    Type & style
    • Home type: SingleFamily
    • Architectural style: Craftsman
    • Property subtype: Single Family Residence
    Materials
    • Brick, Frame
    • Foundation: Slab
    • Roof: Shingle,Hip
    Condition
    • Resale
    • New construction: No
    • Year built: 2020

    Utilities & green energy

    • Electric: Circuit Breakers, Copper Wiring
    • Sewer: Public Sewer
    • Water: Public
    • Utilities for property: Cable Available, Underground Utilities
    Green energy
    • Energy efficient items: Insulation, Insulated Walls, Ridge Vent

    Community & HOA

    Community
    • Features: Gated, Pavilion/Gazebo, Picnic Area
    • Security: Smoke Detector(s)
    • Subdivision: Stonechase
    HOA
    • Has HOA: Yes
    • Services included: Association
    • HOA fee: $380 annually
    Location
    • Region: Pace

    Financial & listing details

    • Price per square foot: $195/sqft
    • Tax assessed value: $306,275
    • Annual tax amount: $2,934
    • Price range: $370K - $370K
    • Date on market: 10/16/2024
    • Cumulative days on market: 17 days
    • Road surface type: Paved

    Price history

    DateEventPrice
    12/6/2024Sold$370,000-2.6%$195/sqft
    Source: PAR #653710 Report a problem
    11/25/2024Pending sale$380,000$200/sqft
    Source: PAR #653710 Report a problem
    11/2/2024Contingent$380,000$200/sqft
    Source: PAR #653710 Report a problem
    10/16/2024Listed for sale$380,000+40.7%$200/sqft
    Source: PAR #653710 Report a problem
    6/8/2020Sold$270,100+500.2%$142/sqft
    Source: Public Record Report a problem
    10/24/2019Sold$45,000$24/sqft
    Source: Public Record Report a problem

    Public tax history

    YearProperty taxesTax assessment
    2024$2,934 +0.6%$260,530 +3%
    2023$2,917 +2.5%$252,942 +3%
    2022$2,846 +1.1%$245,575 +3%
    2021$2,816 +390.6%$238,422 +645.1%
    2020$574 +2.9%$32,000
    2019$558 $32,000
    2018$558 $32,000
    Find assessor info on the county website

    Neighborhood: 32571

    Nearby schools

    GreatSchools rating
    Schools provided by the listing agent
    • Elementary: Dixon
    • Middle: SIMS
    • High: Pace

    Source: PAR. This data may not be complete. We recommend contacting the local school district to confirm school assignments for this home.

    Get pre-qualified for a loan
    At Zillow Home Loans, we can pre-qualify you in as little as 5 minutes with no impact to your credit score.

    An equal housing lender. NMLS #10287.

    Sell for more on Zillow
    Get a Zillow Showcase℠ listing at no additional cost and you could sell for .
    $382,600
    2% more
    +$7,652
    With Zillow Showcase(estimated)
    $390,252