MLS# 272045 Where to begin?? Updated Richland Ranch on .30 acre lot w/2 shops, inground pool, hot tub & infra red sauna!! Freshly painted throughout inside & new bdrm carpets. Pergo laminate floors in LR, DR, FR & hall. Kitchen updates incl cabinets, tile floors, SS kitchen aid appls, full tile backsplash, slab granite counters, installed water cooler, & Samsung W/D. Updated main bath w/tile floors, vanity w/granite counters, beautiful walk-in shower, heated towel rack & fan/light & blue tooth speaker! All NEW insulated thermal security doors w/new combo digital locks in home & shop. All new Anderson thermal insulated tinted windows, All new recessed lighting w/LED lights, propane FP insert in LR w/bay bump-out! All steel lap siding w/rain gutters, All vinyl fencing with electronic double gates & 2 man gates, almost 800 sq ft vinyl pergola covered back patio w/8 outlets, stamped concrete patio & driveway, extensive RV parking & security lights. 1st gar/shop - 31x23 2 car, w/epoxy floors, insulated, finished, beautiful 3/4 bath, built-in cabinetry, HVAC, extra shop sink, H2O tank, insulated garage doors w/wi-fi openers, pull down storage ladder & workout mirrors. 2nd storage/shop - 20x16 is thermal insulated steel bldg, 8' roll up door & man door on concrete slab. Newer pool liner, auto safety cover, new mechanical on pump w/drop in filter & variable speeds & robotic pool cleaner. You don't want to miss this one!!
Sold for $422,000
$422,000
613 Birch Ave, Richland, WA 99352
3beds
1,383sqft
Single Family Residence
Built in 1948
0.3 Acres Lot
$434,000 Zestimate®
$305/sqft
$2,367 Estimated rent
Home value
$434,000
$412,000 - $456,000
$2,367/mo
Zestimate® history
Owner options
List your home for rent
$2,367/mo
Rent Zestimate®
Find your next renter with Zillow Rental Manager. Plus, with online applications, you can quickly screen prospective tenants – for free.
$2,367/mo
Rent Zestimate®
Refinance and save
$2,058/mo
Est. payment
Refinancing to a lower rate could help reduce your monthly payments and save thousands over the life of the loan.
$2,058/mo
Est. payment
Explore your selling options
Work with a Zillow partner agent
Leverage their expertise and Zillow's premium Showcase listings to get your home seen by more buyers.
Get startedList with your own agent
Get your home in front of millions of buyers by listing it on Zillow.
Learn how to do itSell it yourself
Take full control of how buyers see your home on Zillow by listing For Sale by Owner (FSBO).
List your homeWhat's special
Variable speedsExtensive rv parkingInground poolMan doorExtra shop sinkNewer pool linerNew recessed lighting
Zillow last checked:
Listing updated:
Listed by:
Sandra Senger 509-531-8989,
Retter and Company Sotheby's
Bought with:
Jaime Bocek, 92530
Keller Williams Realty Tri-Cities
Source: PACMLS,MLS#: 272045
Facts & features
Interior
Bedrooms & bathrooms
- Bedrooms: 3
- Bathrooms: 2
- 3/4 bathrooms: 2
Bedroom
- Area: 160
- Dimensions: 16 x 10
Bedroom 1
- Area: 130
- Dimensions: 13 x 10
Bedroom 2
- Area: 104
- Dimensions: 13 x 8
Dining room
- Area: 100
- Dimensions: 10 x 10
Family room
- Area: 182
- Dimensions: 13 x 14
Kitchen
- Area: 100
- Dimensions: 10 x 10
Living room
- Area: 252
- Dimensions: 18 x 14
Heating
- Electric, Heat Pump
Cooling
- Central Air, Heat Pump, Wall Unit(s)
Appliances
- Included: Trash Compactor, Dishwasher, Dryer, Microwave, Range/Oven, Refrigerator, Washer, Water Purifier
Features
- Vaulted Ceiling(s), Utility Closet
- Flooring: Carpet, Laminate, Tile
- Windows: Bay Window(s), Double Pane Windows, Windows - Vinyl, Drapes/Curtains/Blinds
- Basement: None
- Number of fireplaces: 1
- Fireplace features: 1, Insert, Propane, Living Room
Interior area
- Total structure area: 1,383
- Total interior livable area: 1,383 sqft
Property
Parking
- Total spaces: 2
- Parking features: Detached, 2 car, Garage Door Opener, Finished, Off Street, RV Parking - Open, Workshop
- Garage spaces: 2
Features
- Levels: 1 Story
- Stories: 1
- Patio & porch: Patio/Covered, Patio/Open
- Exterior features: Lighting, Sauna
- Has private pool: Yes
- Pool features: In Ground, Vinyl Liner
- Has spa: Yes
- Spa features: Exterior Hot Tub
- Fencing: Fenced
Lot
- Size: 0.3 Acres
- Features: Located in City Limits
Details
- Additional structures: Shed, Shop, Storage
- Parcel number: 110983020106021
- Zoning description: Residential
Construction
Type & style
- Home type: SingleFamily
- Property subtype: Single Family Residence
Materials
- Metal, Lap
- Foundation: Slab
- Roof: Comp Shingle
Condition
- Existing Construction (Not New)
- New construction: No
- Year built: 1948
Utilities & green energy
- Water: Public
- Utilities for property: Sewer Connected
Community & HOA
Community
- Subdivision: Plat Of Richland
Location
- Region: Richland
Financial & listing details
- Price per square foot: $305/sqft
- Tax assessed value: $353,640
- Annual tax amount: $2,945
- Date on market: 1/29/2024
- Listing terms: Cash,Conventional,VA Loan
- Inclusions: All Appliances, Hot Tub, Ir Sauna, Pool Equip
- Electric utility on property: Yes
- Road surface type: Paved
Price history
| Date | Event | Price |
|---|---|---|
| 1/26/2024 | Sold | $422,000-4%$305/sqft |
Source:  PACMLS #272045 Report a problem PACMLS #272045 Report a problem | ||
| 12/18/2023 | Pending sale | $439,500$318/sqft |
Source: PACMLS #272045 Report a problem | ||
| 11/14/2023 | Price change | $439,500-2.3%$318/sqft |
Source: PACMLS #272045 Report a problem | ||
| 10/25/2023 | Listed for sale | $450,000$325/sqft |
Source: PACMLS #272045 Report a problem | ||
Public tax history
| Year | Property taxes | Tax assessment |
|---|---|---|
| 2024 | $3,309 +3.9% | $353,640 +4.4% |
| 2023 | $3,186 +8.2% | $338,840 +15.1% |
| 2022 | $2,946 +3.1% | $294,400 +14.4% |
| 2021 | $2,856 +5.1% | $257,370 +9.4% |
| 2020 | $2,717 | $235,150 +0.4% |
| 2019 | -- | $234,100 +19.3% |
| 2018 | -- | $196,200 +23.9% |
| 2017 | $2,151 | $158,310 |
| 2016 | -- | $158,310 |
| 2015 | -- | $158,310 |
| 2014 | $1,897 | $158,310 |
| 2013 | $1,897 | $158,310 +2.5% |
| 2012 | -- | $154,450 |
| 2011 | -- | $154,450 +4.2% |
| 2010 | -- | $148,280 +4.9% |
| 2009 | -- | $141,350 |
| 2008 | -- | -- |
| 2007 | -- | -- |
| 2006 | -- | -- |
Find assessor info on the county website
Neighborhood: 99352
Nearby homes
- $400,7004 bd2 ba1.8k sqft615 Birch Ave, Richland, WA 99352Off Market
- $342,7003 bd1 ba1.2k sqft611 Birch Ave, Richland, WA 99352Off Market
- $435,1003 bd2 ba1.8k sqft617 Birch Ave, Richland, WA 99352Off Market
- $415,0004 bd2 ba1.7k sqft610 Birch Ave, Richland, WA 99352For Sale
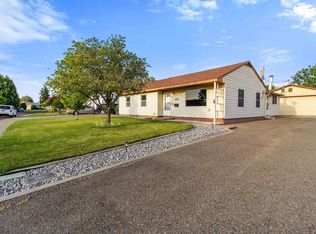
- $383,9004 bd2 ba1.7k sqft612 Birch Ave, Richland, WA 99352Off Market
- $328,4003 bd1 ba1.2k sqft609 Birch Ave, Richland, WA 99352Off Market
- $345,0003 bd1 ba1.4k sqft614 Birch Ave, Richland, WA 99352Pending
- $424,2004 bd2 ba2.1k sqft616 Cottonwood Dr, Richland, WA 99352Off Market
Nearby schools
GreatSchools rating
- 4/10Marcus Whitman Elementary SchoolGrades: K-5Distance: 0.4 mi
- 4/10Carmichael Middle SchoolGrades: 6-8Distance: 0.8 mi
- 8/10Richland High SchoolGrades: 9-12Distance: 0.9 mi
Schools provided by the listing agent
- District: Richland
Source: PACMLS. This data may not be complete. We recommend contacting the local school district to confirm school assignments for this home.


Get pre-qualified for a loan
At Zillow Home Loans, we can pre-qualify you in as little as 5 minutes with no impact to your credit score.An equal housing lender. NMLS #10287.
Sell for more on Zillow
Get a Zillow Showcase℠ listing at no additional cost and you could sell for .
$434,000
2% more
+$8,680
With Zillow Showcase(estimated)
$442,680
- Washington
- Benton County
- Richland
- 99352
- 613 Birch Ave
Nearby cities
Nearby zip codes
Other Richland Topics
