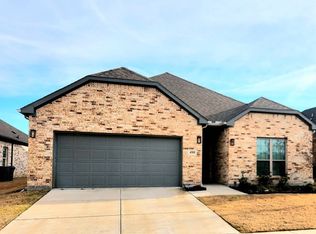
Built in 2023, this like-new single-story home in the Elevon community offers 3 bedrooms, 2 bathrooms, and 1,404 square feet of comfortable living space. Fresh paint and brand new carpets. The open floor plan features a spacious living area, beautiful kitchen and SS appliances. Residents enjoy access to Elevon's amenities, including resort-style pools, splash pad, playgrounds, fishing ponds, walking trails, fitness stations, and a dog park. Located in Community ISD with convenient access to Lavon Lake and major highways.
For sale
Street View
$264,900
613 Blooming Glade, Lavon, TX 75166
3beds
1,405sqft
Single Family Residence
Built in 2023
5,227 Square Feet Lot
$261,100 Zestimate®
$189/sqft
$155/mo HOA
What's special
Open floor planSplash padFitness stationsWalking trailsBeautiful kitchenResort-style poolsFishing ponds
- 2 days
- 37
- 2
Likely to sell faster than
Zillow last checked:
Listing updated:
Listed by:
Sigal Davidow 0730166 214-649-9934,
Pinnacle Realty Advisors 972-338-5441,
Keren Bar Haim 0602758 972-533-6548,
Pinnacle Realty Advisors
Source: NTREIS,MLS#: 21419023
Facts & features
Interior
Bedrooms & bathrooms
- Bedrooms: 3
- Bathrooms: 2
- Full bathrooms: 2
Primary bedroom
- Level: First
- Dimensions: 0 x 0
Living room
- Level: First
- Dimensions: 0 x 0
Heating
- Central, Other
Cooling
- Central Air
Appliances
- Included: Dishwasher, Electric Range, Disposal, Microwave
Features
- Granite Counters, Other
- Has basement: No
- Has fireplace: No
Interior area
- Total interior livable area: 1,405 sqft
Property
Parking
- Total spaces: 2
- Parking features: Garage Faces Front, Garage
- Attached garage spaces: 2
Features
- Levels: One
- Stories: 1
- Pool features: None
Lot
- Size: 5,227 Square Feet
Details
- Parcel number: R1278800C03701
Construction
Type & style
- Home type: SingleFamily
- Architectural style: Traditional,Detached
- Property subtype: Single Family Residence
- Attached to another structure: Yes
Materials
- Brick
Condition
- Year built: 2023
Utilities & green energy
- Utilities for property: Electricity Available, Natural Gas Available, Other, Sewer Available
Community & HOA
Community
- Subdivision: Elevon Ph 1a
HOA
- Has HOA: Yes
- Services included: All Facilities, Association Management
- HOA fee: $155 monthly
- HOA name: Sbb Community Manager
- HOA phone: 972-960-2800
Location
- Region: Lavon
Financial & listing details
- Price per square foot: $189/sqft
- Tax assessed value: $258,717
- Annual tax amount: $6,826
- Date on market: 10/23/2026
- Cumulative days on market: 4 days
- Listing terms: Cash,Conventional,See Agent,USDA Loan,VA Loan
Estimated market value
$261,100
$248,000 - $274,000
$2,061/mo
Price history
| Date | Event | Price |
|---|---|---|
| 10/23/2026 | Listed for sale | $264,900$189/sqft |
Source: NTREIS #21419023 Report a problem | ||
| 10/15/2026 | Sold | -- |
Source: Public Record Report a problem | ||
Public tax history
| Year | Property taxes | Tax assessment |
|---|---|---|
| 2026 | -- | $258,717 -2.5% |
| 2025 | $7,003 -5.7% | $265,438 -4% |
| 2024 | $7,427 +1052.2% | $276,547 +538.4% |
| 2023 | $645 | $43,320 |
Find assessor info on the county website
Monthly payment
Est. payment
Payment breakdown
Explore the cost of this home by adjusting the details. Changes won't be saved.Climate risks
Neighborhood: 75166
Nearby schools
Schools provided by the listing agent
- Elementary: Mary Lou Dodson
- Middle: Community Trails
- High: Community
- District: Community ISD
Source: NTREIS. This data may not be complete. We recommend contacting the local school district to confirm school assignments for this home.
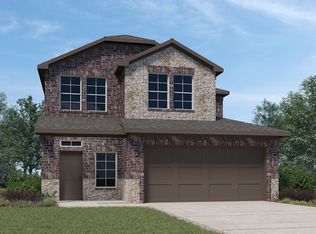
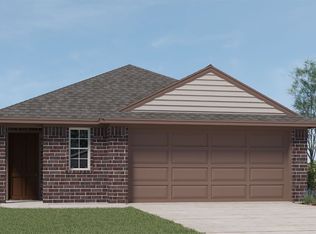
Similar homes
- $275,0003 bd2 ba1.8k sqft2011 Clear Branch, Royse City, TX 75189For Sale
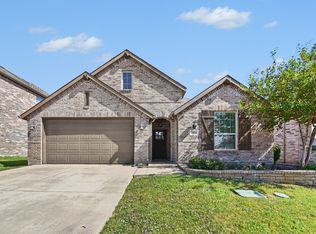 MLS ID #21355161, Ricardo Silva. NTREIS
- $275,0003 bd2 ba1.4k sqft1315 Draper Ln, Forney, TX 75126For Sale
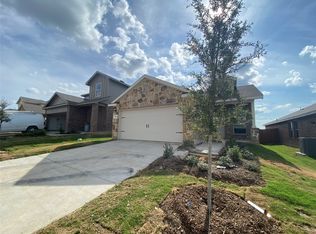 MLS ID #21419643, Jose Lopez. NTREIS
- $369,9995 bd3 ba2k sqft490 Oak Creek Dr, Lavon, TX 75166For Sale
 MLS ID #21258385, Mumtaz Afzal. NTREIS
- from $308,9003 bd2 ba1.7k sqftBelmont Plan, Elevon, Lavon, TX 75166New Construction
 Pacesetter Homes
