Welcome to your new home in the beautiful Waterside at Cedar Creek Subdivision! This 4-bedroom, 2-bathroom home offers 1,510 square feet of thoughtfully designed living space. The partial split floor plan ensures optimal privacy for all occupants. The open-concept kitchen, dining, and living room create a spacious & inviting ambiance, perfect for both everyday living & entertaining. The vaulted ceilings add an extra touch of style to the living space. Shaw laminate flooring throughout the home provides both comfort & durability. The heart of this home lies in its kitchen, featuring stainless steel appliances and Wilsonart Calcutta Marble laminate countertops. The landscaped front yard, complete with sod. Additionally, when using NHC Mortgage and the seller's preferred title company, you'll receive 3% of the final sales price towards buyer closing costs. Estimated completion June.
Sold
Price Unknown
613 Clear Crk, Clyde, TX 79510
4beds
1,510sqft
Single Family Residence
Built in 2025
10,454 Square Feet Lot
$173,800 Zestimate®
$--/sqft
$2,747 Estimated rent
Home value
$173,800
Estimated sales range
Not available
$2,747/mo
Zestimate® history
Owner options
List your home for rent
$2,747/mo
Rent Zestimate®
Find your next renter with Zillow Rental Manager. Plus, with online applications, you can quickly screen prospective tenants – for free.
$2,747/mo
Rent Zestimate®
Refinance and save
Refinancing to a lower rate could help reduce your monthly payments and save thousands over the life of the loan.
Explore your selling options
Work with a Zillow partner agent
Leverage their expertise and Zillow's premium Showcase listings to get your home seen by more buyers.
Get startedList with your own agent
Get your home in front of millions of buyers by listing it on Zillow.
Learn how to do itSell it yourself
Take full control of how buyers see your home on Zillow by listing For Sale by Owner (FSBO).
List your homeWhat's special
Shaw laminate flooringPartial split floor planLandscaped front yardStainless steel appliancesVaulted ceilings
Zillow last checked:
Listing updated:
Listed by:
Tonya Harbin 0565908,
Real Broker, LLC.
Bought with:
Jan McCaslin
Coldwell Banker Apex, REALTORS
Source: NTREIS,MLS#: 20808544
Facts & features
Interior
Bedrooms & bathrooms
- Bedrooms: 4
- Bathrooms: 2
- Full bathrooms: 2
Primary bedroom
- Level: First
- Dimensions: 17 x 12
Living room
- Level: First
- Dimensions: 17 x 12
Heating
- Central, Electric
Cooling
- Central Air, Electric
Appliances
- Included: Dishwasher, Electric Range, Disposal, Microwave
Features
- Double Vanity, Eat-in Kitchen, High Speed Internet, Open Floorplan, Pantry, Cable TV
- Flooring: Carpet, Linoleum
- Has basement: No
- Has fireplace: No
Interior area
- Total interior livable area: 1,510 sqft
Property
Parking
- Total spaces: 2
- Parking features: Garage Faces Front
- Attached garage spaces: 2
Features
- Levels: One
- Stories: 1
- Pool features: None
Lot
- Size: 10,454 Square Feet
Details
- Parcel number: 19103
Construction
Type & style
- Home type: SingleFamily
- Architectural style: Traditional,Detached
- Property subtype: Single Family Residence
Materials
- Foundation: Slab
- Roof: Composition
Condition
- New construction: Yes
- Year built: 2025
Utilities & green energy
- Sewer: Public Sewer
- Water: Public
- Utilities for property: Sewer Available, Water Available, Cable Available
Community & HOA
Community
- Subdivision: Callahan Bayou
HOA
- Has HOA: No
Location
- Region: Clyde
Financial & listing details
- Date on market: 1/3/2025
- Cumulative days on market: 276 days
- Listing terms: Cash,Conventional,FHA,VA Loan
Price history
| Date | Event | Price |
|---|---|---|
| 10/31/2025 | Sold | -- |
Source: NTREIS #20808544 Report a problem | ||
| 10/6/2025 | Pending sale | $174,993$116/sqft |
Source: NTREIS #20808544 Report a problem | ||
| 10/2/2025 | Price change | $174,993-2.8%$116/sqft |
Source: NTREIS #20808544 Report a problem | ||
| 9/17/2025 | Price change | $179,994-2.7%$119/sqft |
Source: NTREIS #20808544 Report a problem | ||
| 9/10/2025 | Price change | $184,995-2.1%$123/sqft |
Source: NTREIS #20808544 Report a problem | ||
| 9/6/2025 | Price change | $188,996-0.5%$125/sqft |
Source: NTREIS #20808544 Report a problem | ||
| 9/4/2025 | Price change | $189,997-5%$126/sqft |
Source: NTREIS #20808544 Report a problem | ||
| 9/2/2025 | Price change | $199,990+1%$132/sqft |
Source: NTREIS #20808544 Report a problem | ||
| 8/28/2025 | Price change | $197,990-1%$131/sqft |
Source: NTREIS #20808544 Report a problem | ||
| 8/21/2025 | Price change | $199,990+7.5%$132/sqft |
Source: NTREIS #20808544 Report a problem | ||
| 7/25/2025 | Price change | $185,990-5.1%$123/sqft |
Source: NTREIS #20808544 Report a problem | ||
| 7/18/2025 | Price change | $195,990-1.5%$130/sqft |
Source: NTREIS #20808544 Report a problem | ||
| 6/16/2025 | Price change | $198,990-2.5%$132/sqft |
Source: NTREIS #20808544 Report a problem | ||
| 6/3/2025 | Price change | $203,990-2.4%$135/sqft |
Source: NTREIS #20808544 Report a problem | ||
| 4/16/2025 | Price change | $208,990-1.4%$138/sqft |
Source: NTREIS #20808544 Report a problem | ||
| 2/26/2025 | Price change | $211,990-8.6%$140/sqft |
Source: NTREIS #20808544 Report a problem | ||
| 1/23/2025 | Price change | $231,990+16%$154/sqft |
Source: NTREIS #20808544 Report a problem | ||
| 1/3/2025 | Listed for sale | $199,990$132/sqft |
Source: NTREIS #20808544 Report a problem | ||
Public tax history
Tax history is unavailable.
Neighborhood: 79510
Nearby homes
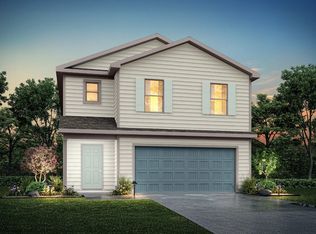
- $--4 bd3 ba2k sqft635 Clear Creek Ct, Clyde, TX 79510Sold
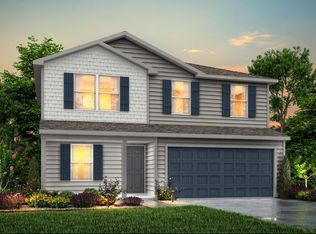
- $--5 bd3 ba1.8k sqft633 Clear Creek Ct, Clyde, TX 79510Sold
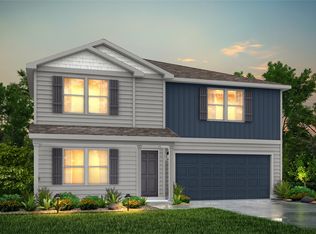
- $--5 bd3 ba2.6k sqft615 Clear Creek Ct, Clyde, TX 79510Sold
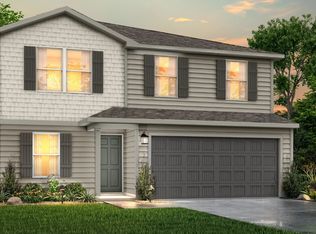
- $--5 bd3 ba1.8k sqft640 Clear Creek Ct, Clyde, TX 79510Sold
- $--4 bd2 ba1.5k sqft634 Clear Creek Ct, Clyde, TX 79510Sold
- $--4 bd3 ba2k sqft631 Clear Creek Ct, Clyde, TX 79510Sold
- $--4 bd2 ba1.5k sqft638 Clear Creek Ct, Clyde, TX 79510Sold
- $--3 bd3 ba1.6k sqft636 Clear Creek Ct, Clyde, TX 79510Sold
Nearby schools
GreatSchools rating
- NAClyde Elementary SchoolGrades: PK-2Distance: 0.6 mi
- 6/10Clyde Junior High SchoolGrades: 6-8Distance: 0.4 mi
- 7/10Clyde High SchoolGrades: 9-12Distance: 1.7 mi
Schools provided by the listing agent
- Elementary: Clyde
- High: Clyde
- District: Clyde Cons ISD
Source: NTREIS. This data may not be complete. We recommend contacting the local school district to confirm school assignments for this home.
- Texas
- Callahan County
- Clyde
- 79510
- 613 Clear Crk
