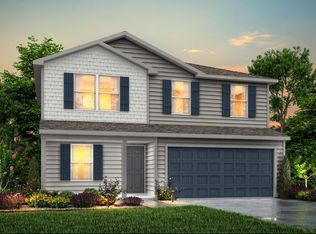
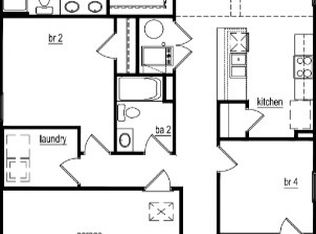
MLS# 21165989 - Built by NHC - Ready Now! ~ Model 1600-2 A1 - Glacier The Glacier Plan from our Freedom Series is a thoughtfully designed 2-story home offering 3 bedrooms, 2.5 bathrooms, and 1,600 square feet of living space, complete with a 2-car garage. As you step inside, you’ll pass the staircase to the upper level before arriving at the bright and open family room. This inviting space flows seamlessly into the kitchen and dining area, creating the perfect setting for family time or entertainment. A convenient half bathroom is located just off the kitchen for easy access.The upper level is designed for relaxation and privacy, featuring a spacious primary suite with a walk-in closet and a private bathroom. Two secondary bedrooms, a full bathroom, and a laundry room complete this level. A large loft provides additional living space, ideal for a playroom, media area, or home office.
Sold
Price Unknown
635 Clear Creek Ct, Clyde, TX 79510
4beds
2,002sqft
Single Family Residence
Built in 2025
10,628 Square Feet Lot
$209,900 Zestimate®
$--/sqft
$2,813 Estimated rent
Home value
$209,900
$187,000 - $235,000
$2,813/mo
Zestimate® history
Owner options
List your home for rent
$2,813/mo
Rent Zestimate®
Find your next renter with Zillow Rental Manager. Plus, with online applications, you can quickly screen prospective tenants – for free.
$2,813/mo
Rent Zestimate®
Refinance and save
Refinancing to a lower rate could help reduce your monthly payments and save thousands over the life of the loan.
Explore your selling options
Work with a Zillow partner agent
Leverage their expertise and Zillow's premium Showcase listings to get your home seen by more buyers.
Get startedList with your own agent
Get your home in front of millions of buyers by listing it on Zillow.
Learn how to do itSell it yourself
Take full control of how buyers see your home on Zillow by listing For Sale by Owner (FSBO).
List your homeWhat's special
Walk-in closetSpacious primary suiteTwo secondary bedrooms
Zillow last checked:
Listing updated:
Listed by:
Ben Caballero 888-872-6006,
HomesUSA.com 888-872-6006
Bought with:
Samantha Severa, 0617623
RE/MAX Fine Properties
Source: NTREIS,MLS#: 21165989
Facts & features
Interior
Bedrooms & bathrooms
- Bedrooms: 4
- Bathrooms: 3
- Full bathrooms: 2
- 1/2 bathrooms: 1
Primary bedroom
- Features: Walk-In Closet(s)
- Level: Second
- Dimensions: 13 x 15
Bedroom
- Level: Second
- Dimensions: 10 x 11
Bedroom
- Level: Second
- Dimensions: 10 x 11
Bedroom
- Level: Second
- Dimensions: 11 x 12
Dining room
- Level: First
- Dimensions: 4 x 4
Kitchen
- Level: First
- Dimensions: 4 x 4
Living room
- Level: First
- Dimensions: 14 x 17
Heating
- Central, Electric
Cooling
- Central Air, Electric
Appliances
- Included: Dishwasher, Electric Range, Disposal, Microwave
Features
- Double Vanity, Eat-in Kitchen, Open Floorplan, Pantry
- Flooring: Carpet, Luxury Vinyl Plank
- Has basement: No
- Has fireplace: No
Interior area
- Total interior livable area: 2,002 sqft
Property
Parking
- Total spaces: 2
- Parking features: Garage Faces Front
- Attached garage spaces: 2
Features
- Levels: Two
- Stories: 2
- Pool features: None
Lot
- Size: 10,628 Square Feet
Details
- Parcel number: 635 Clear Creek
Construction
Type & style
- Home type: SingleFamily
- Architectural style: Traditional,Detached
- Property subtype: Single Family Residence
Materials
- Foundation: Slab
- Roof: Composition
Condition
- Year built: 2025
Utilities & green energy
- Sewer: Public Sewer
- Water: Public
- Utilities for property: Sewer Available, Water Available
Community & HOA
Community
- Subdivision: Callahan Bayou
HOA
- Has HOA: No
- HOA phone: 000-000-0000
Location
- Region: Clyde
Financial & listing details
- Date on market: 1/29/2026
- Cumulative days on market: 35 days
Price history
| Date | Event | Price |
|---|---|---|
| 6/24/2026 | Sold | -- |
Source: NTREIS #21165989 Report a problem | ||
| 3/6/2026 | Pending sale | $233,322$117/sqft |
Source: NTREIS #21165989 Report a problem | ||
| 2/10/2026 | Price change | $233,322-7.9%$117/sqft |
Source: NTREIS #21165989 Report a problem | ||
| 1/22/2026 | Listed for sale | $253,322$127/sqft |
Source: National Home Corporation Report a problem | ||
Public tax history
Tax history is unavailable.
Neighborhood: 79510
Nearby homes
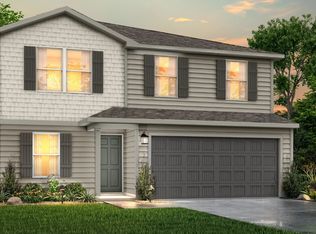
- $--5 bd3 ba1.8k sqft633 Clear Creek Ct, Clyde, TX 79510Sold
- $--4 bd2 ba1.5k sqft613 Clear Crk, Clyde, TX 79510Sold
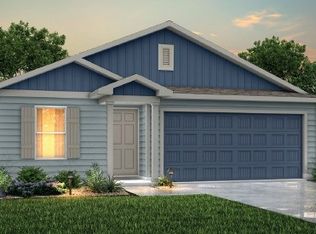
- $--5 bd3 ba1.8k sqft640 Clear Creek Ct, Clyde, TX 79510Sold
- $--4 bd2 ba1.5k sqft634 Clear Creek Ct, Clyde, TX 79510Sold
- $--5 bd3 ba2.6k sqft615 Clear Creek Ct, Clyde, TX 79510Sold
- $--4 bd2 ba1.5k sqft638 Clear Creek Ct, Clyde, TX 79510Sold
- $--3 bd3 ba1.6k sqft636 Clear Creek Ct, Clyde, TX 79510Sold
- $--4 bd3 ba2k sqft639 Clear Creek Ct, Clyde, TX 79510Sold
Nearby schools
GreatSchools rating
- NAClyde Elementary SchoolGrades: PK-2Distance: 0.6 mi
- 6/10Clyde Junior High SchoolGrades: 6-8Distance: 0.5 mi
- 7/10Clyde High SchoolGrades: 9-12Distance: 1.7 mi
Schools provided by the listing agent
- Elementary: Clyde
- Middle: Clyde
- High: Clyde
- District: Clyde Cons ISD
Source: NTREIS. This data may not be complete. We recommend contacting the local school district to confirm school assignments for this home.
- Texas
- Callahan County
- Clyde
- 79510
- 635 Clear Creek Ct
Nearby cities
Nearby zip codes
Other Clyde Topics
