Welcome to one of the most desirable addresses in historic Old Fourth Ward, East + Fortune. The epitome of contemporary intown living, this fee simple corner-home offers you the best of all worlds, turn-key townhome living with a single-family vibe (your own yard, no HOA and only one-shared wall). Built by renowned lifestyle developer, JackBilt, 4 distinct levels of exquisitely designed modern living space set the stage for a very special experience. Bespoke finishes are married with resident-centric design just moments away from Krog Street Market, Ponce City Market, the Beltline, Freedom Trail and the countless boutiques, eateries and other destinations that makes Old 4th Ward the spot to be. Built just 3 years ago, this home has barely been lived in and offers pristine hardwood floors, 11’ high-ceilings and walls of glass flooding this home with light and is even elevator-ready (the shaft is currently 4 very large storage closets). The main level features a magazine-worthy kitchen adorned with a waterfall-edged marble island. Equipped with top-of-the-line WIFi enabled Thermador stainless steel appliances, a walk-in pantry, and a built-in bar with floating shelves and a wine refrigerator, this culinary haven an entertainer’s delight. Custom dual-toned floor-to-ceiling cabinetry offers ample space and is accented with glazed elongated subway tiles and under cabinet lighting. Adjoining the kitchen is a generous dining area that opens to the living room, complete with a gas-fireplace. Oversized floor-to-ceiling glass doors completely pocket open to the covered lanai pre-stubbed for your gas grill or future outdoor kitchen. Ascend to the 3rd level you will find the indulgent primary suite, featuring a spa-inspired ensuite bathroom with jaw-dropping skylight above and herringbone marble floors below with a floating dual vanity, a massive dual shower and a luxurious soaking tub. The primary suite also boasts an impressive walk-in closet with custom shelving. On the other side of the hall is a massive secondary bedroom and an attached bath, as well as a separate office/bonus space and laundry room. Prepare to be dazzled by the rooftop outdoor living and dining area, offering breathtaking panoramic views of the city skyline. This freshly stained deck provides ample room for large gatherings. We have truly not seen a larger private rooftop in the city. The first-floor Terrace level is equipped with a bedroom/office accompanied by a complete bathroom, which was designed as a live/work space with its own private exterior entrance. The two-story foyer graciously welcomes visitors street-side and features direct access to the private 2-car garage. Parking is plentiful with an additional 2 parking spots on the outside of the garage for 4 total. The garage is even equipped with two large storage rooms and an EV charging outlet. A front porch and fully sodded yard complete the downstairs. Embracing modern technology and convenience, this residence incorporates a security system with an integrated camera and remote doorbell, Ecobee thermostat and sensors for temperature control, Wifi enabled Miele Washer and Dryer, a Rheem tankless hot water heater and solar shades throughout. Truly the ultimate urban sanctuary.
Closed
$1,530,000
613 E Ave NE, Atlanta, GA 30312
3beds
2,796sqft
Townhouse, Residential
Built in 2020
3,876 Square Feet Lot
$1,520,200 Zestimate®
$547/sqft
$6,912 Estimated rent
Home value
$1,520,200
$1.43M - $1.60M
$6,912/mo
Zestimate® history
Owner options
List your home for rent
$6,912/mo
Rent Zestimate®
Find your next renter with Zillow Rental Manager. Plus, with online applications, you can quickly screen prospective tenants – for free.
$6,912/mo
Rent Zestimate®
Refinance and save
$9,310/mo
Est. payment
Refinancing to a lower rate could help reduce your monthly payments and save thousands over the life of the loan.
$9,310/mo
Est. payment
Explore your selling options
Work with a Zillow partner agent
Leverage their expertise and Zillow's premium Showcase listings to get your home seen by more buyers.
Get startedList with your own agent
Get your home in front of millions of buyers by listing it on Zillow.
Learn how to do itSell it yourself
Take full control of how buyers see your home on Zillow by listing For Sale by Owner (FSBO).
List your homeWhat's special
Zillow last checked:
Listing updated:
Listed by:
Matthew Doyle,
Compass,
David Goodrowe,
Compass
Bought with:
Christine Szanti, 414835
EXP Realty, LLC.
Source: FMLS GA,MLS#: 7239287
Facts & features
Interior
Bedrooms & bathrooms
- Bedrooms: 3
- Bathrooms: 4
- Full bathrooms: 3
- 1/2 bathrooms: 1
Rooms
- Room types: Family Room, Living Room, Office
Primary bedroom
- Features: Oversized Master, Roommate Floor Plan, Split Bedroom Plan
- Level: Oversized Master, Roommate Floor Plan, Split Bedroom Plan
Bedroom
- Features: Oversized Master, Roommate Floor Plan, Split Bedroom Plan
Primary bathroom
- Features: Double Shower, Double Vanity, Separate Tub/Shower, Skylights
Dining room
- Features: Butlers Pantry, Open Concept
Kitchen
- Features: Breakfast Bar, Cabinets Other, Kitchen Island, Pantry Walk-In, Stone Counters, View to Family Room
Heating
- Forced Air, Natural Gas, Zoned
Cooling
- Ceiling Fan(s), Central Air, Zoned
Appliances
- Included: Dishwasher, Disposal, Dryer, Gas Cooktop, Gas Oven, Gas Water Heater, Microwave, Range Hood, Refrigerator, Tankless Water Heater, Washer
- Laundry: In Hall, Laundry Room, Upper Level
Features
- Double Vanity, Entrance Foyer, High Ceilings 9 ft Upper, High Ceilings 10 ft Main, High Speed Internet, Walk-In Closet(s)
- Flooring: Ceramic Tile, Hardwood
- Windows: Skylight(s), Window Treatments
- Basement: None
- Number of fireplaces: 1
- Fireplace features: Gas Log, Great Room, Living Room
- Common walls with other units/homes: End Unit,No One Above,No One Below
Interior area
- Total structure area: 2,796
- Total interior livable area: 2,796 sqft
- Finished area above ground: 2,796
- Finished area below ground: 0
Property
Parking
- Total spaces: 2
- Parking features: Attached, Garage Door Opener, Driveway, Garage, Garage Faces Rear
- Attached garage spaces: 2
- Has uncovered spaces: Yes
Accessibility
- Accessibility features: None
Features
- Levels: Three Or More
- Patio & porch: Covered, Front Porch, Rooftop, Patio
- Exterior features: Garden, Balcony, Courtyard
- Pool features: None
- Spa features: None
- Fencing: Front Yard,Fenced,Wrought Iron
- Has view: Yes
- View description: City
- Waterfront features: None
- Body of water: None
Lot
- Size: 3,876 Square Feet
- Dimensions: 39x99x39x99
- Features: Corner Lot, Landscaped, Level, Sprinklers In Front, Front Yard
Details
- Additional structures: None
- Parcel number: 14 001900011122
- Other equipment: None
- Horse amenities: None
Construction
Type & style
- Home type: Townhouse
- Architectural style: Contemporary,Townhouse
- Property subtype: Townhouse, Residential
- Attached to another structure: Yes
Materials
- Brick Front, Stucco, Other
- Foundation: Slab
- Roof: Other
Condition
- Resale
- New construction: No
- Year built: 2020
Utilities & green energy
- Electric: 220 Volts in Garage
- Sewer: Public Sewer
- Water: Public
- Utilities for property: Cable Available, Electricity Available, Natural Gas Available, Sewer Available, Underground Utilities, Water Available
Green energy
- Energy efficient items: Appliances, Insulation, Lighting, Thermostat, Water Heater, Windows
- Energy generation: None
Community & HOA
Community
- Features: Near Beltline, Near Trails/Greenway, Dog Park, Sidewalks, Street Lights, Near Public Transport, Near Schools, Near Shopping, Wine Storage
- Security: Carbon Monoxide Detector(s), Secured Garage/Parking, Security Service, Security System Owned, Smoke Detector(s)
- Subdivision: Old Fourth Ward
HOA
- Has HOA: No
Location
- Region: Atlanta
Financial & listing details
- Price per square foot: $547/sqft
- Tax assessed value: $1,349,700
- Annual tax amount: $17,312
- Date on market: 7/12/2023
- Cumulative days on market: 48 days
- Listing terms: Cash,Conventional
- Ownership: Fee Simple
- Electric utility on property: Yes
- Road surface type: Asphalt, Paved
Price history
| Date | Event | Price |
|---|---|---|
| 9/28/2023 | Sold | $1,530,000-3.2%$547/sqft |
Source:  FMLS GA #7239287 Report a problem FMLS GA #7239287 Report a problem | ||
| 9/6/2023 | Pending sale | $1,580,000$565/sqft |
Source:  GAMLS #10176072 Report a problem GAMLS #10176072 Report a problem | ||
| 7/12/2023 | Listed for sale | $1,580,000$565/sqft |
Source: GAMLS #10176072 Report a problem | ||
Public tax history
| Year | Property taxes | Tax assessment |
|---|---|---|
| 2024 | $22,103 +63.5% | $539,880 +11.6% |
| 2023 | $13,521 -21.9% | $483,920 +3.7% |
| 2022 | $17,312 | $466,760 +3% |
| 2021 | -- | $453,160 |
Find assessor info on the county website
Neighborhood: Old Fourth Ward
Nearby homes
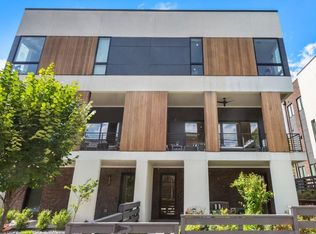
- $1,465,0003 bd4 ba2.7k sqft617 East Ave NE, Atlanta, GA 30312Sold
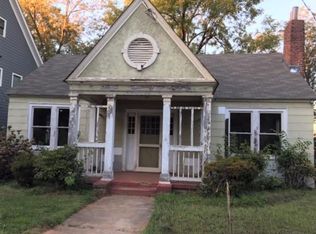
- $430,0002 bd1 ba1.1k sqft718 East Ave NE, Atlanta, GA 30312Off Market
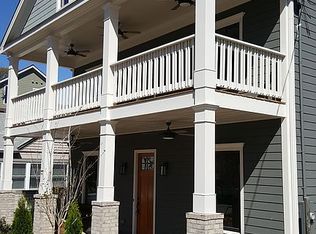
- $1,370,9004 bd4 ba2.8k sqft714 E Ave NE, Atlanta, GA 30312Off Market
- $1,383,7004 bd4 ba3k sqft694 East Ave NE, Atlanta, GA 30312Off Market

- $1,441,6004 bd4 ba3.3k sqft682 E Ave NE, Atlanta, GA 30312Off Market
- $396,0002 bd1 ba836 sqft660 E Ave NE, Atlanta, GA 30312Off Market
- $429,0003 bd1 ba1k sqft640 East Ave NE, Atlanta, GA 30312Off Market
- $393,6002 bd1 ba857 sqft675 East Ave NE, Atlanta, GA 30312Off Market
Nearby schools
GreatSchools rating
- 5/10Hope Hill Elementary SchoolGrades: PK-5Distance: 0.5 mi
- 9/10David T Howard Middle SchoolGrades: 6-8Distance: 0.3 mi
- 9/10Midtown High SchoolGrades: 9-12Distance: 1.2 mi
Schools provided by the listing agent
- Elementary: Hope-Hill
- Middle: David T Howard
- High: Midtown
Source: FMLS GA. This data may not be complete. We recommend contacting the local school district to confirm school assignments for this home.
Get a cash offer in 3 minutes
Find out how much your home could sell for in as little as 3 minutes with a no-obligation cash offer.
Estimated market value
$1,520,200
Get a cash offer in 3 minutes
Find out how much your home could sell for in as little as 3 minutes with a no-obligation cash offer.
Estimated market value
$1,520,200
- Georgia
- Fulton County
- Atlanta
- 30312
- Old Fourth Ward
- 613 E Ave NE
Nearby cities
Nearby neighborhoods
Nearby zip codes
Other Atlanta Topics
