Everyone loves Creekside Village. So convenient with so many amenities—-outdoor pool, fitness center, tot lots, basketball courts, community center, picnic area—even a dog park for your best friend! This spacious garage townhome is ideally located backing to mature specimen trees in one of the nicest corners of the neighborhood. Entrance under cover through an elegant leaded glass front door into a foyer, lower-level family room with sliding glass door to walk-out access to the rear yard, hall entry closet, powder room, and easy access to the garage. The main level will delight with ample great room, gourmet kitchen, pantry, serving island and breakfast bar open to large dining space. Rich wood cabinetry, stainless appliances, luxury granite counters, hardwood flooring and Atrium door access to private Trex deck perfectly designed for your entertainment enjoyment. The upper level will delight—rear primary suite with tray ceiling and extensive moldings; walk-in closet, ensuite bath with double sink vanity and wall to wall shower with dual shower heads. Two additional bedrooms share the hall bath with linen storage, washer/dryer service with shelving. Gas heat, water heater, replaced sump pump utility/storage space plus rare attic storage via pull down stair. Freshly painted touch-ups and brand -new carpeting throughout. Appreciate the easy living with lawn care included in this like new move-in condition home.
Sold for $449,000
$449,000
613 Foxwood Dr, Glen Burnie, MD 21060
3beds
1,960sqft
Townhouse
Built in 2014
1,742 Square Feet Lot
$452,500 Zestimate®
$229/sqft
$3,257 Estimated rent
Home value
$452,500
Estimated sales range
Not available
$3,257/mo
Zestimate® history
Owner options
List your home for rent
$3,257/mo
Rent Zestimate®
Find your next renter with Zillow Rental Manager. Plus, with online applications, you can quickly screen prospective tenants – for free.
$3,257/mo
Rent Zestimate®
Refinance and save
$2,853/mo
Est. payment
Refinancing to a lower rate could help reduce your monthly payments and save thousands over the life of the loan.
$2,853/mo
Est. payment
Explore your selling options
Work with a Zillow partner agent
Leverage their expertise and Zillow's premium Showcase listings to get your home seen by more buyers.
Get startedList with your own agent
Get your home in front of millions of buyers by listing it on Zillow.
Learn how to do itSell it yourself
Take full control of how buyers see your home on Zillow by listing For Sale by Owner (FSBO).
List your homeWhat's special
Serving islandWalk-in closetDouble sink vanityWall to wall showerSpacious garage townhomePrivate trex deckLuxury granite counters
Zillow last checked:
Listing updated:
Listed by:
Sharon Keeny 410-715-2743,
Long & Foster Real Estate, Inc.,
Co-Listing Agent: Laura A Glick 301-996-7646,
Long & Foster Real Estate, Inc.
Bought with:
Adam Thatcher, 5004448
Cummings & Co. Realtors
Source: Bright MLS,MLS#: MDAA2128350
Facts & features
Interior
Bedrooms & bathrooms
- Bedrooms: 3
- Bathrooms: 3
- Full bathrooms: 2
- 1/2 bathrooms: 1
Rooms
- Room types: Living Room, Dining Room, Primary Bedroom, Bedroom 2, Bedroom 3, Kitchen, Foyer, Laundry, Recreation Room, Primary Bathroom, Full Bath, Half Bath
Primary bedroom
- Features: Attached Bathroom, Ceiling Fan(s), Flooring - Carpet, Crown Molding, Walk-In Closet(s)
- Level: Upper
- Area: 224 Square Feet
- Dimensions: 16 X 14
Bedroom 2
- Features: Flooring - Carpet
- Level: Upper
- Area: 110 Square Feet
- Dimensions: 10 X 11
Bedroom 3
- Features: Ceiling Fan(s), Flooring - Carpet, Attic - Floored
- Level: Upper
- Area: 90 Square Feet
- Dimensions: 10 X 9
Primary bathroom
- Features: Bathroom - Walk-In Shower, Granite Counters, Double Sink, Flooring - Ceramic Tile
- Level: Upper
Dining room
- Features: Dining Area, Flooring - HardWood
- Level: Main
- Area: 160 Square Feet
- Dimensions: 16 X 10
Foyer
- Features: Flooring - HardWood
- Level: Lower
Other
- Features: Bathroom - Tub Shower, Granite Counters, Flooring - Ceramic Tile
- Level: Upper
Half bath
- Features: Flooring - HardWood
- Level: Lower
Kitchen
- Features: Breakfast Bar, Granite Counters, Double Sink, Flooring - HardWood, Kitchen Island, Kitchen - Gas Cooking, Recessed Lighting, Pantry
- Level: Main
- Area: 144 Square Feet
- Dimensions: 9 X 16
Laundry
- Level: Upper
Living room
- Features: Flooring - Carpet, Ceiling Fan(s)
- Level: Main
- Area: 247 Square Feet
- Dimensions: 13 X 19
Recreation room
- Features: Flooring - Carpet, Recessed Lighting
- Level: Lower
- Area: 285 Square Feet
- Dimensions: 19 X 15
Heating
- Forced Air, Natural Gas
Cooling
- Central Air, Ceiling Fan(s), Programmable Thermostat, Electric
Appliances
- Included: Microwave, Dishwasher, Disposal, Dryer, Exhaust Fan, Ice Maker, Refrigerator, Stainless Steel Appliance(s), Washer, Water Heater, Cooktop, Electric Water Heater
- Laundry: Dryer In Unit, Upper Level, Washer In Unit, Laundry Room
Features
- Attic, Bar, Ceiling Fan(s), Combination Kitchen/Dining, Family Room Off Kitchen, Open Floorplan, Kitchen - Gourmet, Pantry, Primary Bath(s), Recessed Lighting, Upgraded Countertops, Walk-In Closet(s), 9'+ Ceilings, Dry Wall, Tray Ceiling(s)
- Flooring: Carpet, Ceramic Tile, Hardwood, Wood
- Doors: Atrium, Insulated, Sliding Glass, ENERGY STAR Qualified Doors
- Windows: Double Hung, Energy Efficient, Insulated Windows
- Basement: Full,Front Entrance,Finished,Garage Access,Sump Pump,Walk-Out Access
- Has fireplace: No
Interior area
- Total structure area: 1,960
- Total interior livable area: 1,960 sqft
- Finished area above ground: 1,960
- Finished area below ground: 0
Property
Parking
- Total spaces: 2
- Parking features: Basement, Built In, Garage Faces Front, Garage Door Opener, Concrete, Attached, Driveway
- Attached garage spaces: 1
- Uncovered spaces: 1
Accessibility
- Accessibility features: None
Features
- Levels: Three
- Stories: 3
- Patio & porch: Deck
- Exterior features: Flood Lights, Street Lights, Sidewalks
- Pool features: Community
- Has view: Yes
- View description: Trees/Woods
Lot
- Size: 1,742 Square Feet
- Features: Backs - Open Common Area, Backs to Trees, Interior Lot, Rear Yard, Suburban
Details
- Additional structures: Above Grade, Below Grade
- Parcel number: 020324690237032
- Zoning: RESIDENTIAL
- Special conditions: Standard
Construction
Type & style
- Home type: Townhouse
- Architectural style: Colonial,Transitional
- Property subtype: Townhouse
Materials
- Stick Built, Vinyl Siding
- Foundation: Slab
- Roof: Architectural Shingle
Condition
- Excellent
- New construction: No
- Year built: 2014
Utilities & green energy
- Electric: 120/240V, Circuit Breakers
- Sewer: Public Sewer
- Water: Public
- Utilities for property: Cable Connected, Cable, Fiber Optic
Community & HOA
Community
- Features: Pool
- Security: Carbon Monoxide Detector(s), Fire Sprinkler System
- Subdivision: Creekside Village At Tanyard Springs
HOA
- Has HOA: Yes
- Amenities included: Basketball Court, Clubhouse, Common Grounds, Community Center, Dog Park, Fitness Center, Party Room, Picnic Area, Pool, Tot Lots/Playground
- Services included: Common Area Maintenance, Health Club, Lawn Care Front, Lawn Care Rear, Maintenance Grounds, Management, Pool(s), Reserve Funds, Road Maintenance, Snow Removal
- HOA fee: $101 monthly
- HOA name: CREEKSIDE
Location
- Region: Glen Burnie
Financial & listing details
- Price per square foot: $229/sqft
- Tax assessed value: $360,700
- Annual tax amount: $4,100
- Date on market: 10/16/2025
- Listing agreement: Exclusive Right To Sell
- Listing terms: Conventional,FHA,VA Loan
- Ownership: Fee Simple
Price history
| Date | Event | Price |
|---|---|---|
| 1/16/2026 | Sold | $449,000$229/sqft |
Source:  Bright MLS #MDAA2128350 Report a problem Bright MLS #MDAA2128350 Report a problem | ||
| 12/16/2025 | Pending sale | $449,000$229/sqft |
Source: Bright MLS #MDAA2128350 Report a problem | ||
| 11/17/2025 | Price change | $449,000-2.4%$229/sqft |
Source: Bright MLS #MDAA2128350 Report a problem | ||
| 10/16/2025 | Listed for sale | $459,900+50.1%$235/sqft |
Source: Bright MLS #MDAA2128350 Report a problem | ||
| 10/9/2014 | Sold | $306,443$156/sqft |
Source: Public Record Report a problem | ||
Public tax history
| Year | Property taxes | Tax assessment |
|---|---|---|
| 2025 | $3,957 +6.4% | $360,700 +6.2% |
| 2024 | $3,720 +6.9% | $339,733 +6.6% |
| 2023 | $3,481 +11.9% | $318,767 +7% |
| 2022 | $3,112 +0.5% | $297,800 +0.5% |
| 2021 | $3,097 +0.4% | $296,367 +0.5% |
| 2020 | $3,085 +0.4% | $294,933 +0.5% |
| 2019 | $3,073 +5.4% | $293,500 +2.1% |
| 2018 | $2,914 +1.6% | $287,400 +2.2% |
| 2017 | $2,867 | $281,300 +2.2% |
| 2016 | -- | $275,200 +2.5% |
| 2015 | -- | $268,533 +1147.1% |
| 2014 | -- | $21,533 +12.2% |
| 2013 | -- | $19,200 |
Find assessor info on the county website
Neighborhood: 21060
Nearby homes
- $442,900-- bd3 ba1.9k sqft615 Foxwood Dr, Glen Burnie, MD 21060Off Market
- $469,8003 bd4 ba2.3k sqft611 Foxwood Dr, Glen Burnie, MD 21060Off Market
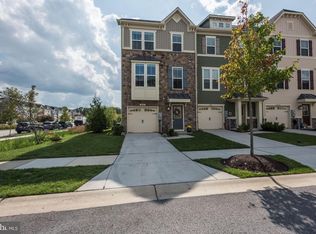
- $464,8003 bd4 ba2.3k sqft617 Foxwood Dr, Glen Burnie, MD 21060Off Market
- $441,500-- bd2 ba1.9k sqft619 Foxwood Dr, Glen Burnie, MD 21060Off Market
- $440,200-- bd2 ba1.9k sqft621 Foxwood Dr, Glen Burnie, MD 21060Off Market
- $454,0003 bd3 ba2.3k sqft605 Fox River Hills Way, Glen Burnie, MD 21060Off Market
- $444,0003 bd2 ba2.3k sqft603 Fox River Hills Way, Glen Burnie, MD 21060Off Market
- $498,8003 bd3 ba2.4k sqft607 Fox River Hills Way, Glen Burnie, MD 21060Off Market
Nearby schools
GreatSchools rating
- 4/10Solley Elementary SchoolGrades: PK-5Distance: 0.9 mi
- 7/10Northeast Middle SchoolGrades: 6-8Distance: 2.9 mi
- 4/10Northeast High SchoolGrades: 9-12Distance: 2.9 mi
Schools provided by the listing agent
- Elementary: Solley
- Middle: Northeast
- High: Northeast
- District: Anne Arundel County Public Schools
Source: Bright MLS. This data may not be complete. We recommend contacting the local school district to confirm school assignments for this home.
Get a cash offer in 3 minutes
Find out how much your home could sell for in as little as 3 minutes with a no-obligation cash offer.
Estimated market value
$452,500
Get a cash offer in 3 minutes
Find out how much your home could sell for in as little as 3 minutes with a no-obligation cash offer.
Estimated market value
$452,500
- Maryland
- Anne Arundel County
- Glen Burnie
- 21060
- 613 Foxwood Dr
