Skip main navigation
Off market
  • $454,000

    605 Fox River Hills Way, Glen Burnie, MD 21060

    3beds
    2,320sqft
    SingleFamily
    Built in 2013
    1,611 Square Feet Lot
    $454,000 Zestimate®
    $196/sqft
    $3,027 Estimated rent

    Home value

    $454,000

    $431,000 - $477,000

    $3,027/mo

    Zestimate® history
    Loading
    Loading...

    Owner options

    List your home for rent

    $3,027/mo

    Rent Zestimate®

    Find your next renter with Zillow Rental Manager. Plus, with online applications, you can quickly screen prospective tenants – for free.

    Learn more

    $3,027/mo

    Rent Zestimate®

    Refinance and save

    $2,901/mo

    Est. payment

    Refinancing to a lower rate could help reduce your monthly payments and save thousands over the life of the loan.

    See today's rates

    $2,901/mo

    Est. payment

    Explore your selling options

    Work with a Zillow partner agent

    Leverage their expertise and Zillow's premium Showcase listings to get your home seen by more buyers.

    Get started

    List with your own agent

    Get your home in front of millions of buyers by listing it on Zillow.

    Learn how to do it

    Sell it yourself

    Take full control of how buyers see your home on Zillow by listing For Sale by Owner (FSBO).

    List your home

    What's special

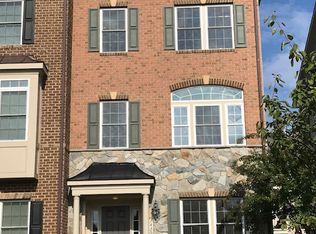
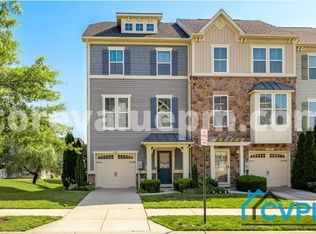
    Gorgeous, immaculately maintained model home with all the upgrades! Main living space with open concept, high ceilings, hardwood floors, and recess lights. Gourmet kitchen with island bar and side bar, granite countertops, stainless steel appliances, and plenty of cabinet space. Amazing deck, perfect for entertaining! First floor living space, walkout to yard with privacy fence. Top floor features 3 bedrooms with master suite, large walk-in closet. Fabulous community, steps away from community pool, 24/7 gym, dog parks, clubhouse, tot lots/playgrounds, basketball courts, walking and biking trails, and SO much more! Perfect location, easy commute to Balitmore, Annapolis, Washington DC, Fort Meade and NSA. No front foot fees. Do not miss the opportunity to see this gem! Welcome home.

    This property is not currently displayed as for sale or rent on Zillow. This may be different from what's on other websites or public sources.
    Facts & features

    Interior

    Bedrooms & bathrooms
    • Bedrooms: 3
    • Bathrooms: 3
    • Full bathrooms: 2
    • 1/2 bathrooms: 1
    Heating
    • Forced air
    Cooling
    • Central
    Appliances
    • Included: Dishwasher, Dryer, Garbage disposal, Microwave
    Features
    • Flooring: Hardwood
    Interior area
    • Total interior livable area: 2,320 sqft
    • Finished area below ground: 0

    Property

    Parking
    • Total spaces: 1
    • Parking features: Garage - Attached
    Features
    • Exterior features: Brick
    • Pool features: Community
    Lot
    • Size: 1,611 Square Feet
    Details
    • Parcel number: 0324690237064
    • Special conditions: Standard

    Construction

    Type & style
    • Home type: SingleFamily
    • Architectural style: Colonial
    Materials
    • Roof: Shake / Shingle
    Condition
    • New construction: No
    • Year built: 2013

    Community & HOA

    HOA
    • Has HOA: Yes
    • HOA fee: $93 monthly
    Location
    • Region: Glen Burnie

    Financial & listing details

    • Price per square foot: $196/sqft
    • Tax assessed value: $386,600
    • Annual tax amount: $4,675

    Price history

    DateEventPrice
    10/8/2020Sold$355,500+2%$153/sqft
    Source: Public Record Report a problem
    8/8/2020Listed for sale$348,400+10.6%$150/sqft
    Source: Keller Williams Metropolitan #MDAA442822 Report a problem
    5/1/2018Sold$315,000-1.5%$136/sqft
    Source: Public Record Report a problem
    3/28/2018Pending sale$319,900$138/sqft
    Source: Keller Williams Select Realtors #1004351699 Report a problem
    2/20/2018Price change$319,900-1.6%$138/sqft
    Source: Annapolis #1004351699 Report a problem
    1/23/2018Price change$325,000-3%$140/sqft
    Source: Annapolis #1004351699 Report a problem
    12/23/2017Price change$335,000+0.8%$144/sqft
    Source: Annapolis #1004351699 Report a problem
    11/21/2017Price change$332,500-1.5%$143/sqft
    Source: Redfin Corp #1000988403 Report a problem
    11/10/2017Price change$337,500-1.5%$145/sqft
    Source: Redfin Corp #1000988403 Report a problem
    9/15/2017Listed for sale$342,500+7.2%$148/sqft
    Source: Redfin Corp #AA10058580 Report a problem
    5/2/2013Sold$319,490$138/sqft
    Source: Public Record Report a problem

    Public tax history

    YearProperty taxesTax assessment
    2025$4,675 +17.5%$386,600 +6.4%
    2024$3,980 +7.1%$363,500 +6.8%
    2023$3,717 +12.1%$340,400 +7.3%
    2022$3,316 +0.5%$317,300 +0.5%
    2021$3,300 +0.4%$315,833 +0.5%
    2020$3,288 +0.4%$314,367 +0.5%
    2019$3,276 +5.2%$312,900 +1.9%
    2018$3,114 +1.4%$307,067 +1.9%
    2017$3,070 $301,233 +2%
    2016-- $295,400 +1.5%
    2015-- $291,067 +1.5%
    2014-- $286,733 +1393.4%
    2013-- $19,200
    Find assessor info on the county website

    Neighborhood: 21060

    Nearby schools

    GreatSchools rating
    Schools provided by the listing agent
    • Elementary: Marley
    • Middle: Marley
    • High: Glen Burnie
    • District: ANNE ARUNDEL COUNTY PUBLIC SCHOOLS

    Source: The MLS. This data may not be complete. We recommend contacting the local school district to confirm school assignments for this home.

    Get a cash offer in 3 minutes
    Find out how much your home could sell for in as little as 3 minutes with a no-obligation cash offer.
    Estimated market value
    $454,000
    Get a cash offer in 3 minutes
    Find out how much your home could sell for in as little as 3 minutes with a no-obligation cash offer.
    Estimated market value
    $454,000