Skip main navigation
Off market
  • $466,800

    601 Fox River Hills Way, Glen Burnie, MD 21060

    3beds
    2,320sqft
    Townhouse
    Built in ----
    -- sqft lot
    $466,800 Zestimate®
    $201/sqft
    $3,089 Estimated rent

    Home value

    $466,800

    $443,000 - $490,000

    $3,089/mo

    Zestimate® history
    Loading
    Loading...

    Owner options

    List your home for rent

    $3,089/mo

    Rent Zestimate®

    Find your next renter with Zillow Rental Manager. Plus, with online applications, you can quickly screen prospective tenants – for free.

    Learn more

    $3,089/mo

    Rent Zestimate®

    Refinance and save

    $2,884/mo

    Est. payment

    Refinancing to a lower rate could help reduce your monthly payments and save thousands over the life of the loan.

    See today's rates

    $2,884/mo

    Est. payment

    Explore your selling options

    Work with a Zillow partner agent

    Leverage their expertise and Zillow's premium Showcase listings to get your home seen by more buyers.

    Get started

    List with your own agent

    Get your home in front of millions of buyers by listing it on Zillow.

    Learn how to do it

    Sell it yourself

    Take full control of how buyers see your home on Zillow by listing For Sale by Owner (FSBO).

    List your home

    What's special

    Charming fireplaceModern upgradesComfortable livingEnd-unit townhouseDouble vanitiesModern finishesFunctional design

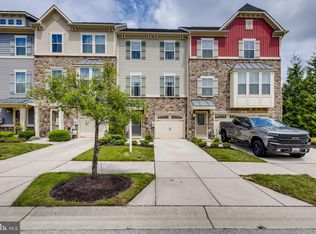
    Welcome to this stunning and spacious end-unit townhouse for rent in the highly sought-after community of Glen Burnie, Maryland. Priced at $3,000 per month, this beautifully maintained home offers the perfect combination of modern upgrades, functional design, and comfortable living. With three generously sized bedrooms and two and a half bathrooms, this townhouse is ideal for families, professionals, or anyone looking to enjoy a stylish and convenient lifestyle. As you enter the home, you're greeted by a bright and airy open floor plan that creates a seamless flow between the living, dining, and kitchen areas. Large windows throughout the space allow for plenty of natural light, while the end-unit location provides added privacy and quiet. The living room is warm and inviting, anchored by a charming fireplace that's perfect for cozy evenings or entertaining guests. The adjacent dining area offers ample space for gatherings, and flows effortlessly into the beautifully appointed kitchen. The kitchen is a true highlight of the home, featuring modern stainless steel appliances, granite countertops, abundant cabinet space, and a large breakfast barideal for casual dining or meal prep. Whether you're cooking for yourself or hosting a dinner party, this kitchen is equipped to meet your every need. Just off the kitchen, sliding glass doors lead out to your private deck, the perfect spot to enjoy your morning coffee, unwind after work, or host a summer barbecue. Upstairs, the primary suite offers a peaceful retreat with plush carpeting, a large closet, and a private en-suite bathroom complete with double vanities and modern finishes. Two additional bedrooms on the upper level are spacious and versatile, perfect for family members, guests, or even a home office or gym. A second full bathroom and a conveniently located half bath on the main level add to the home's functionality. Additional features include in-unit laundry, central air conditioning and heating, and dedicated parking. This townhouse is located in a quiet, well-maintained neighborhood with easy access to local shops, restaurants, parks, and major commuter routes including I-97 and Route 100, making it a breeze to get to Baltimore, Annapolis, or beyond. If you're looking for a move-in-ready home that combines elegance, comfort, and convenience, this Glen Burnie end-unit townhouse has it all. Available nowschedule your private tour today and discover the lifestyle that awaits you! REQUIREMENTS: 650+ Credit Score, 3x Rent-Income, Application Fee, Credit & Background check required for anyone over the age of 18 before approval

    This property is not currently displayed as for sale or rent on Zillow. This may be different from what's on other websites or public sources.

    Zillow last checked:

    Listing updated:

    Source: Zillow Rentals

    Facts & features

    Interior

    Bedrooms & bathrooms
    • Bedrooms: 3
    • Bathrooms: 3
    • Full bathrooms: 2
    • 1/2 bathrooms: 1
    Appliances
    • Included: Dishwasher, Disposal, Dryer, Microwave, Refrigerator, Stove, Washer
    • Laundry: In Unit
    Interior area
    • Total interior livable area: 2,320 sqft

    Property

    Parking
    • Details: Contact manager
    Features
    • Exterior features: Pet Park
    Details
    • Parcel number: 0324690237062

    Construction

    Type & style
    • Home type: Townhouse
    • Property subtype: Townhouse

    Community & HOA

    Community
    • Features: Pool
    • Deposit fee: $3,000
    HOA
    • Amenities included: Pool
    Location
    • Region: Glen Burnie

    Financial & listing details

    • Price per square foot: $201/sqft
    • Tax assessed value: $399,400
    • Annual tax amount: $4,815
    • Date on market: 6/25/2025
    • Date available: 07/01/2025
    • Lease term: Contact For Details

    Price history

    DateEventPrice
    6/30/2025Listing removed$3,000$1/sqft
    Source: Zillow Rentals Report a problem
    6/25/2025Listed for rent$3,000$1/sqft
    Source: Zillow Rentals Report a problem
    9/27/2022Sold$435,000+2.4%$188/sqft
    Source: Bright MLS #MDAA2039756 Report a problem
    8/21/2022Contingent$425,000$183/sqft
    Source: Bright MLS #MDAA2039756 Report a problem
    8/16/2022Price change$425,000-4.5%$183/sqft
    Source: Bright MLS #MDAA2039756 Report a problem
    7/29/2022Listed for sale$445,000+27.5%$192/sqft
    Source: Bright MLS #MDAA2039756 Report a problem
    4/30/2019Sold$349,000-2.8%$150/sqft
    Source: Public Record Report a problem
    4/11/2019Pending sale$359,000$155/sqft
    Source: Century 21 Redwood Realty #MDAA303922 Report a problem
    3/2/2019Listed for sale$359,000$155/sqft
    Source: Century 21 Redwood Realty #MDAA303922 Report a problem

    Public tax history

    YearProperty taxesTax assessment
    2025$4,815 +17.1%$399,400 +6.3%
    2024$4,113 +7.1%$375,600 +6.8%
    2023$3,842 +12.1%$351,800 +7.3%
    2022$3,428 +1.2%$328,000 +1.2%
    2021$3,387 +1.1%$324,100 +1.2%
    2020$3,349 +1.1%$320,200 +1.2%
    2019$3,312 +5.2%$316,300 +1.9%
    2018$3,148 +1.4%$310,433 +1.9%
    2017$3,104 $304,567 +2%
    2016-- $298,700 +1.5%
    2015-- $294,367 +1.5%
    2014-- $290,033 +1410.6%
    2013-- $19,200
    Find assessor info on the county website

    Neighborhood: 21060

    Nearby schools

    GreatSchools rating
    Get a cash offer in 3 minutes
    Find out how much your home could sell for in as little as 3 minutes with a no-obligation cash offer.
    Estimated market value
    $466,800
    Get a cash offer in 3 minutes
    Find out how much your home could sell for in as little as 3 minutes with a no-obligation cash offer.
    Estimated market value
    $466,800